THIS is the one you’ve been waiting for! From the moment you step inside, you’ll fall in love with the charm, space and pride of ownership throughout this wonderfully maintained home! Gorgeous original hardwood floors set the tone, while the HUGE living room steals the show with an oversized picture window flooding the space with natural light. The kitchen is ready for everyday living and entertaining with Corian countertops, stainless steel appliances and a breakfast bar perfect for morning coffee or quick meals. The main level offers 3 generously sized bedrooms and a fantastic full bath featuring a double-bowl vanity, tile backsplash and ceramic tile flooring. But there’s even more downstairs! The partially finished lower level delivers a massive 4th bedroom, large family room, second FULL bath and workshop—giving you tons of extra living, entertaining and hobby space! Whole house water softener and water filtration. Now step outside because THIS BACKYARD IS AWESOME! The large patio offers plenty of room to entertain, complete with a pergola AND covered sitting area, while mature trees and a fenced yard create your own outdoor retreat. Summer BBQs, evenings with friends or a quiet morning coffee—this backyard was made to be enjoyed! HUGE oversized driveway, covered parking and plenty of storage for all of your outdoor needs. And the location? Hard to beat! Tucked away on a quiet dead-end street, close to the YMCA and within walking distance of beautiful Lakeview Park. Great space, gorgeous hardwoods, an incredible backyard and a fantastic location—come see why this one feels like HOME!
Active
Listed by: Coldwell Banker Realty - Gundaker • Andy J House • 636-395-6455
$185,000
1325 Springdale St, Mexico, MO 65265
4beds
1,813sqft
Single Family Residence
Built in 1963
7,601 Square Feet Lot
$-- Zestimate®
$102/sqft
$-- HOA
What's special
- 3 days |
- 425 |
- 28 |
Zillow last checked:
Listing updated:
Listed by:
Andy J House 636-395-6455,
Coldwell Banker Realty - Gundaker,
Sheila M House 314-608-6895,
Coldwell Banker Realty - Gundaker
Source: MARIS,MLS#: 26051910 Originating MLS: St. Louis Association of REALTORS
Originating MLS: St. Louis Association of REALTORSFacts & features
Interior
Bedrooms & bathrooms
- Bedrooms: 4
- Bathrooms: 2
- Full bathrooms: 2
- Main level bathrooms: 1
- Main level bedrooms: 3
Primary bedroom
- Features: Floor Covering: Wood
- Level: Main
- Area: 154
- Dimensions: 14x11
Bedroom 2
- Features: Floor Covering: Wood
- Level: Main
- Area: 154
- Dimensions: 14x11
Bedroom 3
- Features: Floor Covering: Wood
- Level: Main
- Area: 110
- Dimensions: 11x10
Bedroom 4
- Features: Floor Covering: Carpeting
- Level: Lower
- Area: 228
- Dimensions: 19x12
Breakfast room
- Features: Floor Covering: Wood Veneer
- Level: Main
- Area: 126
- Dimensions: 14x9
Family room
- Features: Floor Covering: Carpeting
- Level: Lower
- Area: 299
- Dimensions: 23x13
Kitchen
- Features: Floor Covering: Wood Veneer
- Level: Main
- Area: 112
- Dimensions: 14x8
Living room
- Features: Floor Covering: Wood
- Level: Main
- Area: 312
- Dimensions: 24x13
Heating
- Forced Air, Natural Gas
Cooling
- Ceiling Fan(s), Central Air
Appliances
- Included: Stainless Steel Appliance(s), Dishwasher, Disposal, Microwave, Electric Range, Gas Water Heater, Water Softener
- Laundry: In Basement
Features
- Breakfast Bar, Breakfast Room, Ceiling Fan(s), Double Vanity
- Flooring: Wood
- Basement: Concrete,Partially Finished
- Has fireplace: No
Interior area
- Total structure area: 1,813
- Total interior livable area: 1,813 sqft
- Finished area above ground: 1,288
Property
Parking
- Total spaces: 2
- Parking features: Attached Carport, Concrete, Covered, Oversized
- Carport spaces: 2
Features
- Levels: One
- Fencing: Back Yard,Chain Link
Lot
- Size: 7,601 Square Feet
- Features: Level, Some Trees
Details
- Additional structures: Gazebo, Pergola
- Parcel number: 198341013015
- Special conditions: Standard
Construction
Type & style
- Home type: SingleFamily
- Architectural style: Other,Ranch,Traditional
- Property subtype: Single Family Residence
Materials
- Frame
- Roof: Asphalt
Condition
- Year built: 1963
Utilities & green energy
- Electric: 220 Volts
- Sewer: Public Sewer
- Water: Public
- Utilities for property: Electricity Connected, Natural Gas Connected, Sewer Connected
Community & HOA
Community
- Subdivision: Westmorland Pt 03
HOA
- Has HOA: No
Location
- Region: Mexico
Financial & listing details
- Price per square foot: $102/sqft
- Tax assessed value: $77,400
- Annual tax amount: $1,014
- Date on market: 8/12/2026
- Listing terms: Cash,Conventional,FHA,USDA Loan,VA Loan
- Ownership: Private
- Electric utility on property: Yes
Estimated market value
Not available
Estimated sales range
Not available
Not available
Price history
| Date | Event | Price |
|---|---|---|
| 8/12/2026 | Listed for sale | $185,000+56.1%$102/sqft |
Source:  MARIS #26051910 Report a problem MARIS #26051910 Report a problem | ||
| 6/8/2020 | Sold | -- |
Source:  MMBOR #392199 Report a problem MMBOR #392199 Report a problem | ||
| 4/25/2020 | Listed for sale | $118,500$65/sqft |
Source: RE/MAX On the Move #126379 Report a problem | ||
Public tax history
| Year | Property taxes | Tax assessment |
|---|---|---|
| 2025 | $1,014 +0.4% | $14,710 |
| 2024 | $1,011 +0.1% | $14,710 |
| 2023 | $1,009 +2.2% | $14,710 |
| 2022 | $988 +1.3% | $14,710 |
| 2021 | $975 -0.8% | $14,710 |
| 2020 | $983 +2.1% | $14,710 |
| 2019 | $963 +0.7% | $14,710 |
| 2018 | $956 | $14,710 |
| 2017 | -- | -- |
| 2012 | $956 | $14,710 |
| 2011 | -- | $14,710 |
Find assessor info on the county website
Monthly payment
Est. payment
Payment breakdown
Explore the cost of this home by adjusting the details. Changes won't be saved.Climate risks
Neighborhood: 65265
Nearby schools
GreatSchools rating
- 2/10Eugene Field Elementary SchoolGrades: 1-5Distance: 0.6 mi
- 4/10Mexico Middle SchoolGrades: 6-8Distance: 0.4 mi
- 4/10Mexico High SchoolGrades: 9-12Distance: 1.5 mi
Schools provided by the listing agent
- Elementary: Eugene Field Elem.
- Middle: Mexico Middle
- High: Mexico High
Source: MARIS. This data may not be complete. We recommend contacting the local school district to confirm school assignments for this home.
- $186,800-- bd1 ba1.4k sqft1319 Springdale St, Mexico, MO 65265Off Market
- $191,9002 bd2 ba1.1k sqft1403 Springdale St, Mexico, MO 65265Off Market
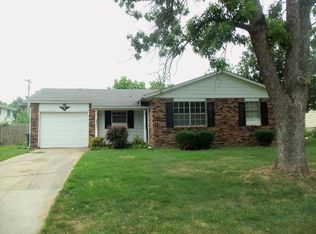
- $201,200-- bd1 ba1.3k sqft1330 Rosebud St, Mexico, MO 65265Off Market
- $179,500-- bd1 ba1.2k sqft1320 Rosebud St, Mexico, MO 65265Off Market
- $199,5003 bd2 ba1.2k sqft1402 Rosebud St, Mexico, MO 65265Off Market
- $226,7003 bd2 ba2k sqft1324 Springdale St, Mexico, MO 65265Off Market
- $167,3002 bd2 ba1.1k sqft1311 Springdale St, Mexico, MO 65265Off Market
- $203,500-- bd1 ba1.2k sqft1411 Springdale St, Mexico, MO 65265Off Market
A local agent can set up tours, give advice and negotiate with sellers.
Similar homes
- $159,9002 bd1 ba925 sqft1022 Francis St, Mexico, MO 65265For Sale
 MLS ID #132540, Cameron Bessolo. Heart Of Missouri BOR
 - $205,0003 bd2 ba1.4k sqft1501 Sherwood Rd, Mexico, MO 65265For Sale
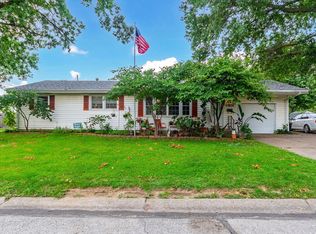 MLS ID #132521, Christine Logston. Heart Of Missouri BOR
 - $185,0004 bd2 ba2.1k sqft709 S Clark St, Mexico, MO 65265For Sale
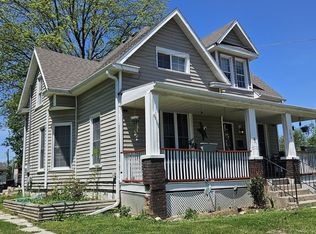 MLS ID #434585, Donna Peak, Century 21 Peak, Marking & Associates. MMBOR
 - $--3 bd1 ba915 sqft937 Hazel Pl, Mexico, MO 65265Auction
 ServiceLink Auction
 - $215,0003 bd3 ba1.7k sqft1512 Pinelawn Ct, Mexico, MO 65265For SaleMLS ID #435875, BETTY JO SYDENSTRICKER, REMAX On The Move. MMBOR
- $179,9003 bd1 ba1.4k sqft720 W Curtis St, Mexico, MO 65265For SaleMLS ID #435886, Kevin Reynolds, Moore and Shryock. MMBOR
- $200,0003 bd3 ba1.4k sqft1218 Hendricks Dr, Mexico, MO 65265For SaleMLS ID #132473, Matthew Parrott. Heart Of Missouri BOR
- $196,5003 bd2 ba1.9k sqft1205 Pollock Rd, Mexico, MO 65265For SaleMLS ID #435570, Gerri Lei Umfleet, Century 21 Community. MMBOR
- $179,9003 bd2 ba1.8k sqft1321 N Olive St, Mexico, MO 65265For SaleMLS ID #434507, Griffin Anderson, Iron Gate Real Estate. MMBOR
- $169,0003 bd1 ba1.1k sqft1216 E Holt St, Mexico, MO 65265For Sale By Owner
- $175,0003 bd1 ba1.5k sqft1008 E Love St, Mexico, MO 65265For SaleMLS ID #10073629, Lisa Ann Taylor. JCMLS
- $189,9003 bd2 ba1k sqft22452 Audrain Rd #326, Mexico, MO 65265For SaleMLS ID #435796, Mark Rogers, Iron Gate Real Estate. MMBOR
- $199,5003 bd2 ba1.7k sqft716 W Love St, Mexico, MO 65265For SaleMLS ID #435742, Marissa Diane Lightsey, Century 21 Peak, Marking & Associates. MMBOR
- $167,9004 bd3 ba2.1k sqft803 E Jackson St, Mexico, MO 65265For SaleMLS ID #433879, Nick Balser, Lifetime Realty Group LLC. MMBOR
- $159,9003 bd2 ba1.7k sqft403 E Vine St, Mexico, MO 65265For SaleMLS ID #434959, BETTY JO SYDENSTRICKER, REMAX On The Move. MMBOR
- $189,5003 bd1 ba1.3k sqft10 Wonneman Cir, Mexico, MO 65265For SaleMLS ID #132134, Marissa Lightsey. Heart Of Missouri BOR
- $189,9003 bd2 ba1.5k sqft1328 Onie St, Mexico, MO 65265For SaleMLS ID #10073621, Tanner Myers. JCMLS
- $185,0003 bd1 ba1.6k sqft19824 Audrain Rd #388, Mexico, MO 65265For SaleMLS ID #435287, Travis Wyrick, CoMo Realty. MMBOR
- $144,9003 bd2 ba1.3k sqft708 Fairground St, Mexico, MO 65265For SaleMLS ID #10073722, Kim Stockstill. JCMLS
- $250,0003 bd2 ba1.4k sqft10202 Audrain Rd #9363, Mexico, MO 65265For SaleMLS ID #436345, Lori Ingrum, REMAX On The Move. MMBOR
