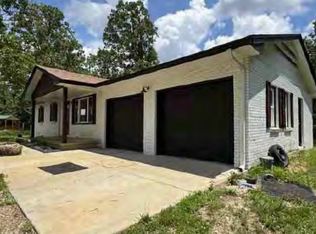
Move-in ready and full of charm! This beautifully updated 3-bedroom, 1-bath home sits on a large lot in an established Lebanon neighborhood with easy access to I-44. The 2024 renovation included a new shingled roof, newer double-pane windows, newer HVAC system, new lighting, new flooring, and new stainless-steel appliances. The inviting interior features, all new fresh paint, character-filled ceiling beams and comfortable living spaces, while the full basement offers excellent additional space for storage, hobbies, a workshop, or future possibilities. Enjoy the privacy and room to spread out on the spacious lot while being conveniently located near Lebanon's shopping, dining, schools, and amenities. A wonderful opportunity for a first-time buyer, down sizer, or anyone looking for an updated home with character, space, and easy interstate access.
Active
$164,900
111 Crescent Drive, Lebanon, MO 65536
3beds
1,056sqft
Single Family Residence
Built in 1947
0.48 Acres Lot
$179,300 Zestimate®
$156/sqft
$-- HOA
What's special
Large lotMove-in readyFresh paintNew stainless-steel appliancesSpacious lotNew shingled roofNew lighting
- 1 day |
- 302 |
- 33 |
Likely to sell faster than
Zillow last checked:
Listing updated:
Listed by:
Monica Ann Smith 541-228-5499,
Cantrell Real Estate
Source: SOMOMLS as distributed by MLS GRID,MLS#: 60331353
Facts & features
Interior
Bedrooms & bathrooms
- Bedrooms: 3
- Bathrooms: 1
- Full bathrooms: 1
Heating
- Forced Air, Fireplace(s), Electric, Wood
Cooling
- Central Air, Ceiling Fan(s)
Appliances
- Included: Disposal, Gas Water Heater, Free-Standing Electric Oven, Microwave, Refrigerator
Features
- Beamed Ceilings, Quartz Counters
- Flooring: Carpet, Luxury Vinyl, Tile
- Windows: Blinds
- Basement: Unfinished,Walk-Up Access,Full
- Attic: Access Only:No Stairs
- Has fireplace: Yes
- Fireplace features: Living Room, Insert, Wood Burning
Interior area
- Total structure area: 2,112
- Total interior livable area: 1,056 sqft
- Finished area above ground: 1,056
- Finished area below ground: 0
Property
Parking
- Total spaces: 1
- Parking features: Parking Space, Garage Door Opener, Additional Parking
- Attached garage spaces: 1
Features
- Levels: One
- Stories: 1
- Patio & porch: Front Porch
- Exterior features: Rain Gutters
Lot
- Size: 0.48 Acres
- Features: Level
Details
- Parcel number: 131.00 10 030 0300 8.000
Construction
Type & style
- Home type: SingleFamily
- Architectural style: Ranch
- Property subtype: Single Family Residence
Materials
- Vinyl Siding
- Roof: Composition
Condition
- Year built: 1947
Utilities & green energy
- Sewer: Public Sewer
- Water: Public
Community & HOA
Community
- Security: Smoke Detector(s)
- Subdivision: Laclede-Not in List
Location
- Region: Lebanon
Financial & listing details
- Price per square foot: $156/sqft
- Tax assessed value: $86,300
- Annual tax amount: $923
- Date on market: 8/13/2026
- Listing terms: Cash,VA Loan,USDA/RD,Conventional
Estimated market value
$179,300
$169,000 - $190,000
$983/mo
Price history
| Date | Event | Price |
|---|---|---|
| 8/13/2026 | Listed for sale | $164,900-5.7%$156/sqft |
Source:  SOMOMLS as distributed by MLS GRID #60331353 Report a problem SOMOMLS as distributed by MLS GRID #60331353 Report a problem | ||
| 1/20/2026 | Listing removed | $174,900$166/sqft |
Source:  MARIS #25079975 Report a problem MARIS #25079975 Report a problem | ||
| 12/10/2025 | Listed for sale | $174,900+10.1%$166/sqft |
Source: MARIS #25079975 Report a problem | ||
| 9/6/2024 | Sold | -- |
Source: MARIS #24040986 Report a problem | ||
| 8/7/2024 | Pending sale | $158,900$150/sqft |
Source: MARIS #24040986 Report a problem | ||
| 7/18/2024 | Contingent | $158,900$150/sqft |
Source: MARIS #24040986 Report a problem | ||
| 7/16/2024 | Listed for sale | $158,900$150/sqft |
Source: MARIS #24040986 Report a problem | ||
Public tax history
| Year | Property taxes | Tax assessment |
|---|---|---|
| 2025 | $923 +67.1% | $16,400 +69.2% |
| 2024 | $553 -2.9% | $9,690 |
| 2023 | $569 +7.3% | $9,690 |
| 2022 | $530 -9.2% | $9,690 |
| 2021 | $584 -0.5% | $9,690 |
| 2020 | $587 +4.4% | $9,690 |
| 2019 | $562 +6.5% | $9,690 |
| 2018 | $528 +5.5% | $9,690 |
| 2017 | $501 | $9,690 |
| 2016 | $501 | $9,690 |
| 2015 | $501 | $9,690 |
| 2014 | $501 | $9,690 |
| 2013 | $501 | $9,690 |
| 2010 | -- | $9,690 |
Find assessor info on the county website
Monthly payment
Est. payment
Payment breakdown
Explore the cost of this home by adjusting the details. Changes won't be saved.Climate risks
Neighborhood: 65536
Nearby schools
GreatSchools rating
- 6/10Boswell Elementary SchoolGrades: 4-5Distance: 0.6 mi
- 7/10Lebanon Middle SchoolGrades: 6-8Distance: 3 mi
- 4/10Lebanon Sr. High SchoolGrades: 9-12Distance: 2 mi
Schools provided by the listing agent
- Elementary: Lebanon
- Middle: Lebanon
- High: Lebanon
Source: SOMOMLS as distributed by MLS GRID. This data may not be complete. We recommend contacting the local school district to confirm school assignments for this home.
- $141,0002 bd-- ba1.6k sqft115 Crescent Dr, Lebanon, MO 65536Off Market
- $176,3003 bd-- ba1.9k sqft107 Crescent Dr, Lebanon, MO 65536Off Market
- $135,5002 bd-- ba1.7k sqft116 Crescent Dr, Lebanon, MO 65536Off Market
- $143,1002 bd-- ba1.5k sqft112 Crescent Dr, Lebanon, MO 65536Off Market
- $--3 bd1 ba1.6k sqft103 Crescent Dr, Lebanon, MO 65536Sold
- $168,0002 bd-- ba2k sqft120 Crescent Dr, Lebanon, MO 65536Off Market
- $172,6003 bd-- ba2.1k sqft117 Crescent Dr, Lebanon, MO 65536Off Market
- $142,9002 bd-- ba1.4k sqft108 Crescent Dr, Lebanon, MO 65536Off Market
A local agent can set up tours, give advice and negotiate with sellers.
Similar homes
- $164,9003 bd1 ba1.1k sqft617 Willow Ln, Lebanon, MO 65536For Sale

 MLS ID #26051458, Abbey Hoskins, Century 21 Laclede Realty. MARIS
 - $--3 bd2 ba1.2k sqft24870 Highway Mm, Lebanon, MO 65536Auction
 Auction.com 1
 - $--3 bd2 ba1.4k sqft25411 Majestic Ln, Lebanon, MO 65536Auction
 Auction.com 1
 - $--3 bd2 ba1.4k sqft944 Troutman Dr, Lebanon, MO 65536Auction
 ServiceLink Auction
 - $129,9003 bd1 ba768 sqft280 Walser St, Lebanon, MO 65536For SaleMLS ID #26050811, Christina M Ruble, Realty Executives of Lebanon. MARIS
- $155,0003 bd2 ba1.2k sqft25747 Nugget Dr, Lebanon, MO 65536For SaleMLS ID #26035227, Luis Padilla Aparicio, EXP Realty LLC. MARIS
- $--3 bd2 ba1.3k sqft2124 Timberwood Ct, Lebanon, MO 65536AuctionXome
- $150,0003 bd2 ba1k sqft209 S Park Manor Blvd, Lebanon, MO 65536For SaleMLS ID #26011061, Debra R Smith, Jim Garland Real Estate. MARIS
- $185,0004 bd2 ba1.4k sqft758 & 766 Mizer St, Lebanon, MO 65536For SaleMLS ID #26036630, Angela D Long, RE/MAX Next Generation. MARIS
- $--2 bd1 ba919 sqft311 Harrison St, Lebanon, MO 65536AuctionServiceLink Auction
- $122,9003 bd1 ba998 sqft363 N Jackson Ave, Lebanon, MO 65536For SaleMLS ID #3587383, Amanda Young, Keller Williams Local. LOBR
- $205,0003 bd2 ba1k sqft445 Polk St, Lebanon, MO 65536New ConstructionMLS ID #26050464, Jeremy A Goforth, Prosper Real Estate. MARIS
- $189,9003 bd2 ba1k sqft468 Knight St, Lebanon, MO 65536New ConstructionMLS ID #26047671, Brett Burnell, RE/MAX Next Generation. MARIS
- $190,0003 bd2 ba1k sqft125 Conner Dr, Lebanon, MO 65536New ConstructionMLS ID #25082356, Evan S Conner, Keller Williams Local. MARIS
- $190,0003 bd2 ba1k sqft121 Conner Dr, Lebanon, MO 65536New ConstructionMLS ID #25082354, Evan S Conner, Keller Williams Local. MARIS
- $190,0003 bd2 ba1.1k sqft101 Conner Dr Lot 1, Lebanon, MO 65536New ConstructionMLS ID #25066677, Evan S Conner, Keller Williams Local. MARIS
- $190,0003 bd2 ba1k sqft105 Conner Dr, Lebanon, MO 65536New ConstructionMLS ID #25081511, Evan S Conner, Keller Williams Local. MARIS
- $229,9002 bd2 ba1.5k sqft23128 Highway 32, Lebanon, MO 65536For SaleMLS ID #26042543, Becky S Burk, Realty Executives of Lebanon. MARIS
- $150,0003 bd2 ba1.3k sqft19456 Jewell Rd, Lebanon, MO 65536For SaleMLS ID #26028692, Ramsey D Stewart, HomeSmart Legacy. MARIS
- $219,0003 bd2 ba1.3k sqft1125 Tyler Dr, Lebanon, MO 65536For SaleMLS ID #10073106, Angie Schejbal. JCMLS
