What if you could trade the noise of town for the privacy of the woods, without actually giving up the convenience of town? At 16998 Kneedler, you can have the best of both worlds. Tucked away on more than an acre of tree-lined property in the Joel E. Barber School District, this 3 bedroom, 2 bathroom home gives you room to breathe, space to enjoy the outdoors, & the kind of privacy that's getting harder to find. Yet, in about five minutes, you can be in town grabbing groceries, enjoying dinner, shopping downtown, or tackling your to do list. Add in a newer septic system and furnace, both installed in 2024, and some of the big ticket updates are already checked off your list. If your idea of home is a little more peaceful, a little more private, and still close to everything you need, this might be the one you've been waiting for.
Active under contract
Listed by: Century 21 Laclede Realty • Carrie J York • 417-531-1718
$215,000
16998 Kneedler St, Lebanon, MO 65536
3beds
1,210sqft
Single Family Residence
Built in 1975
1.13 Acres Lot
$-- Zestimate®
$178/sqft
$-- HOA
What's special
Tree-lined propertyMore than an acre
- 18 days |
- 1,082 |
- 56 |
Likely to sell faster than
Zillow last checked:
Listing updated:
Listed by:
Carrie J York 417-531-1718,
Century 21 Laclede Realty
Source: MARIS,MLS#: 26046732 Originating MLS: Lebanon Board of REALTORS
Originating MLS: Lebanon Board of REALTORSFacts & features
Interior
Bedrooms & bathrooms
- Bedrooms: 3
- Bathrooms: 2
- Full bathrooms: 2
- Main level bathrooms: 2
- Main level bedrooms: 3
Bedroom
- Features: Floor Covering: Carpeting
- Level: Main
Bedroom 2
- Features: Floor Covering: Carpeting
- Level: Main
Bedroom 3
- Features: Floor Covering: Carpeting
- Level: Main
Bathroom
- Features: Floor Covering: Luxury Vinyl Plank
- Level: Main
Bathroom 2
- Features: Floor Covering: Luxury Vinyl Plank
- Level: Main
Dining room
- Features: Floor Covering: Luxury Vinyl Plank
- Level: Main
Kitchen
- Features: Floor Covering: Luxury Vinyl Plank
- Level: Main
Laundry
- Features: Floor Covering: Luxury Vinyl Plank
- Level: Main
Heating
- Forced Air, Propane
Cooling
- Ceiling Fan(s), Central Air, Electric
Appliances
- Included: Dishwasher, Microwave, Oven, Refrigerator
- Laundry: Main Level
Features
- Flooring: Carpet
- Basement: Crawl Space
- Number of fireplaces: 1
- Fireplace features: Living Room
Interior area
- Total structure area: 1,210
- Total interior livable area: 1,210 sqft
- Finished area above ground: 1,210
Property
Parking
- Total spaces: 2
- Parking features: Garage - Attached
- Attached garage spaces: 2
Features
- Levels: One
- Fencing: Chain Link,Partial
- Frontage length: 225'
Lot
- Size: 1.13 Acres
- Dimensions: 200 x 225
- Features: Corner Lot, Level, Many Trees
Details
- Parcel number: 50577100CON.CLUB
- Special conditions: Standard
Construction
Type & style
- Home type: SingleFamily
- Architectural style: Ranch,Traditional
- Property subtype: Single Family Residence
Materials
- Masonite, Vinyl Siding
- Roof: Architectural Shingle
Condition
- Year built: 1975
Utilities & green energy
- Electric: 220 Volts
- Sewer: Septic Tank
- Water: Public
- Utilities for property: Electricity Connected, Water Connected
Community & HOA
Community
- Security: Security System Owned
- Subdivision: Country Club Acres
HOA
- Has HOA: No
Location
- Region: Lebanon
Financial & listing details
- Price per square foot: $178/sqft
- Tax assessed value: $71,000
- Annual tax amount: $565
- Date on market: 7/27/2026
- Cumulative days on market: 18 days
- Listing terms: Cash,Conventional,USDA Loan,VA Loan
- Ownership: Private
- Electric utility on property: Yes
- Road surface type: Asphalt, Gravel
Estimated market value
Not available
Estimated sales range
Not available
Not available
Price history
| Date | Event | Price |
|---|---|---|
| 8/5/2026 | Contingent | $215,000$178/sqft |
Source:  MARIS #26046732 Report a problem MARIS #26046732 Report a problem | ||
| 7/27/2026 | Listed for sale | $215,000+7.6%$178/sqft |
Source: MARIS #26046732 Report a problem | ||
| 6/27/2024 | Sold | -- |
Source: MARIS #24017647 Report a problem | ||
| 5/16/2024 | Pending sale | $199,900$165/sqft |
Source:  SOMOMLS as distributed by MLS GRID #60264251 Report a problem SOMOMLS as distributed by MLS GRID #60264251 Report a problem | ||
| 4/17/2024 | Price change | $199,900-2%$165/sqft |
Source: SOMOMLS as distributed by MLS GRID #60264251 Report a problem | ||
| 3/27/2024 | Listed for sale | $204,000+7.4%$169/sqft |
Source: SOMOMLS as distributed by MLS GRID #60264251 Report a problem | ||
| 9/3/2021 | Sold | -- |
Source: MARIS #21046403 Report a problem | ||
| 7/20/2021 | Pending sale | $189,900$157/sqft |
Source:  RE/MAX of Kansas-Missouri #21046403 Report a problem RE/MAX of Kansas-Missouri #21046403 Report a problem | ||
| 7/2/2021 | Listed for sale | $189,900$157/sqft |
Source: RE/MAX of Kansas-Missouri #21046403 Report a problem | ||
Public tax history
| Year | Property taxes | Tax assessment |
|---|---|---|
| 2025 | $565 +9.4% | $13,490 +13% |
| 2024 | $516 +0.7% | $11,940 |
| 2023 | $513 | $11,940 |
| 2022 | $513 +3.5% | $11,940 |
| 2021 | $496 -0.6% | $11,940 |
| 2020 | $498 -1.1% | $11,940 |
| 2019 | $504 +6.1% | $11,940 |
| 2018 | $475 -1% | $11,940 |
| 2017 | $479 | $11,940 |
| 2016 | $479 | $11,940 |
| 2015 | $479 | $11,940 |
| 2014 | $479 | $11,940 |
| 2013 | $479 | $11,940 |
| 2010 | -- | $11,940 |
Find assessor info on the county website
Monthly payment
Est. payment
Payment breakdown
Explore the cost of this home by adjusting the details. Changes won't be saved.Climate risks
Neighborhood: 65536
Nearby schools
GreatSchools rating
- 6/10Joel E. Barber Elementary SchoolGrades: PK-8Distance: 1.9 mi
Schools provided by the listing agent
- Elementary: Joel E. Barber Elem.
- Middle: Joel E. Barber Elem.
- High: Lebanon/Conway
Source: MARIS. This data may not be complete. We recommend contacting the local school district to confirm school assignments for this home.
- $228,7003 bd2 ba1.6k sqft16971 Kneedler St, Lebanon, MO 65536Off Market

- $240,0003 bd2 ba1.4k sqft24611 Highway Aa, Lebanon, MO 65536Off Market
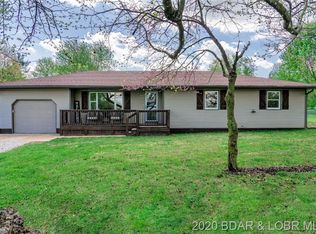
- $194,7003 bd2 ba1.4k sqft24705 Highway Aa, Lebanon, MO 65536Off Market
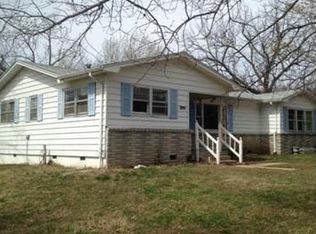
- $208,1003 bd2 ba1.2k sqft16953 Cannon St, Lebanon, MO 65536Off Market

- $220,4003 bd2 ba1.5k sqft16974 Kneedler St, Lebanon, MO 65536Off Market
- $181,300-- bd-- ba-- sqft16974 Kneedler St, Lebanon, MO 65536Off Market
- $202,7003 bd-- ba1.4k sqft16935 Cannon St, Lebanon, MO 65536Off Market
- $176,0004 bd2 ba2.1k sqft16926 Kneedler St, Lebanon, MO 65536Off Market
A local agent can set up tours, give advice and negotiate with sellers.
A local lender can help you make sure your offer is ready when you are.
Similar homes
- $--3 bd2 ba1.2k sqft24870 Highway Mm, Lebanon, MO 65536Auction
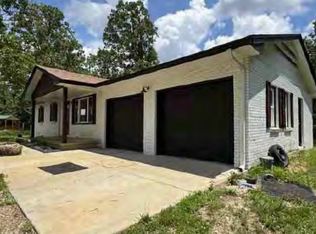 Auction.com 1
 - $--3 bd2 ba1.4k sqft25411 Majestic Ln, Lebanon, MO 65536Auction
 Auction.com 1
 - $155,0003 bd2 ba1.2k sqft25747 Nugget Dr, Lebanon, MO 65536For Sale

 MLS ID #26035227, Luis Padilla Aparicio, EXP Realty LLC. MARIS
 - $229,9002 bd2 ba1.5k sqft23128 Highway 32, Lebanon, MO 65536For Sale
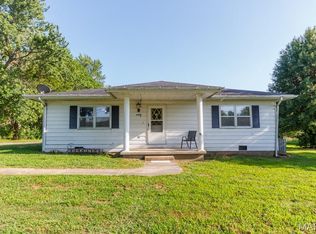 MLS ID #26042543, Becky S Burk, Realty Executives of Lebanon. MARIS
 - $--3 bd2 ba1.4k sqft944 Troutman Dr, Lebanon, MO 65536AuctionServiceLink Auction
- $164,9003 bd1 ba1k sqft111 Crescent Drive, Lebanon, MO 65536Active
 MLS ID #60331353, Monica Ann Smith, Cantrell Real Estate. SOMOMLS as distributed by MLS GRID
 - $205,0003 bd2 ba1k sqft445 Polk St, Lebanon, MO 65536New ConstructionMLS ID #26050464, Jeremy A Goforth, Prosper Real Estate. MARIS
- $185,0004 bd2 ba1.4k sqft758 & 766 Mizer St, Lebanon, MO 65536For SaleMLS ID #26036630, Angela D Long, RE/MAX Next Generation. MARIS
- $--3 bd2 ba1.3k sqft2124 Timberwood Ct, Lebanon, MO 65536AuctionXome
- $248,9003 bd2 ba1.1k sqft19277 Jewell Road, Lebanon, MO 65536ActiveMLS ID #60306838, Jessica A Jackson, Jackson Realty LLC. SOMOMLS as distributed by MLS GRID
- $250,0004 bd2 ba1.4k sqft23149 Red Hawk Dr, Lebanon, MO 65536For SaleMLS ID #26049672, Amy J Davis, REALTY EXECUTIVES FERRELL ASSOCIATES. MARIS
- $219,0003 bd2 ba1.3k sqft1125 Tyler Dr, Lebanon, MO 65536For SaleMLS ID #10073106, Angie Schejbal. JCMLS
- $265,0003 bd2 ba1.4k sqft31050 Oak Ridge Dr, Lebanon, MO 65536For SaleMLS ID #26042553, Curtis Sansom, Keller Williams Realty. MARIS
- $239,9002 bd2 ba1.4k sqft12831 State Highway 64, Lebanon, MO 65536Active w/ContingencyMLS ID #60321014, Gracie Sexton, Century 21 Laclede Realty. SOMOMLS as distributed by MLS GRID
- $219,9003 bd2 ba1.3k sqft15185 Deercreek Road, Phillipsburg, MO 65722ActiveMLS ID #60329575, Caleb Cristopher Scott, BUY & SELL REALTY, LLC. SOMOMLS as distributed by MLS GRID
- $205,0003 bd2 ba1k sqft252 Garfield St, Lebanon, MO 65536New ConstructionMLS ID #26039433, Jeremy A Goforth, Prosper Real Estate. MARIS
- $189,9003 bd2 ba1k sqft468 Knight St, Lebanon, MO 65536New ConstructionMLS ID #26047671, Brett Burnell, RE/MAX Next Generation. MARIS
- $230,0003 bd2 ba1.7k sqft392 State Road P, Long Lane, MO 65590For SaleMLS ID #26041270, Olivia Gunther, 417 Roots Real Estate, LLC. MARIS
- $280,0003 bd2 ba1.5k sqft30421 Peach Blossom Ln, Lebanon, MO 65536For SaleMLS ID #26016623, Kristen Reagan, EXP Realty LLC. MARIS
- $199,9003 bd2 ba1k sqft1495 State Highway 64, Tunas, MO 65764For SaleMLS ID #26049681, Merry Anne Rutledge, Worth Clark Realty. MARIS
