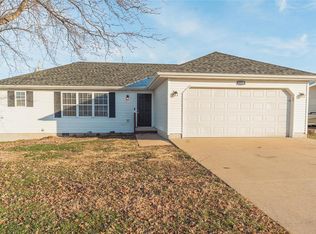
Move in ready 3 BR, 2 bath home located in the heart of Lebanon. The home offers many updates- fresh paint throughout the home, Samsung kitchen appliances, newer hardwoods, carpet, light fixtures, receptacles & water heater, AC/HVAC in 2022 w/ transferable warranty & to top it off, a newer roof /gutters & vapor barrier in '21!! Whew, there is nothing else to do but enjoy this home! A simple step up from the 2 car garage through the convenient laundry area to bedroom 2 & 3- both w/ ample lighting & closet space. The shared bath is central in the home, off the living area, which offers a new interior & carpet. The updated kitchen has matching Samsung appliances, flooring & cabinetry for your culinary delight. Relax in the evening in your primary suite, w/ walk in closet & private bath. Treat yourself to an evening of self-care in your spacious private bath w/ walk in shower. Just off the kitchen is the deck, perfect for BBQing that juicy steak dinner. The level yard is ideal for play, an evening under the stars, or to grow your own vegetables in the raised garden bed. RV storage? Yes...the home has a 50 amp plug just for that...Minutes from many of Lebanon's amenities for daily life, this updated home has your name all over it!
Active
$219,000
1125 Tyler Dr, Lebanon, MO 65536
3beds
1,300sqft
Est.:
Single Family Residence
Built in 2000
8,712 Square Feet Lot
$217,000 Zestimate®
$168/sqft
$-- HOA
What's special
Newer hardwoodsConvenient laundry areaLight fixturesSamsung kitchen appliances
- 7 days |
- 308 |
- 14 |
Zillow last checked:
Listing updated:
Listed by:
Angie Schejbal 314-308-6444,
Lake Area Properties & Auction, LLC
Source: JCMLS,MLS#: 10073106
Tour with a local agent
Facts & features
Interior
Bedrooms & bathrooms
- Bedrooms: 3
- Bathrooms: 2
- Full bathrooms: 2
Primary bedroom
- Level: Main
- Area: 0 Square Feet
- Dimensions: 0 x 0
Bedroom 2
- Level: Main
- Area: 0 Square Feet
- Dimensions: 0 x 0
Bedroom 3
- Level: Main
- Area: 0 Square Feet
- Dimensions: 0 x 0
Primary bathroom
- Level: Main
- Area: 0 Square Feet
- Dimensions: 0 x 0
Bathroom
- Level: Main
- Area: 0 Square Feet
- Dimensions: 0 x 0
Dining room
- Level: Main
- Area: 0 Square Feet
- Dimensions: 0 x 0
Kitchen
- Level: Main
- Area: 0 Square Feet
- Dimensions: 0 x 0
Laundry
- Level: Main
Living room
- Level: Main
- Area: 0 Square Feet
- Dimensions: 0 x 0
Heating
- Electric, Heat Pump
Cooling
- Central Air
Appliances
- Included: Dishwasher, Disposal, Microwave, Refrigerator
Features
- Walk-In Closet(s)
- Flooring: Wood
- Basement: None,Crawl Space
- Has fireplace: No
- Fireplace features: None
Interior area
- Total structure area: 1,300
- Total interior livable area: 1,300 sqft
- Finished area above ground: 1,300
- Finished area below ground: 0
Property
Parking
- Total spaces: 2
- Parking features: RV Access/Parking
- Garage spaces: 2
- Details: Main
Features
- Fencing: Fenced
Lot
- Size: 8,712 Square Feet
- Dimensions: .20
Details
- Additional structures: Shed(s)
- Parcel number: 135015004011001029
Construction
Type & style
- Home type: SingleFamily
- Architectural style: Ranch
- Property subtype: Single Family Residence
Materials
- Vinyl Siding
Condition
- Updated/Remodeled
- New construction: No
- Year built: 2000
Utilities & green energy
- Sewer: Other
- Water: Public
Community & HOA
Community
- Security: Security System
- Subdivision: Fishel Stevens Addition
Location
- Region: Lebanon
Financial & listing details
- Price per square foot: $168/sqft
- Tax assessed value: $86,700
- Annual tax amount: $926
- Date on market: 5/18/2026
Estimated market value
$217,000
$206,000 - $228,000
$1,506/mo
Price history
| Date | Event | Price |
|---|---|---|
| 5/17/2026 | Listed for sale | $219,000+46.1%$168/sqft |
Source: My State MLS #11776662 Report a problem | ||
| 8/20/2021 | Sold | -- |
Source:  MARIS #21042678 Report a problem MARIS #21042678 Report a problem | ||
| 8/19/2021 | Pending sale | $149,900$115/sqft |
Source: MARIS #21042678 Report a problem | ||
| 6/30/2021 | Contingent | $149,900$115/sqft |
Source: MARIS #21042678 Report a problem | ||
| 6/18/2021 | Listed for sale | $149,900+44.8%$115/sqft |
Source: MARIS #21042678 Report a problem | ||
| 8/5/2014 | Listing removed | $103,500$80/sqft |
Source: CENTURY 21 Laclede Realty #14005694 Report a problem | ||
| 2/6/2014 | Listed for sale | $103,500$80/sqft |
Source: Century 21 Laclede Realty #14005694 Report a problem | ||
| 5/24/2006 | Sold | -- |
Source: Public Record Report a problem | ||
Public tax history
| Year | Property taxes | Tax assessment |
|---|---|---|
| 2025 | $927 +10.8% | $16,470 +12.3% |
| 2024 | $836 -2.9% | $14,670 |
| 2023 | $862 +7.3% | $14,670 |
| 2022 | $803 -9.2% | $14,670 |
| 2021 | $885 -0.5% | $14,670 |
| 2020 | $889 +4.4% | $14,670 |
| 2019 | $851 +6.5% | $14,670 |
| 2018 | $799 +5.5% | $14,670 |
| 2017 | $758 | $14,670 |
| 2016 | $758 | $14,670 |
| 2015 | $758 | $14,670 |
| 2014 | $758 | $14,670 |
| 2013 | $758 | $14,670 |
| 2010 | -- | $14,670 |
Find assessor info on the county website
Monthly payment
Est. payment$--/mo
Payment breakdown
Explore the cost of this home by adjusting the details. Changes won't be saved.
All calculations are estimates and provided by Zillow, Inc. for informational purposes only. Actual amounts may vary.
HOA fees may include property taxes on listings classified as Co-Ops. Contact the listing agent and/or owner for fee details.
Mortgage interest rates are dependent on a number of factors, including credit score, down payment, and repayment length. Interest rate data provided by Zillow Group Marketplace, Inc. as of 1/1/1970 from various mortgage lenders with which we have lead or other similar arrangements; the Estimated Payment is an average of those rates.
See how much you could borrow to make a competitive offer.
Climate risks
Neighborhood: 65536
Nearby schools
GreatSchools rating
- 5/10Maplecrest Elementary SchoolGrades: 2-3Distance: 1.2 mi
- 7/10Lebanon Middle SchoolGrades: 6-8Distance: 1.3 mi
- 4/10Lebanon Sr. High SchoolGrades: 9-12Distance: 2.4 mi
A local agent can set up tours, give advice and negotiate with sellers.
A local lender can help you make sure your offer is ready when you are.


- Missouri
- Laclede County
- Lebanon
- 65536
- 1125 Tyler Dr
Nearby cities
Nearby neighborhoods
Nearby zip codes
Other Lebanon Topics
