This Fantastic Maintainence free home has three bedrooms and two full baths. This home has a very open floor plan with a lot of custom cabinets, with beautifull granite counter tops in kitchen and baths. The living area is very large to accomodate large families, or a place for little ones to play. There is a large deck at back for entertaining or just sitting out in the evenings and looking at the stars. You will love this house. Close to Wal mart, Great places to eat, and churches too! Call for a showing today!
Active
Listed by: Coldwell Banker Town & Country • Linda C Eidson • 417-588-9777
$199,900
1617 Amy Dr, Lebanon, MO 65536
3beds
1,296sqft
Single Family Residence
Built in 1996
10,794 Square Feet Lot
$-- Zestimate®
$154/sqft
$-- HOA
What's special
- 3 days
- 415
- 9
Likely to sell faster than
Zillow last checked:
Listing updated:
Listed by:
Linda C Eidson 417-588-9777,
Coldwell Banker Town & Country
Source: MARIS,MLS#: 26071633 Originating MLS: Lebanon Board of REALTORS
Facts & features
Interior
Bedrooms & bathrooms
- Bedrooms: 3
- Bathrooms: 2
- Full bathrooms: 2
- Main level bathrooms: 2
- Main level bedrooms: 3
Heating
- Forced Air
Cooling
- Ceiling Fan(s), Central Air
Appliances
- Included: Microwave, Electric Range, Refrigerator
- Laundry: Main Level
Features
- Breakfast Bar, Ceiling Fan(s), Custom Cabinetry, Eat-in Kitchen, Separate Shower
- Flooring: Carpet, Laminate, Tile
- Doors: Panel Door(s)
- Basement: None
- Has fireplace: No
Interior area
- Total structure area: 1,296
- Total interior livable area: 1,296 sqft
- Finished area above ground: 1,296
- Finished area below ground: 0
Property
Parking
- Total spaces: 1
- Parking features: Garage
- Garage spaces: 1
Features
- Levels: One
- Patio & porch: Deck
- Exterior features: Storage
- Fencing: Chain Link
- Has view: Yes
- View description: Neighborhood
Lot
- Size: 10,794 Square Feet
- Dimensions: 127 x 85
- Features: Private
Details
- Additional structures: Storage
- Parcel number: 136.013003001022.000
- Special conditions: Standard
Construction
Type & style
- Home type: SingleFamily
- Architectural style: Ranch
- Property subtype: Single Family Residence
- Attached to another structure: Yes
Materials
- Vinyl Siding
Condition
- Year built: 1996
Utilities & green energy
- Electric: 220 Volts
- Sewer: Public Sewer
- Water: Public
- Utilities for property: Electricity Connected, Water Connected
Community & HOA
Community
- Subdivision: Nine Oaks
HOA
- Has HOA: No
Location
- Region: Lebanon
Financial & listing details
- Price per square foot: $154/sqft
- Tax assessed value: $83,200
- Annual tax amount: $890
- Date on market: 11/9/2026
- Cumulative days on market: 4 days
- Listing terms: Cash,Conventional,FHA,USDA Loan,VA Loan
- Electric utility on property: Yes
Estimated market value
Not available
Estimated sales range
Not available
Not available
Price history
| Date | Event | Price |
|---|---|---|
| 11/10/2026 | Listed for sale | $199,900+27.7%$154/sqft |
Source:  MARIS #26071633 Report a problem | ||
| 6/16/2022 | Sold | -- |
Source: MARIS #22027123 Report a problem | ||
| 5/19/2022 | Pending sale | $156,500$121/sqft |
Source: MARIS #22027123 Report a problem | ||
| 5/5/2022 | Contingent | $156,500$121/sqft |
Source: MARIS #22027123 Report a problem | ||
| 5/2/2022 | Listed for sale | $156,500+82.2%$121/sqft |
Source: MARIS #22027123 Report a problem | ||
| 8/7/2015 | Sold | -- |
Source: MARIS #15028525 Report a problem | ||
| 5/19/2015 | Listed for sale | $85,900$66/sqft |
Source: Re/Max Next Generation #15028525 Report a problem | ||
Public tax history
| Year | Property taxes | Tax assessment |
|---|---|---|
| 2025 | $890 +10.4% | $15,810 +11.8% |
| 2024 | $806 -2.9% | $14,140 |
| 2023 | $831 +7.3% | $14,140 |
| 2022 | $774 -9.2% | $14,140 |
| 2021 | $853 -0.5% | $14,140 |
| 2020 | $857 +4.4% | $14,140 |
| 2019 | $821 +6.5% | $14,140 |
| 2018 | $770 +21.8% | $14,140 |
| 2017 | $632 | $14,140 +15.5% |
| 2016 | $632 | $12,240 |
| 2015 | $632 | $12,240 |
| 2014 | $632 | $12,240 |
| 2013 | $632 | $12,240 |
| 2010 | -- | $12,240 |
Find assessor info on the county website
Monthly payment
Est. payment
Payment breakdown
Explore the cost of this home by adjusting the details. Changes won't be saved.Climate risks
Neighborhood: 65536
Nearby schools
Schools provided by the listing agent
- Elementary: Lebanon Riii
- Middle: Lebanon Middle School
- High: Lebanon Sr. High
Source: MARIS. This data may not be complete. We recommend contacting the local school district to confirm school assignments for this home.
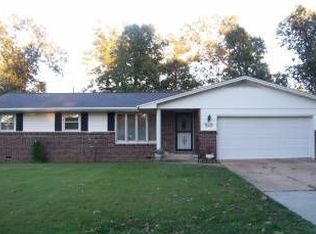

Similar homes
- $199,9003 bd2 ba1.4k sqft1408 Ryan St, Lebanon, MO 65536For Sale
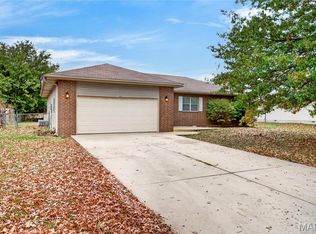
 MLS ID #26071607, Linda C Eidson, Coldwell Banker Town & Country. MARIS
- $199,9003 bd2 ba1.2k sqft1933 Julia Dr, Lebanon, MO 65536For Sale
 MLS ID #3591174, Amanda Young, Keller Williams Local. LOBR
- $200,0003 bd2 ba1.2k sqft16339 Finch Road, Lebanon, MO 65536Active

 MLS ID #60338358, Paul Richard, EXP Realty, LLC.. SOMOMLS as distributed by MLS GRID
- $--3 bd2 ba1.2k sqft1336 Woodspice Trl, Lebanon, MO 65536Auction
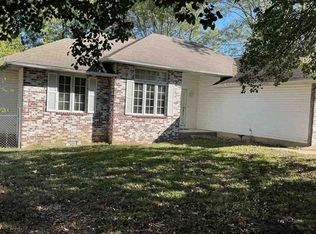 Xome
- $210,0003 bd2 ba1.1k sqft1123 Howard Dr, Lebanon, MO 65536For SaleMLS ID #26066168, Melissa D Hilton, Realty Executives of Lebanon. MARIS
- $217,5003 bd2 ba1.2k sqft1158 Beverly Dr, Lebanon, MO 65536New ConstructionMLS ID #26072359, Ramsey D Stewart, HomeSmart Legacy. MARIS
- $225,0003 bd2 ba1.1k sqft812 N Adams Ave, Lebanon, MO 65536New ConstructionMLS ID #26072461, Amanda Greenwood, Century 21 Community. MARIS
- $229,9004 bd3 ba1.8k sqft354 Farmers Ln, Lebanon, MO 65536For SaleMLS ID #26064736, Max Meckem, Century 21 Laclede Realty. MARIS
- $215,0003 bd2 ba1.3k sqft22838 Pioneer Dr, Lebanon, MO 65536For SaleMLS ID #26055656, Ramsey D Stewart, HomeSmart Legacy. MARIS
- $199,9004 bd2 ba1.7k sqft13 Lake Dr, Lebanon, MO 65536For SaleMLS ID #26066319, Becky S Burk, Realty Executives of Lebanon. MARIS
- $219,9003 bd2 ba1.4k sqft1146 Tower Rd, Lebanon, MO 65536For SaleMLS ID #26045576, Cricket Staggs, Ozark Empire Realty. MARIS
- $239,9003 bd2 ba1.8k sqft230 Planeview Ave, Lebanon, MO 65536For SaleMLS ID #26058024, Teresa L La Pietra, Paterno Realty. MARIS
- $229,9002 bd2 ba1.5k sqft23128 Highway 32, Lebanon, MO 65536For SaleMLS ID #26042543, Becky S Burk, Realty Executives of Lebanon. MARIS
- $207,0003 bd2 ba1.1k sqft101 Conner Dr Lot 1, Lebanon, MO 65536New ConstructionMLS ID #25066677, Evan S Conner, Keller Williams Local. MARIS
- $190,0003 bd2 ba1.1k sqft120 Conner Drive, Lebanon, MO 65536ActiveMLS ID #60333486, Haylee Eden Davis, Real Broker, LLC. SOMOMLS as distributed by MLS GRID
- $190,0003 bd2 ba1k sqft105 Conner Dr, Lebanon, MO 65536New ConstructionMLS ID #25081511, Evan S Conner, Keller Williams Local. MARIS
- $160,0003 bd1 ba1k sqft1121 Fowler Rd, Lebanon, MO 65536For SaleMLS ID #26066593, Abbey Hoskins, Century 21 Laclede Realty. MARIS
- $190,0003 bd2 ba1.1k sqft126 Conner Drive, Lebanon, MO 65536ActiveMLS ID #60333493, Haylee Eden Davis, Real Broker, LLC. SOMOMLS as distributed by MLS GRID
- $199,9003 bd2 ba1k sqft437 Polk Ave, Lebanon, MO 65536New ConstructionMLS ID #26053545, Jeremy A Goforth, Prosper Real Estate. MARIS
