Welcome home to this gorgeous all-brick property in a fantastic location! Offering 3 bedrooms, 2.5 bathrooms, and 2,174 square feet of living space, this home combines an inviting layout with plenty of room to spread out, entertain, and enjoy. Step inside to a spacious entry foyer featuring built-in details that set the tone for the rest of the home. The large living room is sure to impress with its gas fireplace, recessed ceiling, and direct access to the rear patio. The expansive kitchen is truly the heart of the home, featuring a center island, snack bar, abundant cabinetry, and an open pass-through that makes entertaining a breeze. A separate formal dining room offers even more flexibility and could easily serve as a multipurpose space to fit your needs. The spacious primary suite is a retreat of its own, complete with a large walk-in closet, walk-in shower, and relaxing jetted tub. Two additional bedrooms offer generous closet space, including one walk-in closet, and share a private bathroom. A dedicated laundry room and convenient half bath for guests add even more everyday functionality. With its beautiful exterior, open floor plan, generous room sizes, and convenient access to I-44, schools, and shopping, this home has so much to offer. Don't miss your opportunity to see everything this fantastic property has in store! Photography is scheduled on 11/16
Coming soon
Listed by: RE/MAX Next Generation • Shelly Hendrix • 417-532-4041
$349,900
2615 Waterman Dr, Lebanon, MO 65536
3beds
2,174sqft
Single Family Residence
Built in 2007
0.32 Acres Lot
$-- Zestimate®
$161/sqft
$-- HOA
What's special
- 21 hours
- 20
- 0
Zillow last checked:
Listing updated:
Listed by:
Shelly Hendrix 417-532-4041,
RE/MAX Next Generation
Source: MARIS,MLS#: 26071948 Originating MLS: Lebanon Board of REALTORS
Facts & features
Interior
Bedrooms & bathrooms
- Bedrooms: 3
- Bathrooms: 3
- Full bathrooms: 2
- 1/2 bathrooms: 1
- Main level bathrooms: 3
- Main level bedrooms: 3
Heating
- Electric, Forced Air
Cooling
- Ceiling Fan(s), Central Air, Electric
Appliances
- Included: Stainless Steel Appliance(s)
Features
- Basement: None
- Number of fireplaces: 1
- Fireplace features: Living Room
Interior area
- Total structure area: 2,174
- Total interior livable area: 2,174 sqft
- Finished area above ground: 2,174
- Finished area below ground: 0
Property
Parking
- Total spaces: 2
- Parking features: Garage
- Garage spaces: 2
Features
- Levels: One
Lot
- Size: 0.32 Acres
- Features: City Lot
Details
- Parcel number: 136.024003001026.007
- Special conditions: Standard
Construction
Type & style
- Home type: SingleFamily
- Architectural style: Ranch
- Property subtype: Single Family Residence
Materials
- Brick
Condition
- Year built: 2007
Utilities & green energy
- Electric: Other
- Sewer: Public Sewer
- Water: Public
- Utilities for property: Electricity Connected, Sewer Connected, Water Connected
Community & HOA
Community
- Subdivision: Lost Valley Estates
HOA
- Has HOA: No
Location
- Region: Lebanon
Financial & listing details
- Price per square foot: $161/sqft
- Tax assessed value: $163,000
- Annual tax amount: $1,712
- Date on market: 11/13/2026
- Listing terms: Cash,Conventional,FHA,USDA Loan,VA Loan
- Ownership: Private
- Electric utility on property: Yes
Estimated market value
Not available
Estimated sales range
Not available
Not available
Price history
| Date | Event | Price |
|---|---|---|
| 9/22/2021 | Pending sale | $249,900$115/sqft |
Source:  MARIS #21051032 Report a problem | ||
| 9/20/2021 | Sold | -- |
Source: MARIS #21051032 Report a problem | ||
| 8/18/2021 | Contingent | $249,900$115/sqft |
Source: MARIS #21051032 Report a problem | ||
| 7/19/2021 | Listed for sale | $249,900+38.9%$115/sqft |
Source: MARIS #21051032 Report a problem | ||
| 4/15/2016 | Sold | -- |
Source: MARIS #16002307 Report a problem | ||
| 2/29/2016 | Pending sale | $179,900$83/sqft |
Source: Realty Executives of Lebanon #16002307 Report a problem | ||
| 1/18/2016 | Listed for sale | $179,900$83/sqft |
Source: Realty Executives of Lebanon #16002307 Report a problem | ||
| 2/23/2013 | Listing removed | $1,175$1/sqft |
Source: Rental Source Report a problem | ||
| 1/29/2013 | Price change | $1,175-2.1%$1/sqft |
Source: Peggy Smith Report a problem | ||
| 1/22/2013 | Listed for rent | $1,200$1/sqft |
Source: Peggy Smith Report a problem | ||
Public tax history
| Year | Property taxes | Tax assessment |
|---|---|---|
| 2025 | $1,743 +10.8% | $30,970 +12.3% |
| 2024 | $1,573 -2.9% | $27,590 |
| 2023 | $1,621 +7.3% | $27,590 |
| 2022 | $1,510 -9.2% | $27,590 |
| 2021 | $1,664 -16.9% | $27,590 -16.5% |
| 2020 | $2,002 +4.4% | $33,040 |
| 2019 | $1,917 +6.5% | $33,040 |
| 2018 | $1,800 +5.5% | $33,040 |
| 2017 | $1,707 | $33,040 |
| 2016 | $1,707 | $33,040 |
| 2015 | $1,707 | $33,040 |
| 2014 | $1,707 | $33,040 |
| 2013 | $1,707 | $33,040 |
| 2010 | -- | $33,040 |
Find assessor info on the county website
Monthly payment
Est. payment
Payment breakdown
Explore the cost of this home by adjusting the details. Changes won't be saved.Climate risks
Neighborhood: 65536
Nearby schools
Schools provided by the listing agent
- Elementary: Lebanon Riii
- Middle: Lebanon Middle School
- High: Lebanon Sr. High
Source: MARIS. This data may not be complete. We recommend contacting the local school district to confirm school assignments for this home.

Similar homes
- $359,9004 bd2 ba2.3k sqft808 Carrie Cir, Lebanon, MO 65536For Sale
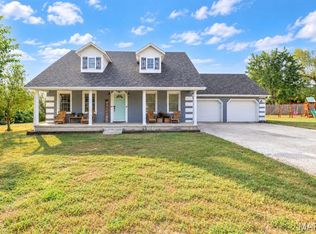
 MLS ID #26057750, Tammie L Armstrong, RE/MAX Next Generation. MARIS
- $329,9004 bd3 ba2.4k sqft220 Bonnie Drive, Lebanon, MO 65536Active
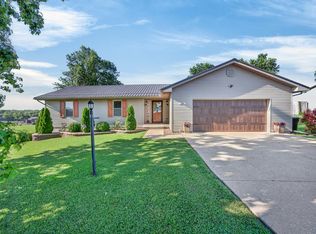
 MLS ID #60326140, Chet Posten, Keller Williams Local. SOMOMLS as distributed by MLS GRID
- $--3 bd2 ba1.2k sqft1336 Woodspice Trl, Lebanon, MO 65536Auction
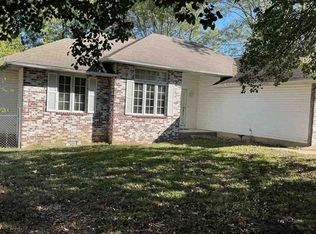 Xome
- $429,9003 bd2 ba1.9k sqft2804 Boardwalk Ave, Lebanon, MO 65536For Sale
 MLS ID #26055496, Becky S Burk, Realty Executives of Lebanon. MARIS
- $349,9003 bd2 ba1.7k sqft27860 State Highway 32, Lebanon, MO 65536ActiveMLS ID #60336612, Laura Rumfelt, Living The Dream, Inc.. SOMOMLS as distributed by MLS GRID
- $409,9004 bd3 ba3.1k sqft13750 Grouse Ln, Lebanon, MO 65536For SaleMLS ID #26072051, Brett Burnell, RE/MAX Next Generation. MARIS
- $299,9003 bd3 ba3k sqft455 Jessie St, Lebanon, MO 65536For SaleMLS ID #26064805, Cricket Staggs, Ozark Empire Realty. MARIS
- $364,9004 bd3 ba2.5k sqft22950 Pin Oak Dr, Lebanon, MO 65536For SaleMLS ID #26058375, Haley L Carmack, EXP Realty, LLC. MARIS
- $369,0003 bd2 ba2.1k sqft24306 Parade Dr, Lebanon, MO 65536For SaleMLS ID #26023358, Peggy S Logan, Peggy Logan & Assoc Realty. MARIS
- $199,9003 bd2 ba1.2k sqft1617 Amy Dr, Lebanon, MO 65536For SaleMLS ID #26071633, Linda C Eidson, Coldwell Banker Town & Country. MARIS
- $199,9003 bd2 ba1.4k sqft1408 Ryan St, Lebanon, MO 65536For SaleMLS ID #26071607, Linda C Eidson, Coldwell Banker Town & Country. MARIS
- $309,9003 bd2 ba1.7k sqft22955 Patton Ln, Lebanon, MO 65536For SaleMLS ID #26043108, Brett Burnell, RE/MAX Next Generation. MARIS
- $369,9003 bd3 ba2.5k sqft1104 Indian Creek Rd, Lebanon, MO 65536For SaleMLS ID #26032379, Tammie L Armstrong, RE/MAX Next Generation. MARIS
- $200,0003 bd2 ba1.2k sqft16339 Finch Road, Lebanon, MO 65536ActiveMLS ID #60338358, Paul Richard, EXP Realty, LLC.. SOMOMLS as distributed by MLS GRID
- $239,9003 bd2 ba1.8k sqft230 Planeview Ave, Lebanon, MO 65536For SaleMLS ID #26058024, Teresa L La Pietra, Paterno Realty. MARIS
- $269,9003 bd2 ba1.7k sqft1341 Woodspice Trl, Lebanon, MO 65536For SaleMLS ID #26069754, Brett Burnell, RE/MAX Next Generation. MARIS
- $299,9003 bd3 ba2.3k sqft25632 Highway Aa, Lebanon, MO 65536For SaleMLS ID #26057981, Lindsey Slavens, Century 21 Laclede Realty. MARIS
