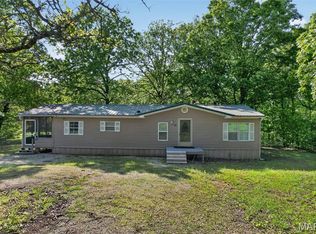
AFFORDABLE LIVING WITH ACREAGE! In search of your very own 30.5 acres of prime hunting land AND a massive outbuilding that you NEED? This property offers all that plus a 3 bedroom, 2 bathroom home with handicap-accessible entrance ramp and a carport. Such a peaceful, country setting for life at a slower pace. The home has newer HVAC offers a desirable split bedroom floor plan, a primary suite with an attached full bath and walk-in closet, an open living/dining/kitchen with pantry, and a spacious laundry room. The large metal outbuilding is 30x60 with a large lean-to, perfect as a barn, storage, or a massive workshop. You'll appreciate the metal roof and will love the spacious deck overlooking the private acreage from your brand-new sliding back door! Located on a paved state highway in the Lebanon school district. Book your showing today!
Active
Listed by: Prosper Real Estate
$298,000
13180 Highway Nn, Eldridge, MO 65463
3beds
1,792sqft
Manufactured Home, Single Family Residence
Built in 1998
30.5 Acres Lot
$289,900 Zestimate®
$166/sqft
$-- HOA
What's special
Newer hvacSpacious laundry roomMassive outbuildingMetal roofHandicap-accessible entrance rampBrand-new sliding back door
- 10 days |
- 292 |
- 20 |
Likely to sell faster than
Zillow last checked:
Listing updated:
Listing Provided by:
Kristen M Waterman 417-718-9375,
Prosper Real Estate
Source: MARIS,MLS#: 26030479 Originating MLS: Lebanon Board of REALTORS
Originating MLS: Lebanon Board of REALTORSFacts & features
Interior
Bedrooms & bathrooms
- Bedrooms: 3
- Bathrooms: 2
- Full bathrooms: 2
- Main level bathrooms: 2
- Main level bedrooms: 3
Heating
- Forced Air, Natural Gas
Cooling
- Central Air
Appliances
- Laundry: Laundry Room, Main Level
Features
- Dining/Living Room Combo, Pantry, Soaking Tub, Vaulted Ceiling(s), Walk-In Pantry, Workshop/Hobby Area
- Has basement: No
- Has fireplace: No
Interior area
- Total structure area: 1,792
- Total interior livable area: 1,792 sqft
- Finished area above ground: 1,792
Property
Parking
- Total spaces: 1
- Parking features: Carport
- Carport spaces: 1
Accessibility
- Accessibility features: Accessible Approach with Ramp
Features
- Levels: One
- Has view: Yes
- View description: Forest
Lot
- Size: 30.5 Acres
- Dimensions: 30.5 acres
- Features: Adjoins Wooded Area, Heavy Woods, Suitable for Horses
Details
- Additional structures: Barn(s), Equipment Shed, Outbuilding
- Parcel number: 048.034000000001.003
- Special conditions: Standard
- Horses can be raised: Yes
Construction
Type & style
- Home type: MobileManufactured
- Architectural style: Ranch
- Property subtype: Manufactured Home, Single Family Residence
Materials
- Vinyl Siding
- Roof: Metal
Condition
- Year built: 1998
Utilities & green energy
- Electric: Single Phase
- Sewer: Lagoon
- Water: Well
- Utilities for property: Electricity Connected
Community & HOA
Community
- Subdivision: None
HOA
- Has HOA: No
Location
- Region: Eldridge
Financial & listing details
- Price per square foot: $166/sqft
- Tax assessed value: $63,800
- Annual tax amount: $604
- Date on market: 5/15/2026
- Cumulative days on market: 39 days
- Listing terms: Cash,Conventional,FHA,VA Loan
- Electric utility on property: Yes
- Road surface type: Asphalt
Estimated market value
$289,900
$275,000 - $304,000
$1,481/mo
Price history
| Date | Event | Price |
|---|---|---|
| 5/15/2026 | Listed for sale | $298,000-6.8%$166/sqft |
Source:  MARIS #26030479 Report a problem MARIS #26030479 Report a problem | ||
| 5/15/2026 | Listing removed | $319,900$179/sqft |
Source: MARIS #26023454 Report a problem | ||
| 4/17/2026 | Listed for sale | $319,900$179/sqft |
Source: MARIS #26023454 Report a problem | ||
Public tax history
| Year | Property taxes | Tax assessment |
|---|---|---|
| 2025 | $604 +2.4% | $11,770 +3% |
| 2024 | $589 +0.6% | $11,430 |
| 2023 | $586 | $11,430 |
| 2022 | $586 +2.9% | $11,430 |
| 2021 | $570 -0.3% | $11,430 |
| 2020 | $572 +5.4% | $11,430 |
| 2019 | $542 +24.6% | $11,430 +15.2% |
| 2018 | $435 +6.9% | $9,920 |
| 2017 | $407 | $9,920 |
| 2016 | $407 | $9,920 |
| 2015 | $407 | $9,920 +0.3% |
| 2014 | $407 | $9,890 +6.5% |
| 2013 | $407 | $9,290 |
| 2010 | -- | $9,290 |
Find assessor info on the county website
Monthly payment
Estimated monthly payment$1,822
All calculations are estimates and provided by Zillow, Inc. for informational purposes only. Actual amounts may vary.
HOA fees may include property taxes on listings classified as Co-Ops. Contact the listing agent and/or owner for fee details.
Mortgage interest rates are dependent on a number of factors, including credit score, down payment, and repayment length. Interest rate data provided by Zillow Group Marketplace, Inc. as of 1/1/1970 from various mortgage lenders with which we have lead or other similar arrangements; the Estimated Payment is an average of those rates.
See how much you could borrow to make a competitive offer.
Climate risks
Neighborhood: 65463
Getting around
0 / 100
Car-DependentNearby schools
GreatSchools rating
- NAJoe D. Esther Elementary SchoolGrades: K-1Distance: 10.8 mi
- 7/10Lebanon Middle SchoolGrades: 6-8Distance: 13.9 mi
- 4/10Lebanon Sr. High SchoolGrades: 9-12Distance: 10.4 mi
Schools provided by the listing agent
- Elementary: Lebanon Riii
- Middle: Lebanon Middle School
- High: Lebanon Sr. High
Source: MARIS. This data may not be complete. We recommend contacting the local school district to confirm school assignments for this home.

A local agent can set up tours, give advice and negotiate with sellers.


- Missouri
- Laclede County
- Eldridge
- 65463
- 13180 Highway Nn
Nearby cities
Nearby zip codes
Other Eldridge Topics
