Enjoy comfortable, one-level living in this charming 3-bedroom, 1.5-bath brick ranch situated on a spacious corner lot in Aurora--complete with a brand-new roof for added peace of mind. The bright, heated sunroom offers a welcoming place to gather for meals, relax with your morning coffee, or enjoy the natural light throughout the day. The spacious kitchen provides abundant cabinetry and includes all kitchen appliances, while the washer and dryer are also included for added convenience. Engineered hardwood and ceramic tile flooring flow throughout the home, and the maintenance-friendly exterior allows more time to enjoy the patio and yard. With an attached two-car garage, two additional covered parking spaces, and convenient access to Aurora schools, shopping, and everyday amenities, this inviting home offers space, functionality, and an easygoing lifestyle.
Active
$232,500
301 E Walnut Street, Aurora, MO 65605
3beds
1,666sqft
Single Family Residence
Built in 1963
0.38 Acres Lot
$229,200 Zestimate®
$140/sqft
$-- HOA
What's special
Patio and yardBright heated sunroomAttached two-car garageSpacious kitchenSpacious corner lotAbundant cabinetryBrand-new roof
- 3 days |
- 350 |
- 9 |
Likely to sell faster than
Zillow last checked:
Listing updated:
Listed by:
Deborah S Mundell 417-294-2344,
Keller Williams Tri-Lakes
Source: SOMOMLS as distributed by MLS GRID,MLS#: 60331138
Facts & features
Interior
Bedrooms & bathrooms
- Bedrooms: 3
- Bathrooms: 2
- Full bathrooms: 1
- 1/2 bathrooms: 1
Rooms
- Room types: Master Bedroom
Heating
- Forced Air, Central, Natural Gas
Cooling
- Central Air
Appliances
- Included: Dishwasher, Gas Water Heater, Free-Standing Gas Oven, Dryer, Washer, Microwave, Refrigerator, Disposal
- Laundry: Main Level
Features
- Flooring: Tile, Engineered Hardwood
- Has basement: No
- Has fireplace: No
Interior area
- Total structure area: 1,666
- Total interior livable area: 1,666 sqft
- Finished area above ground: 1,666
- Finished area below ground: 0
Property
Parking
- Total spaces: 4
- Parking features: Parking Space, Paved, Garage Faces Side, Driveway, Covered
- Attached garage spaces: 4
- Carport spaces: 2
- Has uncovered spaces: Yes
Features
- Levels: One
- Stories: 1
- Patio & porch: Patio
- Fencing: None
Lot
- Size: 0.38 Acres
- Dimensions: 110 x 150
- Features: Corner Lot
Details
- Parcel number: 204018003003007000
Construction
Type & style
- Home type: SingleFamily
- Architectural style: Ranch
- Property subtype: Single Family Residence
Materials
- Brick
- Foundation: Crawl Space
- Roof: Composition
Condition
- Year built: 1963
Utilities & green energy
- Sewer: Public Sewer
- Water: Public
Community & HOA
Community
- Subdivision: Bremers 2nd Addn
Location
- Region: Aurora
Financial & listing details
- Price per square foot: $140/sqft
- Tax assessed value: $23,830
- Annual tax amount: $1,192
- Date on market: 8/11/2026
- Listing terms: Cash,VA Loan,USDA/RD,FHA,Conventional
- Road surface type: Asphalt
Estimated market value
$229,200
$218,000 - $241,000
$1,419/mo
Price history
| Date | Event | Price |
|---|---|---|
| 8/11/2026 | Listed for sale | $232,500+5.9%$140/sqft |
Source:  SOMOMLS as distributed by MLS GRID #60331138 Report a problem SOMOMLS as distributed by MLS GRID #60331138 Report a problem | ||
| 12/8/2025 | Sold | -- |
Source: SOMOMLS as distributed by MLS GRID #60303703 Report a problem | ||
| 9/25/2025 | Pending sale | $219,500$132/sqft |
Source: SOMOMLS as distributed by MLS GRID #60303703 Report a problem | ||
| 9/2/2025 | Listed for sale | $219,500+22%$132/sqft |
Source: SOMOMLS as distributed by MLS GRID #60303703 Report a problem | ||
| 12/31/2024 | Sold | -- |
Source: SOMOMLS as distributed by MLS GRID #60281954 Report a problem | ||
| 11/18/2024 | Pending sale | $179,900$108/sqft |
Source:  Ozark Gateway AOR #245954 Report a problem Ozark Gateway AOR #245954 Report a problem | ||
| 11/14/2024 | Listed for sale | $179,900+32.3%$108/sqft |
Source: SOMOMLS as distributed by MLS GRID #60281954 Report a problem | ||
| 8/1/2018 | Sold | -- |
Source: Agent Provided Report a problem | ||
| 6/30/2018 | Pending sale | $136,000$82/sqft |
Source: Keller Williams Realty #60106991 Report a problem | ||
| 5/16/2018 | Price change | $136,000-2.8%$82/sqft |
Source: Keller Williams #60106991 Report a problem | ||
| 5/3/2018 | Price change | $139,900+2.9%$84/sqft |
Source: Keller Williams #60106991 Report a problem | ||
| 10/6/2017 | Listed for sale | $136,000$82/sqft |
Source: Keller Williams #60091919 Report a problem | ||
Public tax history
| Year | Property taxes | Tax assessment |
|---|---|---|
| 2025 | $1,193 +8.8% | $23,830 +9.6% |
| 2024 | $1,096 +0.5% | $21,740 |
| 2023 | $1,091 +7% | $21,740 +6.9% |
| 2022 | $1,019 -0.1% | $20,330 |
| 2021 | $1,020 | $20,330 +4.3% |
| 2020 | -- | $19,490 |
| 2018 | $970 | $19,490 |
| 2017 | -- | $19,490 +9.9% |
| 2016 | -- | $17,740 |
| 2015 | -- | $17,740 |
| 2014 | -- | $17,740 |
| 2013 | -- | $17,740 |
| 2012 | -- | $17,740 |
| 2011 | -- | $17,740 |
Find assessor info on the county website
Monthly payment
Est. payment
Payment breakdown
Explore the cost of this home by adjusting the details. Changes won't be saved.Climate risks
Neighborhood: 65605
Nearby schools
GreatSchools rating
- 5/10Robinson Intermediate SchoolGrades: 3-6Distance: 0.6 mi
- 3/10Aurora Jr. High SchoolGrades: 7-8Distance: 1.2 mi
- 3/10Aurora High SchoolGrades: 9-12Distance: 0.6 mi
Schools provided by the listing agent
- Elementary: Aurora
- Middle: Aurora
- High: Aurora
Source: SOMOMLS as distributed by MLS GRID. This data may not be complete. We recommend contacting the local school district to confirm school assignments for this home.
- $277,7003 bd3 ba2.8k sqft303 E Walnut St, Aurora, MO 65605Off Market
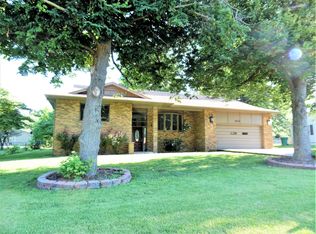
- $104,900-- bd-- ba-- sqft215 E Walnut St, Aurora, MO 65605Off Market
- $122,3003 bd1 ba1.1k sqft308 E Hadley St, Aurora, MO 65605Off Market
- $207,8003 bd2 ba2k sqft409 E Walnut St, Aurora, MO 65605Off Market
- $172,9003 bd1 ba2.1k sqft1402 S Park Ave, Aurora, MO 65605Off Market
- $139,1002 bd1 ba1.2k sqft234 E Hadley St, Aurora, MO 65605Off Market
- $148,2003 bd1 ba1.7k sqft400 E Hadley St, Aurora, MO 65605Off Market
- $--2 bd2 ba1.3k sqft408 E Walnut St, Aurora, MO 65605Sold
A local agent can set up tours, give advice and negotiate with sellers.
Similar homes
- $225,0004 bd2 ba1.6k sqft1304 S Adams Avenue, Aurora, MO 65605Active

 MLS ID #60330807, Amber Katy Crawford, Murney Associates - Primrose. SOMOMLS as distributed by MLS GRID
 - $250,0003 bd2 ba1.5k sqft1306 Porter Avenue, Aurora, MO 65605Active
 MLS ID #60330098, Teresa L Scheel, Coldwell Banker Show-Me Properties. SOMOMLS as distributed by MLS GRID
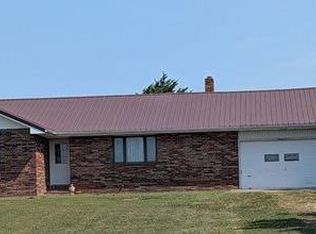
 - $197,5003 bd2 ba1.6k sqft19476 Farm Road 2010, Aurora, MO 65605Auction
 MLS ID #11929483, Larry Foster, Foster Auction & Appraisal Service. My State MLS
 - $--2 bd1 ba884 sqft317 W Pleasant St, Aurora, MO 65605AuctionAuction.com 2
- $229,9004 bd2 ba1.5k sqft904 S Oak Ridge Drive, Aurora, MO 65605ActiveMLS ID #60323897, Amy Seitz, Aurora Realty LLC. SOMOMLS as distributed by MLS GRID
- $219,9003 bd2 ba1.2k sqft134 W College Street, Aurora, MO 65605ActiveMLS ID #60329525, Aaron R Wilken, ReeceNichols - Springfield. SOMOMLS as distributed by MLS GRID
- $249,9003 bd2 ba1.8k sqft906 W Pearl Street, Aurora, MO 65605ActiveMLS ID #60303629, DICK BUEHLER, Century 21 Family Tree. SOMOMLS as distributed by MLS GRID
- $199,9003 bd2 ba1.4k sqft12 E Hawthorne Street, Aurora, MO 65605ActiveMLS ID #60327440, Rebekah K. Jones, Epique Realty. SOMOMLS as distributed by MLS GRID
- $179,9003 bd2 ba1.1k sqft1404 S Madison Avenue, Aurora, MO 65605ActiveMLS ID #60328676, Aaron Hilton, Century 21 Family Tree. SOMOMLS as distributed by MLS GRID
- $255,0004 bd2 ba2.1k sqft1220 Tyler Street, Aurora, MO 65605ActiveMLS ID #60307999, Lori Gregory, Coldwell Banker Show-Me Properties. SOMOMLS as distributed by MLS GRID
- $250,0002 bd2 ba1.4k sqft4720 State Highway 39, Aurora, MO 65605ActiveMLS ID #60330911, Matthew Price, Elite Properties. SOMOMLS as distributed by MLS GRID
- $199,0003 bd2 ba1k sqft430 S Oak Avenue, Aurora, MO 65605ActiveMLS ID #60325864, 417realestate.com, Real Broker, LLC. SOMOMLS as distributed by MLS GRID
- $299,9004 bd3 ba2.4k sqft1626 Porter Avenue, Aurora, MO 65605ActiveMLS ID #60328255, Devin Lance Lewis, Epique Realty. SOMOMLS as distributed by MLS GRID
- $271,9003 bd2 ba1.6k sqft1027 Nickolas St, Aurora, MO 65605For SaleMLS ID #262797, Landrum & Associates, LLC, KELLER WILLIAMS REALTY ELEVATE. Ozark Gateway AOR
- $179,9003 bd1 ba1.1k sqft1520 S Carnation Drive, Aurora, MO 65605ActiveMLS ID #60328053, Michael Burger, Murney Associates - Primrose. SOMOMLS as distributed by MLS GRID
- $315,0003 bd2 ba1.7k sqft1103 Chicory Lane, Aurora, MO 65605ActiveMLS ID #60330520, Aaron Hilton, Century 21 Family Tree. SOMOMLS as distributed by MLS GRID
- $289,9004 bd3 ba2.3k sqft1019 Daniels Street, Aurora, MO 65605ActiveMLS ID #60326825, Stephanie Strazzinski, Sturdy Real Estate. SOMOMLS as distributed by MLS GRID
- $234,9003 bd2 ba1.3k sqft1014 W Woodland Drive, Republic, MO 65738ActiveMLS ID #60331553, Cathy Brownsberger, Murney Associates - Primrose. SOMOMLS as distributed by MLS GRID
- $239,9003 bd2 ba1.3k sqft512 Rice Street, Clever, MO 65631ActiveMLS ID #60331147, Heath Jech, Keller Williams Local. SOMOMLS as distributed by MLS GRID
- $239,9003 bd2 ba1.2k sqft1211 Woodland Ridge Drive, Monett, MO 65708ActiveMLS ID #60331070, Luis Cruz, A-List Properties Premier, LLC. SOMOMLS as distributed by MLS GRID
