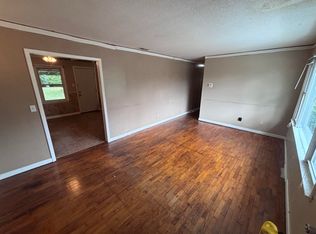
Welcome to this spacious 4-bedroom, 1.5-bathroom home offering 2,387 square feet of comfortable living space right in the heart of charming Jamestown, Missouri. Bursting with character and designed for modern living, this property features beautiful, classic wood floors throughout as well as walk-in closets in the bedrooms, providing the perfect blend of timeless style and exceptional storage. Step outside to your private outdoor oasis! The property boasts a fully fenced-in backyard, providing a secure environment for kids to play, pets to roam freely, or for hosting weekend barbecues with family and friends. Whether you are looking for room to grow or a solid investment in a peaceful community, this home delivers incredible value. Schedule your showing today!
Active
Price cut: $5K (10/17)
$164,900
111 High St, Jamestown, MO 65046
4beds
2,387sqft
Single Family Residence
Built in 1934
10,005 Square Feet Lot
$162,000 Zestimate®
$69/sqft
$-- HOA
What's special
Fully fenced-in backyardPrivate outdoor oasis
- 17 days
- 636
- 54
Likely to sell faster than
Zillow last checked:
Listing updated:
Listed by:
Doreen McCormick 573-227-2781,
Ozark Realty
Source: JCMLS,MLS#: 10074298
Facts & features
Interior
Bedrooms & bathrooms
- Bedrooms: 4
- Bathrooms: 2
- Full bathrooms: 1
- 1/2 bathrooms: 1
Primary bedroom
- Level: Main
- Area: 139.84 Square Feet
- Dimensions: 13.42 x 10.42
Bedroom 2
- Level: Main
- Area: 136.48 Square Feet
- Dimensions: 13.42 x 10.17
Bedroom 3
- Level: Upper
- Area: 167.67 Square Feet
- Dimensions: 14.58 x 11.5
Bedroom 4
- Level: Upper
- Area: 170.39 Square Feet
- Dimensions: 14.92 x 11.42
Bonus room
- Level: Upper
- Area: 168.58 Square Feet
- Dimensions: 14.25 x 11.83
Dining room
- Level: Main
- Area: 173.2 Square Feet
- Dimensions: 13.67 x 12.67
Kitchen
- Level: Main
- Area: 126.84 Square Feet
- Dimensions: 12.08 x 10.5
Laundry
- Level: Main
- Area: 74.79 Square Feet
- Dimensions: 11.08 x 6.75
Living room
- Level: Main
- Area: 273 Square Feet
- Dimensions: 19.5 x 14
Heating
- Natural Gas, Forced Air
Cooling
- Central Air
Appliances
- Included: Range, Dishwasher, Disposal, Refrigerator
Features
- Walk-In Closet(s)
- Flooring: Wood
- Basement: Walk-Up Access,Full,Crawl Space
- Has fireplace: Yes
- Fireplace features: Wood Burning
Interior area
- Total structure area: 2,387
- Total interior livable area: 2,387 sqft
- Finished area above ground: 2,387
- Finished area below ground: 0
Property
Features
- Levels: One and One Half
- Fencing: Fenced
Lot
- Size: 10,005 Square Feet
- Dimensions: 10,005 sq ft lot
Details
- Parcel number: 063005003004007000
Construction
Type & style
- Home type: SingleFamily
- Property subtype: Single Family Residence
Materials
- Vinyl Siding
Condition
- Updated/Remodeled
- New construction: No
- Year built: 1934
Utilities & green energy
- Sewer: Public Sewer
- Water: Public
Community & HOA
Location
- Region: Jamestown
Financial & listing details
- Price per square foot: $69/sqft
- Tax assessed value: $51,300
- Annual tax amount: $675
- Date on market: 10/3/2026
Estimated market value
$162,000
$154,000 - $170,000
$1,584/mo
Price history
| Date | Event | Price |
|---|---|---|
| 10/17/2026 | Price change | $164,900-2.9%$69/sqft |
Source:  MMBOR #437771 Report a problem | ||
| 10/3/2026 | Listed for sale | $169,900+41.6%$71/sqft |
Source: Bagnell Dam AOR #3590605 Report a problem | ||
| 3/8/2024 | Sold | -- |
Source:  JCMLS #10066988 Report a problem | ||
| 1/26/2024 | Pending sale | $120,000$50/sqft |
Source: JCMLS #10066988 Report a problem | ||
| 1/23/2024 | Listed for sale | $120,000$50/sqft |
Source: JCMLS #10066988 Report a problem | ||
Public tax history
| Year | Property taxes | Tax assessment |
|---|---|---|
| 2025 | $676 +2.9% | $9,750 |
| 2024 | $657 -0.1% | $9,750 |
| 2023 | $657 +9.8% | $9,750 +9.9% |
| 2022 | $598 +0.1% | $8,870 |
| 2021 | $598 -2.9% | $8,870 -1.3% |
| 2020 | $616 +1.8% | $8,990 |
| 2019 | $605 +17.2% | $8,990 |
| 2018 | $516 | $8,990 +18.3% |
| 2017 | $516 | $7,600 -15.5% |
| 2016 | $516 | $8,990 |
| 2015 | $516 | $8,990 |
| 2011 | -- | $8,990 |
Find assessor info on the county website
Monthly payment
Est. payment
Payment breakdown
Explore the cost of this home by adjusting the details. Changes won't be saved.Climate risks
Neighborhood: 65046

Similar homes
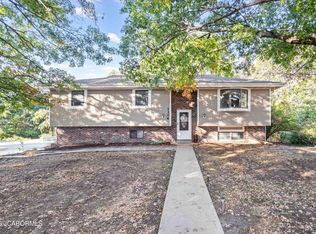
- $140,0003 bd1 ba1.6k sqft1115 Crump Ln, Columbia, MO 65202For Sale
 MLS ID #438112, Harrison Hughes, Homebound Realty. MMBOR
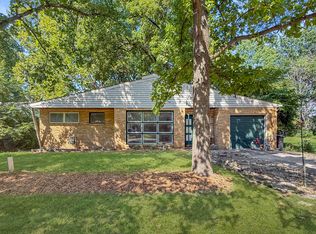
- $229,9003 bd2 ba1.2k sqft1306 Biscayne Dr, Jefferson City, MO 65109For Sale
 MLS ID #10074422, Your Home Girl Team. JCMLS
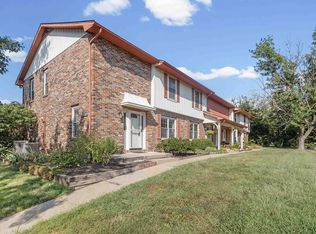
- $176,9003 bd2 ba1.3k sqft17 Clinton Dr, Columbia, MO 65203For Sale
 MLS ID #436992, Brandon Glascock, South County Realty. MMBOR
- $164,9003 bd3 ba1.6k sqft1576 Lakewood Dr, Columbia, MO 65202For Sale
 MLS ID #437273, Tammy Willis, Iron Gate Real Estate. MMBOR
- $173,0003 bd1 ba1.1k sqft213 W Morgan St, Tipton, MO 65081For Sale
 MLS ID #104273, Jill Embry-Tobin, EXP Realty LLC - Pivotal Real Estate. WCAR MO
- $219,9003 bd2 ba1.7k sqft901 Pamela Dr, California, MO 65018For SaleMLS ID #103684, Angela F Rambo, EXP Realty LLC. WCAR MO
