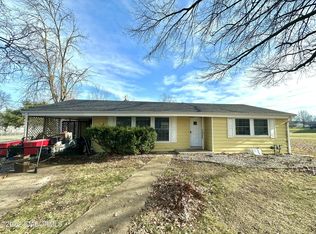
Welcome to small town living in Tipton! This 2004 modular home offers 1,344 square feet with 3 bedrooms and 2 full bathrooms, all situated on a spacious .55-acre corner lot. Mature landscaping adds curb appeal, while the tilled backyard is ready for a garden, outdoor projects or additional recreation space. The property also includes a carport, detached two-car garage/metal building, storage shed and fenced dog pen, providing plenty of room for vehicles, tools, pets and hobbies. Inside, the home has received several cosmetic updates and offers a functional layout with comfortable living spaces. The roof is approximately seven years old, and the home is connected to public water and sewer. Some additional finishing touches could make this property truly your own. A great opportunity for buyers looking for space, useful outbuildings and the charm of living in the welcoming community of Tipton.
For sale
$250,000
244 W Saline St, Tipton, MO 65081
3beds
1,344sqft
Single Family Residence
Built in 2004
0.55 Acres Lot
$243,100 Zestimate®
$186/sqft
$-- HOA
What's special
Fenced dog penFunctional layoutStorage shedComfortable living spaces
- 6 days |
- 190 |
- 6 |
Zillow last checked:
Listing updated:
Listed by:
Kimberly Smith 573-569-4388,
RE/MAX Lifestyles
Source: LOBR,MLS#: 3588737 Originating MLS: Lake of the Ozarks Board of Realtors
Originating MLS: Lake of the Ozarks Board of RealtorsFacts & features
Interior
Bedrooms & bathrooms
- Bedrooms: 3
- Bathrooms: 2
- Full bathrooms: 2
Primary bedroom
- Features: Bath in Primary Bedroom
- Level: Main
Bedroom
- Level: Main
Bedroom
- Level: Main
Bathroom
- Level: Main
Bonus room
- Level: Main
Dining room
- Level: Main
Kitchen
- Level: Main
Laundry
- Level: Main
Living room
- Level: Main
Heating
- Electric, Forced Air
Cooling
- Central Air
Appliances
- Included: Dryer, Range, Refrigerator, Stove, Washer
Features
- Ceiling Fan(s), Walk-In Shower
- Basement: None
- Has fireplace: No
- Fireplace features: None
Interior area
- Total structure area: 1,344
- Total interior livable area: 1,344 sqft
Video & virtual tour
Property
Parking
- Total spaces: 2
- Parking features: Carport, Detached, Garage, Other, Workshop in Garage
- Garage spaces: 2
- Has carport: Yes
Accessibility
- Accessibility features: Low Threshold Shower
Features
- Levels: One
- Stories: 1
- Patio & porch: Covered, Patio
- Exterior features: Covered Patio, Gravel Driveway, Storage, Workshop
Lot
- Size: 0.55 Acres
- Features: City Lot, Level
Details
- Additional structures: Shed(s)
- Parcel number: 085015003003009000
- Zoning description: Residential
Construction
Type & style
- Home type: SingleFamily
- Architectural style: Modular/Prefab,One Story
- Property subtype: Single Family Residence
Materials
- Vinyl Siding
- Roof: Metal
Condition
- Year built: 2004
Utilities & green energy
- Sewer: Public Sewer
- Water: Public
- Utilities for property: High Speed Internet Available
Community & HOA
Community
- Features: None
- Subdivision: None
HOA
- Services included: None
Location
- Region: Tipton
Financial & listing details
- Price per square foot: $186/sqft
- Tax assessed value: $70,400
- Annual tax amount: $841
- Date on market: 7/15/2026
- Inclusions: Refrigerator, stove-range, dishwasher all negotiable.
- Exclusions: Solar Panels, furniture, personal items
- Ownership: Fee Simple,
- Road surface type: Concrete
Estimated market value
$243,100
$231,000 - $255,000
$1,244/mo
Price history
| Date | Event | Price |
|---|---|---|
| 7/15/2026 | Listed for sale | $250,000+85.2%$186/sqft |
Source:  LOBR #3588737 Report a problem LOBR #3588737 Report a problem | ||
| 3/25/2022 | Sold | -- |
Source:  MARIS #21087471 Report a problem MARIS #21087471 Report a problem | ||
| 3/14/2022 | Pending sale | $135,000$100/sqft |
Source: MARIS #21087471 Report a problem | ||
| 2/10/2022 | Contingent | $135,000$100/sqft |
Source: MARIS #21087471 Report a problem | ||
| 2/7/2022 | Listed for sale | $135,000$100/sqft |
Source: MARIS #21087471 Report a problem | ||
| 1/20/2022 | Contingent | $135,000$100/sqft |
Source: MARIS #21087471 Report a problem | ||
| 12/18/2021 | Listed for sale | $135,000$100/sqft |
Source: MARIS #21087471 Report a problem | ||
Public tax history
| Year | Property taxes | Tax assessment |
|---|---|---|
| 2025 | -- | $13,380 |
| 2024 | $769 +0.4% | $13,380 |
| 2023 | $766 -0.2% | $13,380 |
| 2022 | $767 +0% | $13,380 |
| 2021 | $767 -0.3% | $13,380 |
| 2020 | $769 +13.7% | $13,380 +13% |
| 2019 | $677 +2.1% | $11,840 |
| 2018 | $663 | $11,840 +145.1% |
| 2017 | $663 | $4,830 -59.2% |
| 2016 | $663 | $11,840 |
| 2015 | $663 | $11,840 |
| 2011 | -- | $11,840 |
Find assessor info on the county website
Monthly payment
Est. payment
Payment breakdown
Explore the cost of this home by adjusting the details. Changes won't be saved.Climate risks
Neighborhood: 65081
Nearby schools
GreatSchools rating
- 4/10Tipton Elementary SchoolGrades: PK-5Distance: 0.6 mi
- 3/10TIPTON MIDDLE SCHOOLGrades: 6-8Distance: 0.6 mi
- 8/10Tipton High SchoolGrades: 9-12Distance: 0.6 mi
Schools provided by the listing agent
- District: Tipton
Source: LOBR. This data may not be complete. We recommend contacting the local school district to confirm school assignments for this home.
- $105,900-- bd-- ba1.2k sqft240 W Saline St, Tipton, MO 65081Off Market

- $128,800-- bd-- ba1.1k sqft241 W Howard St, Tipton, MO 65081Off Market
- $14,300-- bd-- ba858 sqft228 W Saline St, Tipton, MO 65081Off Market
- $14,700-- bd-- ba-- sqft237 W Howard St, Tipton, MO 65081Off Market
- $95,700-- bd1 ba1.6k sqft226 W Saline St, Tipton, MO 65081Off Market
- $148,100-- bd-- ba1.3k sqft233 W Howard St, Tipton, MO 65081Off Market
- $5,8002 bd1 ba-- sqft224 W Saline St, Tipton, MO 65081Off Market
- $122,600-- bd-- ba1.4k sqft227 W Howard St, Tipton, MO 65081Off Market
A local agent can set up tours, give advice and negotiate with sellers.
Similar homes
- $219,9003 bd2 ba1.5k sqft213 Ryan Ave, Tipton, MO 65081For Sale
 MLS ID #10073499, Heather Murphy. JCMLS
 - $239,9003 bd2 ba1.7k sqft901 Pamela Dr, California, MO 65018For Sale

 MLS ID #103684, Angela F Rambo, EXP Realty LLC. WCAR MO
 - $234,0003 bd2 ba1.5k sqft1010 Park Ave, California, MO 65018New Construction
 MLS ID #10073667, Brandon Less. JCMLS
 - $145,0002 bd1 ba994 sqft520 Merry Dale Dr, Tipton, MO 65081For Sale
 MLS ID #10072038, Naki Dauti. JCMLS
 - $295,0003 bd2 ba1.3k sqft23550 Lacey Rd, Smithton, MO 65350For Sale By Owner
- $230,0003 bd2 ba1.5k sqft18278 Highway W, Versailles, MO 65084For SaleMLS ID #103367, Kenneth E Keast, RE/MAX Lifestyles. WCAR MO
- $250,0002 bd1 ba896 sqft305 N Olive St, Otterville, MO 65348For Sale By Owner
- $229,9003 bd2 ba1.4k sqft102 S High St, California, MO 65018For SaleMLS ID #10073639, Scott Staton. JCMLS
- $295,0003 bd2 ba1.7k sqft15999 Old Marvin Rd, Versailles, MO 65084For SaleMLS ID #3587093, Ronette Edgar, RE/MAX Lifestyles. LOBR
- $208,7103 bd2 ba1.4k sqft424 W Washington St, Versailles, MO 65084For SaleMLS ID #3584934, Karen Watkinson DR, Century 21 Landmark Realty. LOBR
- $199,9002 bd1 ba980 sqft413 Rice Blvd, California, MO 65018For SaleMLS ID #10073652, Logan Gratz. JCMLS
- $210,0002 bd2 ba1.1k sqft513 S Burke St, Versailles, MO 65084For SaleMLS ID #3588583, Kelly Gramke, RE/MAX Lifestyles. LOBR
- $275,0003 bd2 ba1.4k sqft30625 Randy Dr, Sedalia, MO 65301For SaleMLS ID #102803, Sarah Reynolds (DBA SARAH STONE), Platinum Realty LLC. WCAR MO
- $139,9003 bd1 ba1k sqft400 State Highway H, Clarksburg, MO 65025For SaleMLS ID #10073582, Ashley Pederson Team. JCMLS
- $209,9002 bd2 ba1.4k sqft13985 N Hwy, Pilot Grove, MO 65276For SaleMLS ID #434696, Jenny Lorenz Rudkin, REMAX Boone Realty. CBORMLS
- $219,9003 bd2 ba1.6k sqft302 S Ross St, Versailles, MO 65084For SaleMLS ID #3588322, Karen Watkinson DR, Century 21 Landmark Realty. LOBR
- $135,0003 bd2 ba1.4k sqft23417 Highway Tt, Versailles, MO 65084For Sale By Owner
- $194,9002 bd1 ba1.6k sqft607 N Hughes Ave, Stover, MO 65078For SaleMLS ID #3571990, Sharon Tausch, Conner Realty LLC. LOBR
- $199,0002 bd2 ba1k sqft7358 Highway 52, Versailles, MO 65084For SaleMLS ID #3586834, Kimberly Smith, RE/MAX Lifestyles. LOBR
- $289,5003 bd2 ba1.5k sqft200 S Taylor Ave, California, MO 65018For Sale By Owner
