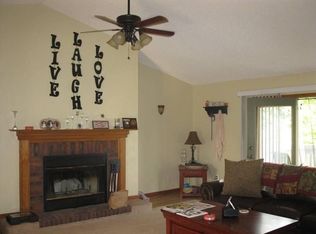
Looking for a little extra space? This great ranch-style home in the Waynesville School District has plenty to offer, including a 30x50 climate-controlled detached shop that's sure to turn heads! Situated on a desirable corner lot with a nice fenced backyard, this property offers plenty of room to enjoy both inside and out! Step inside to find a spacious living room featuring a wood-burning fireplace and plenty of natural light. The kitchen offers a breakfast bar, neutral finishes, and a comfortable dining area. The primary suite features an updated bathroom complete with a walk-in shower, soaking tub, and double vanities. Three additional generously sized bedrooms are located in a split-bedroom layout, offering plenty of room for everyone. Need even more space? The bonus room just off the kitchen provides endless possibilities! Outside, the impressive 30x50 climate-controlled shop is a dream for car enthusiasts, woodworkers, or anyone needing room for hobbies, projects, and storage. The shop also offers the potential for a future bathroom with additional finishing work. With a great corner lot, fenced backyard, and room to spread out both inside and out, this property is one you won't want to miss!
Active
Listed by: Cross Creek Realty LLC • Kate D Ward • 573-774-3500
$330,000
21180 Reason Ln, Waynesville, MO 65583
4beds
2,210sqft
Single Family Residence
Built in 1992
-- sqft lot
$-- Zestimate®
$149/sqft
$-- HOA
What's special
Wood-burning fireplaceNice fenced backyardComfortable dining areaDesirable corner lotNeutral finishesSplit-bedroom layoutDouble vanities
- 10 days
- 524
- 76
Likely to sell faster than
Zillow last checked:
Listing updated:
Listed by:
Kate D Ward 573-774-3500,
Cross Creek Realty LLC
Source: MARIS,MLS#: 26065217 Originating MLS: Pulaski County Board of REALTORS
Facts & features
Interior
Bedrooms & bathrooms
- Bedrooms: 4
- Bathrooms: 2
- Full bathrooms: 2
- Main level bathrooms: 2
- Main level bedrooms: 4
Primary bedroom
- Features: Floor Covering: Luxury Vinyl Plank
- Area: 180
- Dimensions: 12x15
Bedroom 2
- Features: Floor Covering: Carpeting
- Area: 144
- Dimensions: 12x12
Bedroom 3
- Features: Floor Covering: Carpeting
- Area: 143
- Dimensions: 13x11
Bedroom 4
- Features: Floor Covering: Carpeting
- Area: 169
- Dimensions: 13x13
Dining room
- Features: Floor Covering: Luxury Vinyl Plank
- Area: 120
- Dimensions: 10x12
Kitchen
- Features: Floor Covering: Luxury Vinyl Plank
- Area: 132
- Dimensions: 11x12
Living room
- Features: Floor Covering: Luxury Vinyl Plank
- Area: 330
- Dimensions: 22x15
Heating
- Electric, Heat Pump
Cooling
- Ceiling Fan(s), Central Air
Appliances
- Included: Dishwasher, Microwave, Electric Range, Refrigerator, Electric Water Heater
- Laundry: Electric Dryer Hookup, Laundry Room, Washer Hookup
Features
- Breakfast Bar, Ceiling Fan(s), Eat-in Kitchen, Kitchen/Dining Room Combo, Laminate Counters, Separate Shower, Soaking Tub
- Flooring: Carpet, Ceramic Tile, Luxury Vinyl
- Windows: Wood Frames
- Basement: Crawl Space
- Number of fireplaces: 1
- Fireplace features: Living Room, Wood Burning
Interior area
- Total structure area: 2,210
- Total interior livable area: 2,210 sqft
- Finished area above ground: 2,210
Property
Parking
- Total spaces: 5
- Parking features: Attached, Detached, Garage Faces Front, Garage Faces Side, Storage, Workshop in Garage
- Attached garage spaces: 5
Features
- Levels: One
- Patio & porch: Covered, Deck, Front Porch
- Exterior features: Lighting
- Fencing: Chain Link
Lot
- Features: Back Yard, Corner Lot, Front Yard, Some Trees
Details
- Additional structures: Second Garage, Shed(s), Workshop
- Parcel number: 115.016000000004.006
- Special conditions: Standard
Construction
Type & style
- Home type: SingleFamily
- Architectural style: Ranch,Traditional
- Property subtype: Single Family Residence
Materials
- Brick, Vinyl Siding
- Foundation: Concrete Perimeter
- Roof: Metal
Condition
- Year built: 1992
Utilities & green energy
- Electric: Other
- Sewer: Septic Tank
- Water: Public
- Utilities for property: Electricity Connected, Sewer Connected
Community & HOA
Community
- Security: Smoke Detector(s)
- Subdivision: Eagle Point
HOA
- Has HOA: No
Location
- Region: Waynesville
Financial & listing details
- Price per square foot: $149/sqft
- Tax assessed value: $28,426
- Annual tax amount: $1,166
- Date on market: 10/13/2026
- Cumulative days on market: 11 days
- Listing terms: Cash,Conventional,FHA,USDA Loan,VA Loan
- Ownership: Private
- Electric utility on property: Yes
- Road surface type: Asphalt
Estimated market value
Not available
Estimated sales range
Not available
Not available
Price history
| Date | Event | Price |
|---|---|---|
| 10/13/2026 | Listed for sale | $330,000$149/sqft |
Source:  MARIS #26065217 Report a problem | ||
| 4/28/2017 | Sold | -- |
Source: MARIS #16075014 Report a problem | ||
Public tax history
| Year | Property taxes | Tax assessment |
|---|---|---|
| 2025 | $1,166 +5.3% | $28,426 +11.7% |
| 2024 | $1,107 +2.4% | $25,456 |
| 2023 | $1,082 +8.4% | $25,456 |
| 2022 | $998 +1.1% | $25,456 +10.2% |
| 2021 | $987 +1.8% | $23,091 |
| 2020 | $969 | $23,091 -5.5% |
| 2019 | -- | $24,446 |
| 2018 | $968 +8.8% | $24,446 +5.9% |
| 2017 | $890 | $23,083 -2.6% |
| 2016 | $890 | $23,690 |
| 2015 | $890 +0.1% | $23,690 |
| 2014 | $889 -25.8% | $23,690 |
| 2010 | $1,198 | $23,690 |
Find assessor info on the county website
Monthly payment
Est. payment
Payment breakdown
Explore the cost of this home by adjusting the details. Changes won't be saved.Climate risks
Neighborhood: 65583
Nearby schools
Schools provided by the listing agent
- Elementary: Waynesville R-Vi
- Middle: Waynesville Middle
- High: Waynesville High School
Source: MARIS. This data may not be complete. We recommend contacting the local school district to confirm school assignments for this home.

Similar homes
- $280,0004 bd3 ba2.9k sqft22361 Recon Dr, Waynesville, MO 65583For Sale
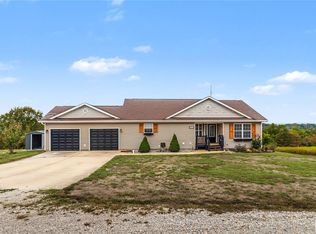
 MLS ID #26066061, Lance E Lewis, EXP Realty LLC. MARIS
- $300,0004 bd3 ba2.4k sqft24670 Raleigh Rd, Waynesville, MO 65583For Sale
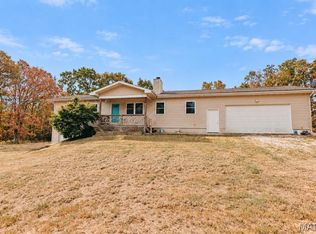 MLS ID #26065522, Michele A Carmack, EXP Realty, LLC. MARIS
- $425,0004 bd3 ba2.4k sqft19500 Ridge Ln, Waynesville, MO 65583For Sale
 MLS ID #26067216, Todd O Vinson, Cross Creek Realty LLC. MARIS
- $325,0005 bd3 ba2.6k sqft25 Dogwood Cir, Waynesville, MO 65583For Sale
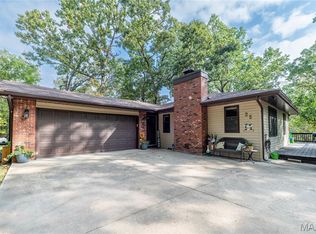 MLS ID #26063501, Angela C Masterton, NextHome Team Ellis. MARIS
- $330,0005 bd4 ba3.1k sqft109 Summit Pass, Waynesville, MO 65583For SaleMLS ID #26039152, Adam Hoff, Homebound Realty LLC. MARIS
- $284,0004 bd4 ba2.5k sqft107 Tiger St, Waynesville, MO 65583For SaleMLS ID #26056257, Britney J Rembold, EXP Realty LLC. MARIS
- $375,0004 bd3 ba2.9k sqft103 Tiger St, Waynesville, MO 65583For SaleMLS ID #26061929, Nicholas Lein, EXP Realty LLC. MARIS
- $299,9003 bd2 ba1.7k sqft26217 Silver Ln, Waynesville, MO 65583For SaleMLS ID #26053599, Christy M Cooper, Walker Real Estate Team. MARIS
- $299,0004 bd3 ba3.1k sqft19300 Lackey Ln, Waynesville, MO 65583For SaleMLS ID #26056870, Jenette Richardson, EXP Realty LLC. MARIS
- $299,9003 bd2 ba1.7k sqft108 Bailey Renee Ct, Waynesville, MO 65583For SaleMLS ID #26064445, Lisa J Ellis, NextHome Team Ellis. MARIS
- $294,9003 bd2 ba2.7k sqft104 Lincoln Ln, Waynesville, MO 65583For SaleMLS ID #26051290, Judy M Redmond, Miller Real Estate, Inc. MARIS
- $322,0005 bd3 ba3k sqft109 Maxwell St, Waynesville, MO 65583For SaleMLS ID #26050814, Erik R Kean, EXP Realty LLC. MARIS
- $324,9006 bd6 ba1.3k sqft21497 Risky Rd #1 & 2, Waynesville, MO 65583For SaleMLS ID #26059724, Nathan D Lane, Century 21 Community. MARIS
- $400,0004 bd2 ba2.2k sqft23923 Rhubarb Ln, Waynesville, MO 65583For SaleMLS ID #26055251, Chayce A Switzer, EXP Realty LLC. MARIS
- $284,9003 bd2 ba1.7k sqft102 Summit Pass, Waynesville, MO 65583For SaleMLS ID #26055141, Brenda K Rothbauer, RE/MAX Professional Realty. MARIS
- $295,0004 bd3 ba2k sqft22857 Revelation Rd, Waynesville, MO 65583For SaleMLS ID #26050669, Christine D Edwards, New Key Realty, LLC. MARIS
- $369,9004 bd3 ba2.2k sqft123 Alice Dr, Waynesville, MO 65583For SaleMLS ID #26028672, Taylor A Shifflett, Walker Real Estate Team. MARIS
- $274,9004 bd3 ba2.2k sqft22961 Revelation Rd, Waynesville, MO 65583For SaleMLS ID #26065355, Colten Carmack, Fathom Realty-St. Louis. MARIS
- $260,0003 bd2 ba1.7k sqft166 Lyle Curtis Cir, Waynesville, MO 65583For SaleMLS ID #26066256, Jennifer Hong, EXP Realty, LLC. MARIS
- $285,0004 bd3 ba2.4k sqft23689 Restore, Waynesville, MO 65583For SaleMLS ID #26046791, Misty D MacDonald, NextHome Team Ellis. MARIS
