Welcome home to this inviting 3-bedroom, 2-bath home featuring an open and comfortable layout with beautiful natural light and vaulted ceilings that create a bright, spacious feel. The kitchen offers stainless steel appliances and plenty of room for everyday cooking and entertaining. The spacious primary bedroom suite provides a private retreat with a walk-in closet and private bath. Two additional bedrooms offer flexibility for family, guests, or a home office. Outside, enjoy a fully privacy-fenced backyard, perfect for relaxing, entertaining, or letting the kids and pets play. A 2-car garage provides convenient parking and additional storage. This home combines comfort, functionality, and a great outdoor space, ready for its next owner to call it home.
Pending
Listed by: New Key Realty, LLC • Shanda J Horne • 573-855-2168
$220,000
107 Pioneer Ct, Waynesville, MO 65583
3beds
1,372sqft
Single Family Residence
Built in 2009
7,840 Square Feet Lot
$-- Zestimate®
$160/sqft
$-- HOA
What's special
Fully privacy-fenced backyardPrivate retreatSpacious primary bedroom suiteBright spacious feelPrivate bathGreat outdoor spaceVaulted ceilings
- 3 days |
- 187 |
- 12 |
Zillow last checked:
Listing updated:
Listed by:
Shanda J Horne 573-855-2168,
New Key Realty, LLC,
Brittany Monroe 573-937-9202,
New Key Realty, LLC
Source: MARIS,MLS#: 26051714 Originating MLS: Pulaski County Board of REALTORS
Originating MLS: Pulaski County Board of REALTORSFacts & features
Interior
Bedrooms & bathrooms
- Bedrooms: 3
- Bathrooms: 2
- Full bathrooms: 2
- Main level bathrooms: 2
- Main level bedrooms: 3
Heating
- Forced Air
Cooling
- Central Air
Features
- Has basement: No
- Has fireplace: No
Interior area
- Total structure area: 1,372
- Total interior livable area: 1,372 sqft
- Finished area above ground: 1,372
Property
Parking
- Total spaces: 2
- Parking features: Garage - Attached
- Attached garage spaces: 2
Features
- Levels: One
Lot
- Size: 7,840 Square Feet
- Features: Back Yard
Details
- Parcel number: 118.027000000010093
- Special conditions: Standard
Construction
Type & style
- Home type: SingleFamily
- Architectural style: Ranch
- Property subtype: Single Family Residence
Materials
- Vinyl Siding
Condition
- Year built: 2009
Utilities & green energy
- Electric: 220 Volts
- Sewer: Public Sewer
- Water: Public
- Utilities for property: Electricity Connected, Sewer Connected, Water Connected
Community & HOA
Community
- Subdivision: Pioneer Ridge Sub
HOA
- Has HOA: No
Location
- Region: Waynesville
Financial & listing details
- Price per square foot: $160/sqft
- Tax assessed value: $26,938
- Annual tax amount: $1,073
- Date on market: 8/11/2026
- Cumulative days on market: 3 days
- Listing terms: Cash,Conventional,FHA,USDA Loan,VA Loan
- Electric utility on property: Yes
Estimated market value
Not available
Estimated sales range
Not available
Not available
Price history
| Date | Event | Price |
|---|---|---|
| 8/14/2026 | Pending sale | $220,000$160/sqft |
Source:  MARIS #26051714 Report a problem MARIS #26051714 Report a problem | ||
| 8/11/2026 | Listed for sale | $220,000+65.4%$160/sqft |
Source: MARIS #26051714 Report a problem | ||
| 10/10/2018 | Listing removed | $133,000$97/sqft |
Source: CENTURY 21 Prestige Real Estate, Inc. #18053396 Report a problem | ||
| 7/3/2018 | Listed for sale | $133,000-8.3%$97/sqft |
Source: Century 21 Prestige #18053396 Report a problem | ||
| 6/28/2017 | Listing removed | $145,000$106/sqft |
Source: CENTURY 21 Prestige Real Estate, Inc. #17041756 Report a problem | ||
| 5/22/2017 | Listed for sale | $145,000-1.4%$106/sqft |
Source: Century 21 Prestige #17041756 Report a problem | ||
| 4/17/2015 | Listing removed | $147,000$107/sqft |
Source: CENTURY 21 Prestige Real Estate, Inc. #15018875 Report a problem | ||
| 4/9/2015 | Listed for sale | $147,000$107/sqft |
Source: Century 21 Prestige #15018875 Report a problem | ||
Public tax history
| Year | Property taxes | Tax assessment |
|---|---|---|
| 2025 | $1,073 +5.6% | $26,938 +12.1% |
| 2024 | $1,016 +2.5% | $24,023 |
| 2023 | $991 +0.7% | $24,023 |
| 2022 | $985 +1.1% | $24,023 +3% |
| 2021 | $974 +1.7% | $23,332 |
| 2020 | $958 | $23,332 +0.9% |
| 2019 | -- | $23,123 |
| 2018 | $956 +54.8% | $23,123 -0.9% |
| 2017 | $618 -31.2% | $23,332 +0.9% |
| 2016 | $898 | $23,120 |
| 2015 | $898 +0.8% | $23,120 |
| 2014 | $891 +1.1% | $23,120 |
| 2010 | $881 | $23,120 |
Find assessor info on the county website
Monthly payment
Est. payment
Payment breakdown
Explore the cost of this home by adjusting the details. Changes won't be saved.Climate risks
Neighborhood: 65583
Nearby schools
GreatSchools rating
- 4/106TH GRADE CENTERGrades: 6Distance: 1.1 mi
- 6/10Waynesville Sr. High SchoolGrades: 9-12Distance: 1.3 mi
- 5/10Waynesville East Elementary SchoolGrades: K-5Distance: 2.6 mi
Schools provided by the listing agent
- Elementary: Waynesville R-Vi
- Middle: Waynesville Middle
- High: Waynesville High School
Source: MARIS. This data may not be complete. We recommend contacting the local school district to confirm school assignments for this home.
- $237,3004 bd2 ba1.6k sqft109 Pioneer Ct, Waynesville, MO 65583Off Market
- $--4 bd2 ba1.6k sqft105 Pioneer Ct, Waynesville, MO 65583Sold

- $--3 bd2 ba1.4k sqft106 Pioneer Ct, Waynesville, MO 65583Sold

- $261,0003 bd2 ba1.8k sqft111 Pioneer Ct, Waynesville, MO 65583Off Market

- $231,1003 bd2 ba1.4k sqft103 Pioneer Ct, Waynesville, MO 65583Off Market
- $254,0003 bd2 ba2.8k sqft113 Pioneer Ct, Waynesville, MO 65583Off Market
- $222,9003 bd2 ba1.4k sqft101 Pioneer Ct, Waynesville, MO 65583Off Market
- $--3 bd2 ba1.4k sqft108 Pioneer Ct, Waynesville, MO 65583Sold
A local agent can set up tours, give advice and negotiate with sellers.
A local lender can help you make sure your offer is ready when you are.
Similar homes
- $245,0003 bd2 ba1.3k sqft220 Settlers Pass, Waynesville, MO 65583For Sale
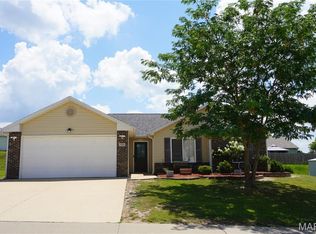
 MLS ID #26027545, Shermetta J Gadsden, EXP Realty, LLC. MARIS
 - $240,0003 bd3 ba1.6k sqft500 Stone Ridge Dr, Waynesville, MO 65583For Sale
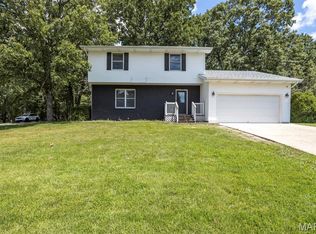 MLS ID #26043511, Brian Boorom, Cross Creek Realty LLC. MARIS
 - $273,9004 bd3 ba1.7k sqft22922 Reward Rd, Waynesville, MO 65583For Sale
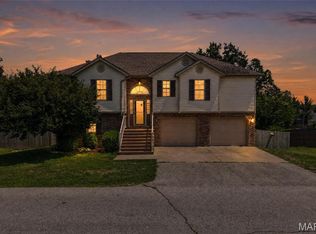 MLS ID #26051072, Geoffrey Knoll, EXP Realty, LLC. MARIS
 - $279,9004 bd3 ba1.7k sqft100 Jessika Payne, Waynesville, MO 65583For Sale
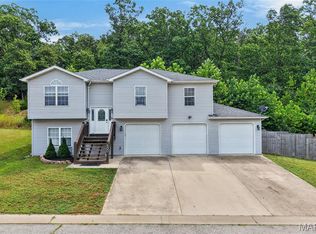 MLS ID #26048015, Taylor A Shifflett, Walker Real Estate Team. MARIS
 - $249,9003 bd3 ba1.5k sqft104 Ballew Ln, Waynesville, MO 65583For SaleMLS ID #26047691, Debbie L Austin, Walker Real Estate Team. MARIS
- $250,0003 bd2 ba1.5k sqft19758 Sugar Ln, Waynesville, MO 65583For SaleMLS ID #26044392, Amanda Greenwood, Century 21 Community. MARIS
- $239,9004 bd3 ba1.7k sqft19725 Stallion Dr, Waynesville, MO 65583For SaleMLS ID #26031927, Judy M Redmond, Miller Real Estate, Inc. MARIS
- $215,0003 bd2 ba1.7k sqft104 Maple St, Saint Robert, MO 65584For SaleMLS ID #26048518, Michael Odle, EXP Realty LLC. MARIS
- $255,0003 bd3 ba1.2k sqft1570 Lyle Curtis Cir, Waynesville, MO 65583For SaleMLS ID #26026740, Carla A Hardcastle, Jade Realty. MARIS
- $249,9003 bd2 ba1.5k sqft21053 Larson Rd, Waynesville, MO 65583For SaleMLS ID #26023014, Pat A Leaders, Century 21 First Choice-Rolla. MARIS
- $260,0003 bd2 ba1.8k sqft20967 Lacombe Rd, Waynesville, MO 65583For SaleMLS ID #26048162, Jonathan Pimentel, EXP Realty LLC. MARIS
- $279,0003 bd3 ba1.3k sqft117 La Vista Dr, Waynesville, MO 65583For SaleMLS ID #26014421, Shanda J Horne, New Key Realty, LLC. MARIS
- $285,0004 bd3 ba1.9k sqft23645 Restore, Waynesville, MO 65583For SaleMLS ID #26050514, Traci A Hayes, 41. & Co. Realty. MARIS
- $234,0003 bd2 ba1.2k sqft15729 Terris Ln, Saint Robert, MO 65584For Sale By Owner
- $253,9004 bd3 ba1.5k sqft26184 Silver Ln, Waynesville, MO 65583For SaleMLS ID #26029641, Michelle Harris, Century 21 First Choice-Rolla. MARIS
- $269,9004 bd3 ba2k sqft23517 Restore, Waynesville, MO 65583For SaleMLS ID #26029437, Debbie L Austin, Walker Real Estate Team. MARIS
- $295,0004 bd3 ba2k sqft22857 Revelation Rd, Waynesville, MO 65583For SaleMLS ID #26050669, Christine D Edwards, New Key Realty, LLC. MARIS
- $179,9002 bd2 ba768 sqft118 Bluff Cir, Waynesville, MO 65583For SaleMLS ID #26044334, Jennifer Burton, Post Realty & Associates, LLC. MARIS
- $277,0004 bd2 ba1.9k sqft19835 Stamper Ln, Waynesville, MO 65583For SaleMLS ID #26030310, Misty D MacDonald, NextHome Team Ellis. MARIS
- $280,0004 bd3 ba2k sqft22858 Revelation Rd, Waynesville, MO 65583For SaleMLS ID #26028397, Shanda J Horne, New Key Realty, LLC. MARIS
