Welcome to this spacious four-bedroom, three-bathroom home in Waynesville’s Taylor Hills Subdivision. Offering approximately 1,715 square feet of finished, above-ground living space, this split-entry home features an open-concept floor plan with vaulted ceilings and abundant natural light. The kitchen is equipped with quartz countertops, custom cabinetry, stainless steel appliances and a Scooby Doo walk-in pantry with its own window. The spacious primary suite boasts a tray ceiling, jetted tub, double vanity, walk-in shower and large walk-in closet. The lower level includes an oversized fourth bedroom, full bathroom and a versatile second family room. Additional highlights include a large two-car garage, privacy-fenced backyard, wooden deck, storage shed and composite treads on the front entry steps. Conveniently located in Waynesville near Fort Leonard Wood, shopping, dining and area amenities. Sellers had home appraised in Spring of 2026 and is being offered below its appraised value. Measurements are approximate.
Active
Listed by: EXP Realty, LLC • Geoffrey Knoll • 866-224-1761
$273,900
22922 Reward Rd, Waynesville, MO 65583
4beds
1,715sqft
Single Family Residence
Built in 2010
9,147 Square Feet Lot
$272,200 Zestimate®
$160/sqft
$-- HOA
What's special
Privacy-fenced backyardWooden deckSplit-entry homeVersatile second family roomOpen-concept floor planOversized fourth bedroomStorage shed
- 3 days |
- 180 |
- 25 |
Zillow last checked:
Listing updated:
Listed by:
Geoffrey Knoll 866-224-1761,
EXP Realty, LLC
Source: MARIS,MLS#: 26051072 Originating MLS: Pulaski County Board of REALTORS
Originating MLS: Pulaski County Board of REALTORSFacts & features
Interior
Bedrooms & bathrooms
- Bedrooms: 4
- Bathrooms: 3
- Full bathrooms: 3
- Main level bathrooms: 2
- Main level bedrooms: 3
Heating
- Electric
Cooling
- Ceiling Fan(s), Central Air
Appliances
- Included: Dishwasher, Microwave, Range, Refrigerator
Features
- Breakfast Bar, Custom Cabinetry, Double Vanity, Kitchen/Dining Room Combo, Open Floorplan, Recessed Lighting, Separate Shower, Walk-In Pantry
- Has basement: No
- Has fireplace: No
Interior area
- Total structure area: 1,715
- Total interior livable area: 1,715 sqft
- Finished area above ground: 1,715
Property
Parking
- Total spaces: 2
- Parking features: Garage - Attached
- Attached garage spaces: 2
Features
- Levels: Multi/Split
- Patio & porch: Deck, Front Porch
- Fencing: Privacy
Lot
- Size: 9,147 Square Feet
- Features: Some Trees
Details
- Additional structures: Shed(s)
- Parcel number: 119.029000000001139
- Special conditions: Standard
Construction
Type & style
- Home type: SingleFamily
- Architectural style: Traditional
- Property subtype: Single Family Residence
Materials
- Brick Veneer, Vinyl Siding
Condition
- Year built: 2010
Utilities & green energy
- Electric: 220 Volts
- Sewer: Public Sewer
- Water: Public
- Utilities for property: Electricity Connected
Community & HOA
Community
- Subdivision: Taylor Hills
HOA
- Has HOA: No
Location
- Region: Waynesville
Financial & listing details
- Price per square foot: $160/sqft
- Tax assessed value: $32,846
- Annual tax amount: $1,347
- Date on market: 8/12/2026
- Listing terms: Cash,Conventional,FHA,USDA Loan,VA Loan
- Electric utility on property: Yes
Estimated market value
$272,200
$259,000 - $286,000
$1,874/mo
Price history
| Date | Event | Price |
|---|---|---|
| 8/12/2026 | Listed for sale | $273,900+56.5%$160/sqft |
Source:  MARIS #26051072 Report a problem MARIS #26051072 Report a problem | ||
| 4/14/2020 | Listing removed | $1,295$1/sqft |
Source: Investment Realty, Inc. Report a problem | ||
| 3/20/2020 | Listed for rent | $1,295$1/sqft |
Source: Investment Realty, Inc. Report a problem | ||
| 8/23/2019 | Listing removed | $1,295$1/sqft |
Source: Investment Realty, Inc. Report a problem | ||
| 7/30/2019 | Listed for rent | $1,295$1/sqft |
Source: Investment Realty, Inc. Report a problem | ||
| 4/13/2018 | Listing removed | $1,295$1/sqft |
Source: Investment Realty, Inc. Report a problem | ||
| 4/3/2018 | Listed for rent | $1,295+3.6%$1/sqft |
Source: Investment Realty, Inc. Report a problem | ||
| 7/3/2014 | Sold | -- |
Source: MARIS #14022462 Report a problem | ||
| 5/29/2014 | Listing removed | $1,250$1/sqft |
Source: Owner Report a problem | ||
| 5/27/2014 | Listed for rent | $1,250$1/sqft |
Source: Owner Report a problem | ||
| 4/26/2014 | Listed for sale | $175,000$102/sqft |
Source: Cross Creek Realty, LLC #14022462 Report a problem | ||
Public tax history
| Year | Property taxes | Tax assessment |
|---|---|---|
| 2025 | $1,347 +5.2% | $32,846 +11.6% |
| 2024 | $1,280 +2.4% | $29,428 |
| 2023 | $1,250 +8.4% | $29,428 |
| 2022 | $1,154 +1.1% | $29,428 +5.2% |
| 2021 | $1,141 +1.8% | $27,981 |
| 2020 | $1,120 | $27,981 -1% |
| 2019 | -- | $28,253 |
| 2018 | $1,119 +5.4% | $28,253 +1% |
| 2017 | $1,062 | $27,981 -1% |
| 2016 | $1,062 | $28,250 |
| 2015 | $1,062 +0.1% | $28,250 |
| 2014 | $1,060 +497.3% | $28,250 +494.7% |
| 2010 | $178 | $4,750 |
Find assessor info on the county website
Monthly payment
Est. payment
Payment breakdown
Explore the cost of this home by adjusting the details. Changes won't be saved.Climate risks
Neighborhood: 65583
Nearby schools
GreatSchools rating
- 4/106TH GRADE CENTERGrades: 6Distance: 3 mi
- 6/10Waynesville Sr. High SchoolGrades: 9-12Distance: 3.1 mi
- 5/10Waynesville East Elementary SchoolGrades: K-5Distance: 4.4 mi
Schools provided by the listing agent
- Elementary: Waynesville R-Vi
- Middle: Waynesville Middle
- High: Waynesville High School
Source: MARIS. This data may not be complete. We recommend contacting the local school district to confirm school assignments for this home.
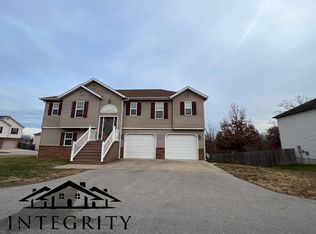
- $240,3004 bd2 ba-- sqft22930 Reward Rd, Waynesville, MO 65583Off Market
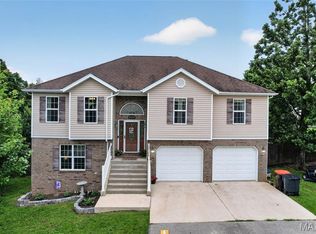
- $281,5004 bd3 ba2k sqft22716 Return Ln, Waynesville, MO 65583Off Market

- $--4 bd3 ba2.4k sqft23022 Ransom Rd, Waynesville, MO 65583Sold
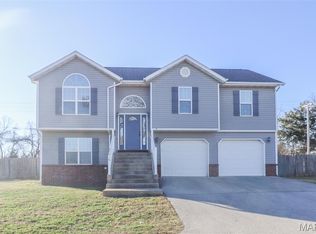
- $--4 bd3 ba2k sqft22919 Reward Rd, Waynesville, MO 65583Sold
- $1,7504 bd3 ba-- sqft22931 Reward Rd, Waynesville, MO 65583For Rent
- $289,5004 bd3 ba2.4k sqft23004 Ransom Rd, Waynesville, MO 65583Off Market
- $266,800-- bd3 ba2.4k sqft22726 Return Ln, Waynesville, MO 65583Off Market
- $260,9004 bd2 ba2.5k sqft22939 Reward Rd, Waynesville, MO 65583Off Market
A local agent can set up tours, give advice and negotiate with sellers.
A local lender can help you make sure your offer is ready when you are.
Similar homes
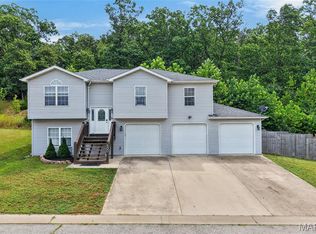
- $279,9004 bd3 ba1.7k sqft100 Jessika Payne, Waynesville, MO 65583For Sale
 MLS ID #26048015, Taylor A Shifflett, Walker Real Estate Team. MARIS
 - $295,0004 bd3 ba2k sqft22857 Revelation Rd, Waynesville, MO 65583For Sale
 MLS ID #26050669, Christine D Edwards, New Key Realty, LLC. MARIS
 - $285,0004 bd3 ba1.9k sqft23645 Restore, Waynesville, MO 65583For Sale
 MLS ID #26050514, Traci A Hayes, 41. & Co. Realty. MARIS
 - $269,9004 bd3 ba2k sqft23517 Restore, Waynesville, MO 65583For Sale
 MLS ID #26029437, Debbie L Austin, Walker Real Estate Team. MARIS
 - $290,0004 bd3 ba2.4k sqft23689 Restore, Waynesville, MO 65583For SaleMLS ID #26046791, Misty D MacDonald, NextHome Team Ellis. MARIS
- $286,5004 bd3 ba2.1k sqft23600 Roulette Rd, Waynesville, MO 65583For SaleMLS ID #26039726, Emily M Doiron, Jade Realty. MARIS
- $280,0004 bd3 ba2k sqft22858 Revelation Rd, Waynesville, MO 65583For SaleMLS ID #26028397, Shanda J Horne, New Key Realty, LLC. MARIS
- $265,0003 bd3 ba2.2k sqft190 Settlers Pass, Waynesville, MO 65583For SaleMLS ID #26046320, Erik R Kean, EXP Realty LLC. MARIS
- $277,0004 bd2 ba1.9k sqft19835 Stamper Ln, Waynesville, MO 65583For SaleMLS ID #26030310, Misty D MacDonald, NextHome Team Ellis. MARIS
- $260,0003 bd2 ba1.8k sqft20967 Lacombe Rd, Waynesville, MO 65583For SaleMLS ID #26048162, Jonathan Pimentel, EXP Realty LLC. MARIS
- $274,9004 bd3 ba2.2k sqft24625 Spencer Rd, Waynesville, MO 65583For SaleMLS ID #26037511, Samantha S Windham, Eagle Realty Group & Associates. MARIS
- $279,9004 bd3 ba2.5k sqft18719 Lynn Ln, Waynesville, MO 65583For SaleMLS ID #26045781, Catherine S Coughlin, Walker Real Estate Team. MARIS
- $249,9003 bd3 ba1.5k sqft104 Ballew Ln, Waynesville, MO 65583For SaleMLS ID #26047691, Debbie L Austin, Walker Real Estate Team. MARIS
- $240,0003 bd3 ba1.6k sqft500 Stone Ridge Dr, Waynesville, MO 65583For SaleMLS ID #26043511, Brian Boorom, Cross Creek Realty LLC. MARIS
- $279,0003 bd3 ba1.3k sqft117 La Vista Dr, Waynesville, MO 65583For SaleMLS ID #26014421, Shanda J Horne, New Key Realty, LLC. MARIS
- $250,0003 bd2 ba1.5k sqft19758 Sugar Ln, Waynesville, MO 65583For SaleMLS ID #26044392, Amanda Greenwood, Century 21 Community. MARIS
- $255,0003 bd3 ba1.2k sqft1570 Lyle Curtis Cir, Waynesville, MO 65583For SaleMLS ID #26026740, Carla A Hardcastle, Jade Realty. MARIS
- $239,9004 bd3 ba1.7k sqft19725 Stallion Dr, Waynesville, MO 65583For SaleMLS ID #26031927, Judy M Redmond, Miller Real Estate, Inc. MARIS
- $253,9004 bd3 ba1.5k sqft26184 Silver Ln, Waynesville, MO 65583For SaleMLS ID #26029641, Michelle Harris, Century 21 First Choice-Rolla. MARIS
- $259,9003 bd2 ba2.1k sqft19545 Lenox Ln, Waynesville, MO 65583For SaleMLS ID #26015158, LaGail L Teel, EXIT All American Realty. MARIS
