Great location with a huge backyard that backs right up to the city park! This 3 bedroom, 2 bath home offers a comfortable, open layout with plenty of natural light and room to spread out. The spacious living room features large windows and a beautiful fireplace accented with locally grown walnut, giving the space a warm and inviting focal point. From there, the living room flows easily into the dining area and kitchen, where updated flooring and stainless steel appliances help create a bright, welcoming space for everyday living.
Two generously sized bedrooms and the main bath are located on the main floor, while the lower level offers a large third bedroom with a walk-in closet, laundry area, water softener, and second half bath.
Outside, the oversized yard gives you plenty of room to enjoy, with the city park just beyond the backyard. A roof less than a year old and a dual-fuel heating system add to the list of updates. With its great location, spacious layout, and inviting character, this one is definitely worth a look!
Active
Listed by: Post Realty & Associates, LLC • Jennifer Burton • 573-586-7711
$194,500
407 Lee Ave, Richland, MO 65556
3beds
1,556sqft
Single Family Residence
Built in 1970
0.62 Acres Lot
$-- Zestimate®
$125/sqft
$-- HOA
What's special
Oversized yardLaundry areaGenerously sized bedroomsComfortable open layoutSecond half bathStainless steel appliancesUpdated flooring
- 9 days
- 192
- 21
Likely to sell faster than
Zillow last checked:
Listing updated:
Listed by:
Jennifer Burton 573-586-7711,
Post Realty & Associates, LLC
Source: MARIS,MLS#: 26066334 Originating MLS: Pulaski County Board of REALTORS
Facts & features
Interior
Bedrooms & bathrooms
- Bedrooms: 3
- Bathrooms: 2
- Full bathrooms: 1
- 1/2 bathrooms: 1
- Main level bathrooms: 1
- Main level bedrooms: 2
Primary bedroom
- Level: Lower
Bedroom
- Level: Main
Bedroom
- Level: Main
Dining room
- Level: Main
Kitchen
- Level: Main
Living room
- Level: Main
Heating
- Dual Fuel/Off Peak, Electric, Propane
Cooling
- Central Air, Electric
Appliances
- Included: Dishwasher, Disposal, Electric Range, Electric Oven, Refrigerator, Water Softener, Electric Water Heater
Features
- Breakfast Bar
- Basement: Partially Finished
- Number of fireplaces: 1
- Fireplace features: Electric, Living Room
Interior area
- Total structure area: 1,556
- Total interior livable area: 1,556 sqft
- Finished area above ground: 1,326
- Finished area below ground: 230
Property
Parking
- Total spaces: 2
- Parking features: Covered, Off Street
- Carport spaces: 2
Features
- Levels: One
- Patio & porch: Deck, Porch
- Fencing: Chain Link
- Has view: Yes
- View description: Park/Greenbelt
Lot
- Size: 0.62 Acres
- Dimensions: 157 x 211
Details
- Additional structures: Metal Building
- Parcel number: 124.018001010019000
- Special conditions: Standard
Construction
Type & style
- Home type: SingleFamily
- Architectural style: Ranch,Traditional
- Property subtype: Single Family Residence
Materials
- Brick, Vinyl Siding
- Roof: Shingle
Condition
- Year built: 1970
Utilities & green energy
- Electric: 220 Volts
- Sewer: Public Sewer
- Water: Public
- Utilities for property: Electricity Connected, Propane, Sewer Connected, Water Connected
Community & HOA
Community
- Subdivision: Lynnwood Add
HOA
- Has HOA: No
Location
- Region: Richland
Financial & listing details
- Price per square foot: $125/sqft
- Tax assessed value: $110,263
- Annual tax amount: $874
- Date on market: 10/14/2026
- Cumulative days on market: 10 days
- Listing terms: Cash,Conventional,FHA,USDA Loan,VA Loan
- Electric utility on property: Yes
Estimated market value
Not available
Estimated sales range
Not available
Not available
Price history
| Date | Event | Price |
|---|---|---|
| 10/15/2026 | Listed for sale | $194,500+104.7%$125/sqft |
Source:  MARIS #26066334 Report a problem | ||
| 4/9/2021 | Sold | -- |
Source: MARIS #20075988 Report a problem | ||
| 10/17/2020 | Listed for sale | $95,000+5.7%$61/sqft |
Source: Post Realty & Associates, LLC #20075988 Report a problem | ||
| 6/6/2018 | Listing removed | $89,900$58/sqft |
Source: Post Realty Associates, LLC #16080651 Report a problem | ||
| 10/28/2016 | Listed for sale | $89,900-14.3%$58/sqft |
Source: RE/MAX Professional Realty #16074928 Report a problem | ||
| 10/1/2014 | Listing removed | $104,900$67/sqft |
Source: RE/MAX Professional Realty #14011741 Report a problem | ||
| 3/1/2014 | Listed for sale | $104,900$67/sqft |
Source: Walker Real Estate Team #14010087 Report a problem | ||
Public tax history
| Year | Property taxes | Tax assessment |
|---|---|---|
| 2025 | $874 +8% | $20,950 +11.7% |
| 2024 | $809 +0.5% | $18,750 |
| 2023 | $806 +2.2% | $18,750 |
| 2022 | $788 -0.9% | $18,750 +5.9% |
| 2021 | $795 +3.4% | $17,699 |
| 2020 | $769 | $17,699 -1.7% |
| 2019 | -- | $18,012 |
| 2018 | $767 +0.1% | $18,012 +1.9% |
| 2017 | $766 | $17,670 -1.9% |
| 2016 | $766 | $18,010 |
| 2015 | $766 +0.4% | $18,010 |
| 2014 | $763 +29.2% | $18,010 |
| 2010 | $591 | $18,010 |
Find assessor info on the county website
Monthly payment
Est. payment
Payment breakdown
Explore the cost of this home by adjusting the details. Changes won't be saved.Climate risks
Neighborhood: 65556
Nearby schools
Schools provided by the listing agent
- Elementary: Richland Elem.
- Middle: Richland Jr. High
- High: Richland High
Source: MARIS. This data may not be complete. We recommend contacting the local school district to confirm school assignments for this home.


Similar homes
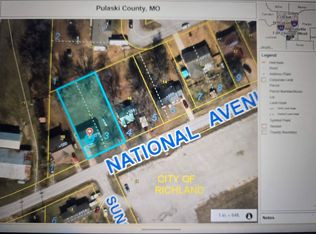
- $159,0002 bd1 ba1.1k sqft711 E National Avenue, Richland, MO 65556Active
 MLS ID #60329160, Trenton Farley, Mossy Oak Properties - Missouri Farm & Home. SOMOMLS as distributed by MLS GRID
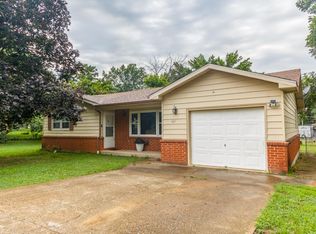
- $148,0002 bd2 ba1.4k sqft106 E Jefferson Ave, Richland, MO 65556For Sale

 MLS ID #26065287, Michele A Carmack, EXP Realty, LLC. MARIS
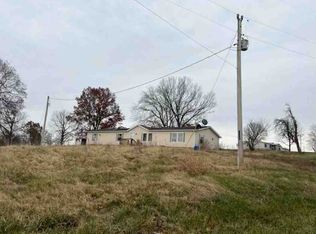
- $--3 bd2 ba1.6k sqft22680 Redwood Rd, Richland, MO 65556Auction
 ServiceLink Auction
- $154,9003 bd2 ba1.3k sqft705 McClain St, Richland, MO 65556For Sale
 MLS ID #26050576, Jennifer Burton, Post Realty & Associates, LLC. MARIS
- $144,9005 bd2 ba1.6k sqft707 McClain St, Richland, MO 65556For SaleMLS ID #26028357, Gracie Sexton, Century 21 Laclede Realty. MARIS
- $260,0003 bd2 ba1.8k sqft31781 Highway Ff, Richland, MO 65556For SaleMLS ID #26065343, Jennifer Burton, Post Realty & Associates, LLC. MARIS
- $235,0003 bd2 ba2k sqft27099 Highway Nn, Laquey, MO 65534For SaleMLS ID #26064799, Chrystal M Bohrer, Jade Realty. MARIS
- $220,0003 bd2 ba1.2k sqftLOT 32 Stephanie Ln, Laquey, MO 65534New ConstructionMLS ID #26052034, Jennifer Burton, Post Realty & Associates, LLC. MARIS
- $235,0003 bd2 ba1.4k sqft28990 Eden Ln, Lebanon, MO 65536For SaleMLS ID #26066903, Olivia Gunther, 417 Roots Real Estate, LLC. MARIS
- $219,9003 bd2 ba1.3k sqft22885 Hickerson Dr, Saint Robert, MO 65584For SaleMLS ID #26063700, Adalia Valentine, Real Broker LLC. MARIS
- $139,9002 bd1 ba784 sqft417 Taylor St, Richland, MO 65556For SaleMLS ID #26055493, Jennifer Burton, Post Realty & Associates, LLC. MARIS
- $285,0003 bd2 ba1.6k sqft25301 N Highway 133, Richland, MO 65556For SaleMLS ID #26054274, Brandi D Martin, Martin Signature Group, LLC. MARIS
- $199,0004 bd2 ba2k sqft107 Hickory Valley Rd, Saint Robert, MO 65584For SaleMLS ID #26065303, Nicholas Lein, EXP Realty LLC. MARIS
- $196,0003 bd2 ba1.3k sqft14205 Carat Ln, Dixon, MO 65459For SaleMLS ID #26058366, Misty Bias, Be At Ease Real Estate, LLC. MARIS
- $209,9003 bd1 ba1.8k sqft21065 Highway Y St, Saint Robert, MO 65584For SaleMLS ID #26051677, Kate D Ward, Cross Creek Realty LLC. MARIS
- $165,0002 bd1 ba986 sqft708 Dodd Dr, Waynesville, MO 65583For SaleMLS ID #26062149, Lance E Lewis, EXP Realty LLC. MARIS
- $196,5004 bd3 ba1.7k sqft15675 Talon Ln, Saint Robert, MO 65584For SaleMLS ID #26053111, Joseph Kastrinakis, EXP Realty, LLC. MARIS
