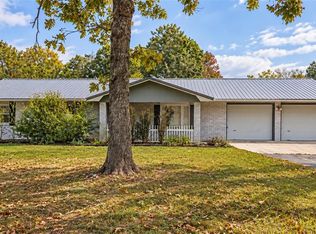
Welcome home to this spacious 4-bedroom, 2-bath home nestled in a quiet neighborhood just minutes from Fort Leonard Wood's Main Gate! Offering an inviting layout, generous living spaces, and fantastic outdoor features, this property combines comfort, convenience, and room to enjoy everyday living.
Step inside to discover a bright, open floor plan with soaring vaulted ceilings and beautiful luxury vinyl plank flooring in the living room. The spacious kitchen is perfect for everyday meals or entertaining, featuring abundant cabinet storage and plenty of counter space for preparing your favorite dishes.
Retreat to the oversized primary suite, where elegant tray ceilings create an inviting atmosphere. The private bathroom features a relaxing Jacuzzi tub and separate shower, offering the perfect place to unwind. Step outside onto your private deck directly off the primary bedroom, an ideal spot for enjoying your morning coffee or relaxing in the fresh air. Three additional bedrooms provide flexibility, including a fourth bedroom above the garage featuring a huge walk-in closet, offering excellent storage and versatility for guests, a home office, or a hobby space.
Outside, enjoy the fenced backyard and covered patio, perfect for weekend barbecues, outdoor gatherings, or relaxing evenings. A chicken coop adds a unique opportunity for those interested in backyard chickens, while the three-car garage provides plenty of room for vehicles, storage, and projects.
Located just minutes from Fort Leonard Wood, shopping, restaurants, and everyday conveniences, this home offers peaceful neighborhood living without sacrificing accessibility.
With its spacious design, desirable features, and convenient location, this property is ready to welcome its next owner. Schedule your private showing today!
Active
Listed by: EXP Realty LLC • Tasha D McBride • 573-578-4163
$265,000
21165 Hideaway Ln, Saint Robert, MO 65584
4beds
1,910sqft
Single Family Residence
Built in 2005
0.46 Acres Lot
$278,900 Zestimate®
$139/sqft
$-- HOA
What's special
Fenced backyardThree-car garageChicken coopThree additional bedroomsBright open floor planGenerous living spacesSpacious kitchen
- 21 hours
- 128
- 27
Zillow last checked:
Listing updated:
Listed by:
Tasha D McBride 573-578-4163,
EXP Realty LLC
Source: MARIS,MLS#: 26066557 Originating MLS: South Central Board of REALTORS
Facts & features
Interior
Bedrooms & bathrooms
- Bedrooms: 4
- Bathrooms: 2
- Full bathrooms: 2
- Main level bathrooms: 2
- Main level bedrooms: 3
Heating
- Electric, Forced Air
Cooling
- Ceiling Fan(s), Central Air, Electric
Appliances
- Included: Stainless Steel Appliance(s), Dishwasher, Disposal, Microwave, Electric Oven, Electric Range, Refrigerator, Water Heater
- Laundry: Laundry Room, Main Level
Features
- Breakfast Bar, Ceiling Fan(s), High Ceilings, High Speed Internet, Kitchen/Dining Room Combo, Lever Faucets, Open Floorplan, Pantry, Separate Shower, Soaking Tub, Storage, Tray Ceiling(s), Vaulted Ceiling(s), Walk-In Closet(s)
- Flooring: Carpet, Ceramic Tile, Luxury Vinyl
- Basement: Crawl Space
- Has fireplace: No
Interior area
- Total structure area: 1,910
- Total interior livable area: 1,910 sqft
- Finished area above ground: 1,910
Video & virtual tour
Property
Parking
- Total spaces: 3
- Parking features: Attached, Concrete, Driveway, Garage, Garage Door Opener, Garage Faces Front, Oversized
- Attached garage spaces: 3
- Has uncovered spaces: Yes
Features
- Levels: One
- Fencing: Back Yard,Wrought Iron
Lot
- Size: 0.46 Acres
- Features: Adjoins Wooded Area, Back Yard, Front Yard, Gentle Sloping, Level
Details
- Additional structures: Poultry Coop
- Parcel number: 105.016000001055002
- Special conditions: Standard
Construction
Type & style
- Home type: SingleFamily
- Architectural style: Ranch,Traditional
- Property subtype: Single Family Residence
Materials
- Frame, Vinyl Siding
Condition
- Year built: 2005
Utilities & green energy
- Electric: Other
- Sewer: Public Sewer
- Water: Public
- Utilities for property: Electricity Connected, Sewer Connected, Water Connected
Community & HOA
Community
- Subdivision: Hideaway Valley
HOA
- Has HOA: No
Location
- Region: Saint Robert
Financial & listing details
- Price per square foot: $139/sqft
- Tax assessed value: $42,857
- Annual tax amount: $1,758
- Date on market: 10/23/2026
- Cumulative days on market: 9 days
- Listing terms: Cash,Conventional,FHA,Other,USDA Loan,VA Loan
- Electric utility on property: Yes
Estimated market value
$278,900
$265,000 - $293,000
$1,693/mo
Price history
| Date | Event | Price |
|---|---|---|
| 10/23/2026 | Listed for sale | $265,000-1.9%$139/sqft |
Source:  MARIS #26066557 Report a problem | ||
| 10/8/2026 | Listing removed | $270,000$141/sqft |
Source: eXp Realty #26062485 Report a problem | ||
| 9/30/2026 | Listed for sale | $270,000+8%$141/sqft |
Source: MARIS #26062485 Report a problem | ||
| 5/4/2023 | Sold | -- |
Source: MARIS #23007649 Report a problem | ||
| 2/20/2023 | Pending sale | $249,900$131/sqft |
Source: MARIS #23007649 Report a problem | ||
| 2/16/2023 | Listed for sale | $249,900+61.3%$131/sqft |
Source: MARIS #23007649 Report a problem | ||
| 3/11/2020 | Sold | -- |
Source: MARIS #20001447 Report a problem | ||
| 1/23/2020 | Pending sale | $154,900$81/sqft |
Source: Walker Real Estate Team #20001447 Report a problem | ||
| 1/18/2020 | Price change | $154,900-2.6%$81/sqft |
Source: Walker Real Estate Team #20001447 Report a problem | ||
| 7/29/2019 | Listed for sale | $159,000$83/sqft |
Source: Century 21 Prestige Lake of #19056987 Report a problem | ||
| 7/31/2018 | Listing removed | $1,175$1/sqft |
Source: Walker Real Estate Report a problem | ||
| 7/19/2018 | Listed for rent | $1,175$1/sqft |
Source: Walker Real Estate Report a problem | ||
Public tax history
| Year | Property taxes | Tax assessment |
|---|---|---|
| 2025 | $1,758 +5% | $42,857 +11.4% |
| 2024 | $1,674 +2.4% | $38,477 |
| 2023 | $1,635 +8.4% | $38,477 |
| 2022 | $1,508 +1.1% | $38,477 +39.2% |
| 2021 | $1,491 +2% | $27,632 |
| 2020 | $1,463 | $27,632 -25.1% |
| 2019 | -- | $36,898 |
| 2018 | $1,462 +5.4% | $36,898 +33.5% |
| 2017 | $1,387 | $27,632 -25.1% |
| 2016 | $1,387 | $36,900 |
| 2015 | $1,387 +0.1% | $36,900 |
| 2014 | $1,385 +0.4% | $36,900 |
| 2010 | $1,379 | $36,900 |
Find assessor info on the county website
Monthly payment
Est. payment
Payment breakdown
Explore the cost of this home by adjusting the details. Changes won't be saved.Climate risks
Neighborhood: 65584
Nearby schools
Schools provided by the listing agent
- Elementary: Waynesville R-Vi
- Middle: Waynesville Middle
- High: Waynesville High School
Source: MARIS. This data may not be complete. We recommend contacting the local school district to confirm school assignments for this home.


Similar homes
- $279,9004 bd3 ba2.4k sqft20941 Hideaway Ln, Saint Robert, MO 65584For Sale

 MLS ID #26059186, William E Wyatt, Jade Realty. MARIS
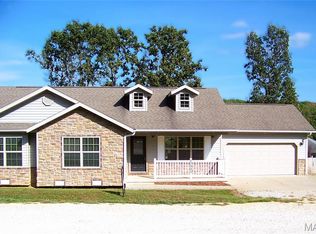
- $270,0003 bd2 ba1.5k sqft20990 Hideaway Ln, Saint Robert, MO 65584For Sale
 MLS ID #26054267, Pat A Leaders, Century 21 First Choice-Rolla. MARIS
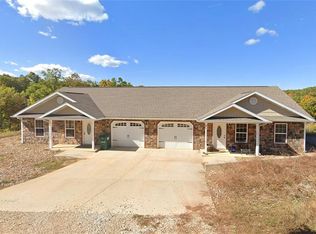
- $304,9004 bd4 ba2k sqft21028 Halifax Dr #A & B, Saint Robert, MO 65584For Sale
 MLS ID #26067449, Emily M Doiron, Jade Realty. MARIS
- $249,9003 bd2 ba1.7k sqft16065 Hardwood Ln, Saint Robert, MO 65584For Sale
 MLS ID #26027466, Amy Reid, EXP Realty, LLC. MARIS
- $260,0004 bd3 ba2.1k sqft15275 Top Dr, Saint Robert, MO 65584For SaleMLS ID #26064254, Sanora Mitchem, Nettwork Global. MARIS
- $269,0004 bd3 ba2.8k sqft17435 Lori Dr, Saint Robert, MO 65584For SaleMLS ID #26026058, Michael Odle, EXP Realty LLC. MARIS
- $270,0004 bd3 ba1.6k sqft107 Meadow Ln, Saint Robert, MO 65584For SaleMLS ID #26052272, Dominic J Franke, Homebound Realty LLC. MARIS
- $260,0004 bd3 ba2.3k sqft13475 Toffee, Saint Robert, MO 65584For SaleMLS ID #26056767, Beth Allen, HomeFront Real Estate Group, LLC. MARIS
- $264,0004 bd3 ba1.9k sqft112 Kale Ct, Saint Robert, MO 65584For SaleMLS ID #26040027, Luis Padilla Aparicio, EXP Realty LLC. MARIS
- $257,0005 bd3 ba2.3k sqft24370 Trolley Ln, Saint Robert, MO 65584For SaleMLS ID #26061713, Jonathan Minerick, HomeCoin.com. MARIS
- $199,0004 bd2 ba2k sqft107 Hickory Valley Rd, Saint Robert, MO 65584For SaleMLS ID #26065303, Nicholas Lein, EXP Realty LLC. MARIS
- $264,9004 bd3 ba2.6k sqft123 Phoenix Ave, Saint Robert, MO 65584For SaleMLS ID #26050552, Tasha D McBride, EXP Realty LLC. MARIS
- $260,0003 bd3 ba2.2k sqft15905 Hardin Ln, Saint Robert, MO 65584For SaleMLS ID #26054854, Kate D Ward, Cross Creek Realty LLC. MARIS
- $279,9005 bd3 ba2.4k sqft22335 Target Rd, Saint Robert, MO 65584For SaleMLS ID #26058636, Geni Westling, Walker Real Estate Team. MARIS
- $230,0004 bd3 ba1.9k sqft15370 Top Dr, Saint Robert, MO 65584For SaleMLS ID #26058964, Emily M Doiron, Jade Realty. MARIS
- $244,7003 bd2 ba1.4k sqft16420 Twilight Ln, Saint Robert, MO 65584For SaleMLS ID #26064102, Matthew Woessner, Investment Realty, Inc.. MARIS
- $219,9003 bd2 ba1.3k sqft22885 Hickerson Dr, Saint Robert, MO 65584For SaleMLS ID #26063700, Adalia Valentine, Real Broker LLC. MARIS
- $274,9003 bd3 ba2.7k sqft15455 Top Dr, Saint Robert, MO 65584For SaleMLS ID #26055045, John P Macormic, NextHome Team Ellis. MARIS
