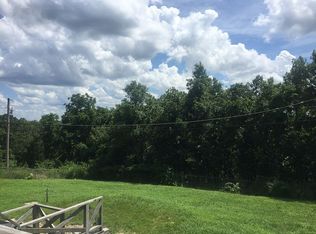
Welcome out to Torpedo Drive. A quiet drive down a small-town road will lead you to this single story ranch on an .82+/- acre spacious lot with a fenced backyard that has plenty of mature trees along the perimeter. There is a detached shed for additional storage as well as a trex-built back deck with a custom fire pit area. The front features a covered front porch and additional off-street parking!
At over 1670 +/- sq ft with 4 full beds and 2 full baths this house meets a unique value! The 1-car garage was converted to a master suite for extra convenience and added value, it also features its own separate access with an exterior door and new flooring throughout the bedroom/closet.
Come see this well-maintained ranch home with unique value in the area.
Coming soon
Listed by: EXP Realty, LLC • Joseph Kastrinakis • 413-539-1037
$259,900
14328 Torpedo Dr, Saint Robert, MO 65584
4beds
1,656sqft
:
Get pre-qualified$1,579/mo
Single Family Residence
Built in 1992
0.82 Acres Lot
$193,900 Zestimate®
$157/sqft
$-- HOA
What's special
- 2 days |
- 53 |
- 2 |
Zillow last checked:
Listing updated:
Listed by:
Joseph Kastrinakis 413-539-1037,
EXP Realty, LLC
Source: MARIS,MLS#: 26052155 Originating MLS: Pulaski County Board of REALTORS
Originating MLS: Pulaski County Board of REALTORSFacts & features
Interior
Bedrooms & bathrooms
- Bedrooms: 4
- Bathrooms: 2
- Full bathrooms: 2
- Main level bathrooms: 2
- Main level bedrooms: 4
Heating
- Forced Air
Cooling
- Electric
Features
- Has basement: No
- Has fireplace: No
Interior area
- Total structure area: 1,656
- Total interior livable area: 1,656 sqft
- Finished area above ground: 1,656
- Finished area below ground: 0
Property
Parking
- Parking features: Additional Parking
Features
- Levels: One
- Patio & porch: Composite, Deck
Lot
- Size: 0.82 Acres
- Features: Back Yard, Front Yard, Gentle Sloping
Details
- Parcel number: 107.026000000025019
- Special conditions: Standard
Construction
Type & style
- Home type: SingleFamily
- Architectural style: Ranch
- Property subtype: Single Family Residence
Materials
- Vinyl Siding
Condition
- Year built: 1992
Utilities & green energy
- Electric: Other
- Sewer: Public Sewer, Septic Tank
- Water: Private
- Utilities for property: Sewer Connected, Water Connected
Community & HOA
Community
- Subdivision: Twa Add
HOA
- Has HOA: No
Location
- Region: Saint Robert
Financial & listing details
- Price per square foot: $157/sqft
- Tax assessed value: $20,441
- Annual tax amount: $839
- Date on market: 8/13/2026
- Listing terms: Cash,Conventional,FHA,USDA Loan,VA Loan
Estimated market value
$193,900
$167,000 - $219,000
$1,647/mo
Price history
| Date | Event | Price |
|---|---|---|
| 9/18/2015 | Sold | -- |
Source:  MARIS #15037843 Report a problem MARIS #15037843 Report a problem | ||
| 8/1/2015 | Price change | $44,250-10.2%$27/sqft |
Source: Eagle Realty Group Associates #15037843 Report a problem | ||
| 7/1/2015 | Listed for sale | $49,250$30/sqft |
Source: Eagle Realty Group Associates #15037843 Report a problem | ||
Public tax history
| Year | Property taxes | Tax assessment |
|---|---|---|
| 2025 | $839 +5.1% | $20,441 +11.4% |
| 2024 | $798 +2.4% | $18,341 |
| 2023 | $779 +8.4% | $18,341 |
| 2022 | $719 +1.1% | $18,341 +7.4% |
| 2021 | $711 +1.9% | $17,073 |
| 2020 | $697 | $17,073 -3% |
| 2019 | -- | $17,594 |
| 2018 | $697 +5.4% | $17,594 +3.1% |
| 2017 | $661 | $17,073 -2.9% |
| 2016 | $661 | $17,590 |
| 2015 | $661 +0.1% | $17,590 |
| 2014 | $660 +0.4% | $17,590 |
| 2010 | $657 | $17,590 |
Find assessor info on the county website
Monthly payment
Est. payment
Payment breakdown
Explore the cost of this home by adjusting the details. Changes won't be saved.Climate risks
Neighborhood: 65584
Nearby schools
GreatSchools rating
- 6/10Freedom Elementary SchoolGrades: K-5Distance: 1.7 mi
- 5/10Waynesville Middle SchoolGrades: 7-8Distance: 4.6 mi
- 6/10Waynesville Sr. High SchoolGrades: 9-12Distance: 5.9 mi
Schools provided by the listing agent
- Elementary: Waynesville R-Vi
- Middle: Waynesville Middle
- High: Waynesville High School
Source: MARIS. This data may not be complete. We recommend contacting the local school district to confirm school assignments for this home.
- $211,2003 bd2 ba1.5k sqft14312 Torpedo Dr, Saint Robert, MO 65584Off Market
- $210,500-- bd2 ba1.4k sqft14340 Torpedo Dr, Saint Robert, MO 65584Off Market
- $--4 bd2 ba1.7k sqft14355 Torpedo Dr, Saint Robert, MO 65584Sold

- $242,4003 bd2 ba2.1k sqft14344 Torpedo Dr, Saint Robert, MO 65584Off Market
- $174,200-- bd1 ba1.5k sqft14370 Torpedo Dr, Saint Robert, MO 65584Off Market
- $--20 acresTorpedo Ln, Saint Robert, MO 65584Off Market
- $225,900-- bd2 ba2.1k sqft14375 Torpedo Dr, Saint Robert, MO 65584Off Market
- $148,900-- bd1 ba1.1k sqft14308 Torpedo Dr, Saint Robert, MO 65584Off Market
A local agent can set up tours, give advice and negotiate with sellers.
A local lender can help you make sure your offer is ready when you are.
Similar homes
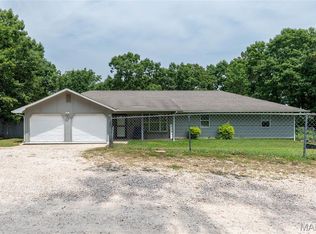
- $245,0003 bd2 ba1.6k sqft14423 Tailor Rd, Saint Robert, MO 65584For Sale
 MLS ID #26047864, Maryanne O'Brien, NextHome Team Ellis. MARIS
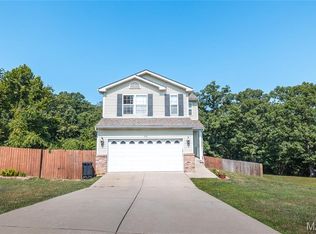
 - $260,0004 bd3 ba1.9k sqft112 Kale Ct, Saint Robert, MO 65584For Sale
 MLS ID #26040027, Luis Padilla Aparicio, EXP Realty LLC. MARIS
 - $324,9004 bd2 ba2.3k sqft15801 Hargrove Rd, Saint Robert, MO 65584For Sale
 MLS ID #26051401, Adalia Valentine, Real Broker LLC. MARIS
 - $215,0003 bd2 ba1.7k sqft104 Maple St, Saint Robert, MO 65584For Sale
 MLS ID #26048518, Michael Odle, EXP Realty LLC. MARIS
 - $225,0003 bd1 ba1.8k sqft21065 Highway Y St, Saint Robert, MO 65584For SaleMLS ID #26051677, Kate D Ward, Cross Creek Realty LLC. MARIS
- $234,0003 bd2 ba1.2k sqft15729 Terris Ln, Saint Robert, MO 65584For Sale By Owner
- $264,9004 bd3 ba1.9k sqft21079 Hideaway Ln, Saint Robert, MO 65584For SaleMLS ID #26046472, Leeann Anderson, EXP Realty LLC. MARIS
- $237,5004 bd2 ba1.3k sqft15895 Hallmark Ln, St Robert, MO 65584For SaleMLS ID #26033101, Traci A Hayes, 41. & Co. Realty. MARIS
- $269,9004 bd3 ba2k sqft18652 Lynn Ln, Waynesville, MO 65583For SaleMLS ID #26051988, Traci A Hayes, 41. & Co. Realty. MARIS
- $325,0004 bd3 ba2.4k sqft14395 Torpedo Dr, Saint Robert, MO 65584For SaleMLS ID #25057874, Michael Odle, EXP Realty LLC. MARIS
- $314,9004 bd3 ba1.9k sqft120 Kale Ct, Saint Robert, MO 65584For SaleMLS ID #26049824, Brianne Sisti, Jade Realty. MARIS
- $230,0004 bd1 ba2.1k sqft21195 Highway 28, Dixon, MO 65459For SaleMLS ID #26035749, Jenette Richardson, EXP Realty LLC. MARIS
- $235,0003 bd2 ba1.6k sqft13900 Haystack Ln, Dixon, MO 65459For SaleMLS ID #26051145, Pat A Leaders, Century 21 First Choice-Rolla. MARIS
- $265,0003 bd2 ba1.5k sqft106 Greythorn Ct, Saint Robert, MO 65584For SaleMLS ID #26045996, Joseph Bahr, EXP Realty LLC. MARIS
- $249,9003 bd2 ba1.7k sqft103 Hickory Valley Rd, Saint Robert, MO 65584For SaleMLS ID #26016776, Alana V V Hancock, Humboldt Farms & Homes, LLC. MARIS
- $274,9003 bd2 ba1.9k sqft146 Kale Ct, Saint Robert, MO 65584For SaleNextHome
- $178,0003 bd2 ba1k sqft24010 Turtle Ln, Saint Robert, MO 65584For Sale By Owner
- $265,0004 bd3 ba2.4k sqft16838 Hoyt Ln, Saint Robert, MO 65584For SaleMLS ID #26042415, Britney J Rembold, EXP Realty LLC. MARIS
- $215,0005 bd3 ba1.9k sqft24235 Thames Ln, Saint Robert, MO 65584For SaleMLS ID #26035584, Erik R Kean, EXP Realty LLC. MARIS
- $235,0004 bd2 ba1.5k sqft15305 Texas Rd, Saint Robert, MO 65584For SaleMLS ID #26004127, Judy M Redmond, Miller Real Estate, Inc. MARIS
