Skip main navigation
Sold for $400,000
  • $400,000

    11498 Reed Cir, Ridgely, MD 21660

    3beds
    1,344sqft
    Single Family Residence
    Built in 1998
    1.13 Acres Lot
    $399,500 Zestimate®
    $298/sqft
    $2,269 Estimated rent

    Home value

    $399,500

    Estimated sales range

    Not available

    $2,269/mo

    Zestimate® history
    Loading
    Loading...

    Owner options

    List your home for rent

    $2,269/mo

    Rent Zestimate®

    Find your next renter with Zillow Rental Manager. Plus, with online applications, you can quickly screen prospective tenants – for free.

    Learn more

    $2,269/mo

    Rent Zestimate®

    Refinance and save

    $2,554/mo

    Est. payment

    Refinancing to a lower rate could help reduce your monthly payments and save thousands over the life of the loan.

    See today's rates

    $2,554/mo

    Est. payment

    Explore your selling options

    Work with a Zillow partner agent

    Leverage their expertise and Zillow's premium Showcase listings to get your home seen by more buyers.

    Get started

    List with your own agent

    Get your home in front of millions of buyers by listing it on Zillow.

    Learn how to do it

    Sell it yourself

    Take full control of how buyers see your home on Zillow by listing For Sale by Owner (FSBO).

    List your home

    What's special

    Pellet stove insertPastoral viewsCozy and comfyStainless appliancesGranite counters
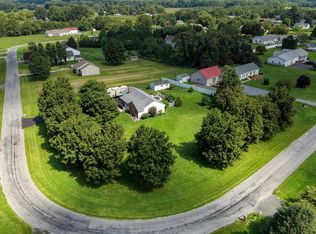
    Welcome Home! Don't miss out on this lovely 3 bdrm/2 bath ranch style home with granite counters, stainless appliances, lovely wooden cabinets in the kitchen leading to a screened in porch overlooking the in ground pool and pastoral views! Situated on just over 1 acre of land with a 2 car detached garage, this home offers privacy and peaceful living. Plenty of room for the camper and boat to be parked at home saving on those extra fees. The pellet stove insert can offset those winter heating bills while everyone stays cozy and comfy! Discover Ridgely, Maryland where quiet and peaceful times still exist with an easy drive to all of the necessary amenities. This home has so much to offer! Come see for yourselves at our open house on Saturday, August 29th from 11-1 Call Mary for your private showing.

    Zillow last checked:

    Listing updated:

    Listed by:

    Mary Wagner 410-935-7060,

    Cummings & Co. Realtors,

    Listing Team: The Mary Wagner Home Team

    Bought with:

    Erin Anderson, 668553

    Chesapeake Real Estate Associates, LLC

    Source: Bright MLS,MLS#: MDCM2007766MLS Logo

    Facts & features

    Interior

    Bedrooms & bathrooms
    • Bedrooms: 3
    • Bathrooms: 2
    • Full bathrooms: 2
    • Main level bathrooms: 2
    • Main level bedrooms: 3
    Basement
    • Area: 0
    Heating
    • Heat Pump, Electric
    Cooling
    • Other, Ceiling Fan(s), Central Air, Electric
    Appliances
    • Included: Microwave, Dishwasher, Dryer, Exhaust Fan, Ice Maker, Self Cleaning Oven, Oven/Range - Electric, Refrigerator, Stainless Steel Appliance(s), Washer, Electric Water Heater
    • Laundry: Main Level
    Features
    • Ceiling Fan(s), Combination Kitchen/Dining, Entry Level Bedroom, Floor Plan - Traditional, Eat-in Kitchen, Pantry, Primary Bath(s), Recessed Lighting, Upgraded Countertops
    • Flooring: Carpet, Wood
    • Doors: Six Panel
    • Has basement: No
    • Number of fireplaces: 1
    • Fireplace features: Insert
    Interior area
    • Total structure area: 1,344
    • Total interior livable area: 1,344 sqft
    • Finished area above ground: 1,344
    • Finished area below ground: 0

    Property

    Parking
    • Total spaces: 7
    • Parking features: Garage Faces Front, Detached, Driveway, Off Street
    • Garage spaces: 2
    • Uncovered spaces: 5
    Accessibility
    • Accessibility features: None
    Features
    • Levels: One
    • Stories: 1
    • Patio & porch: Patio, Porch, Screened
    • Has private pool: Yes
    • Pool features: Fenced, In Ground, Private
    • Has view: Yes
    • View description: Garden
    Lot
    • Size: 1.13 Acres
    • Features: Cleared, Front Yard, Level, Open Lot, Private, Rear Yard, SideYard(s), Rural
    Details
    • Additional structures: Above Grade, Below Grade
    • Parcel number: 0607017200
    • Zoning: R
    • Special conditions: Standard

    Construction

    Type & style
    • Home type: SingleFamily
    • Architectural style: Ranch/Rambler
    • Property subtype: Single Family Residence
    Materials
    • Brick, Vinyl Siding
    • Foundation: Crawl Space
    • Roof: Shingle
    Condition
    • New construction: No
    • Year built: 1998

    Utilities & green energy

    • Sewer: On Site Septic
    • Water: Private

    Community & HOA

    Community
    • Security: Smoke Detector(s), Motion Detectors
    • Subdivision: Holly Hill Estates
    HOA
    • Has HOA: No
    Location
    • Region: Ridgely

    Financial & listing details

    • Price per square foot: $298/sqft
    • Tax assessed value: $336,500
    • Annual tax amount: $3,529
    • Date on market: 8/28/2026
    • Listing agreement: Exclusive Right To Sell
    • Listing terms: Cash,Conventional,FHA,USDA Loan,Rural Development,VA Loan
    • Inclusions: All Pool Equipment.
    • Ownership: Fee Simple

    Price history

    DateEventPrice
    10/7/2026Sold$400,000+0%$298/sqft
    Source: Bright MLS #MDCM2007766 Report a problem
    9/1/2026Contingent$399,900$298/sqft
    Source: Bright MLS #MDCM2007766 Report a problem
    8/28/2026Listed for sale$399,900+35.6%$298/sqft
    Source: Bright MLS #MDCM2007766 Report a problem
    1/6/2021Sold$295,000+1.7%$219/sqft
    Source: Public Record Report a problem
    11/20/2020Pending sale$290,000$216/sqft
    Source: Chesapeake Real Estate Associates, LLC #MDCM124744 Report a problem
    11/16/2020Listed for sale$290,000+150%$216/sqft
    Source: Chesapeake Real Estate Associates, LLC #MDCM124744 Report a problem
    4/24/1998Sold$116,000+364%$86/sqft
    Source: Public Record Report a problem
    11/7/1997Sold$25,000$19/sqft
    Source: Public Record Report a problem

    Public tax history

    YearProperty taxesTax assessment
    2026$3,561 +3.1%$336,500 +5.9%
    2025$3,453 +5.8%$317,700 +6.3%
    2024$3,264 +5.1%$298,900 +5.1%
    2023$3,104 +5.4%$284,267 -4.9%
    2022$2,944 +5.7%$298,900 +17.2%
    2021$2,785 +4.8%$255,000 +4.8%
    2020$2,658 +5%$243,367 -4.6%
    2019$2,531 +5.3%$255,000 +15.9%
    2018$2,403 +2.1%$220,100 +2.1%
    2017$2,355 +9.9%$215,633 +2.1%
    2016$2,142 $211,167 +2.2%
    2015$2,142 $206,700
    2014$2,142 $206,700
    2013-- $206,700 -20.6%
    2012-- $260,400
    2011-- $260,400
    2010-- $260,400 -9.2%
    2009-- $286,700 +16.7%
    2008-- $245,772 +20%
    2007-- $204,846 +25%
    2006-- $163,920 +5.3%
    2005-- $155,612 +5.6%
    2004-- $147,306 +6%
    2003-- $139,000 +7.5%
    2002-- $129,250 +8.2%
    2001-- $119,500
    Find assessor info on the county website

    Neighborhood: 21660

    Nearby schools

    GreatSchools rating
    Schools provided by the listing agent
    • District: Caroline County Public Schools

    Source: Bright MLS. This data may not be complete. We recommend contacting the local school district to confirm school assignments for this home.

    Sell for more on Zillow
    Get a Zillow Showcase℠ listing at no additional cost and you could sell for .
    $399,500
    2% more
    +$7,990
    With Zillow Showcase(estimated)

    $407,490

    Sell for more on Zillow
    Get a Zillow Showcase℠ listing at no additional cost and you could sell for .
    $399,500
    2% more
    +$7,990
    With Zillow Showcase(estimated)

    $407,490