Welcome to 115 Aspen Rd, a charming light green Colonial in beautiful Swampscott offering 3 bedrooms, 1.5 baths, 1,779 sq. ft. of living space, and a wonderful blend of classic New England character and thoughtful updates. Step inside to spacious, sun-filled rooms featuring hardwood floors and replacement windows throughout. The updated kitchen is a standout, featuring a beautiful center island, quartz countertops, stainless steel appliances, soft-close drawers, extensive crown molding, ample cabinetry, built-in storage, and a large pantry. Adding even more versatility is a separate wet bar/coffee room complete with its own sink and refrigerator—an ideal space for entertaining or creating a dedicated coffee station.Just off the kitchen, step onto the beautiful wood deck overlooking the backyard, perfect for outdoor dining, morning coffee, or relaxing. The first floor also offers convenient laundry and comfortable living and dining spaces. Upstairs, the primary bedroom features a walk-in closet with ample storage, along with two additional bedrooms.Outside, enjoy multiple spaces for entertaining and unwinding, including the wood deck, spacious brick patio, and backyard, while a functioning front-yard irrigation system makes maintaining the landscaping easier. Cedar shingle siding adds classic New England character. Additional highlights include a full basement, detached one-car garage, three off-street parking spaces, natural gas heat and hot water, and abundant storage throughout.Conveniently located near Swampscott's beautiful coastline, beaches, shops, restaurants, schools, and local amenities, 115 Aspen Rd offers an inviting combination of character, functionality, storage, and indoor-outdoor living.
Pending
$965,000
115 Aspen Rd, Swampscott, MA 01907
3beds
1,779sqft
Single Family Residence
Built in 1925
8,878 Square Feet Lot
$1,000,800 Zestimate®
$542/sqft
$-- HOA
What's special
Replacement windows throughoutDetached one-car garageConvenient laundryUpdated kitchenCharming light green colonialHardwood floorsQuartz countertops
- 5 days
- 12
- 0
Zillow last checked:
Listing updated:
Listed by:
Daniel Meegan 617-388-8500,
J. Barrett & Company 978-922-3683
Source: MLS PIN,MLS#: 73565248
Facts & features
Interior
Bedrooms & bathrooms
- Bedrooms: 3
- Bathrooms: 2
- Full bathrooms: 1
- 1/2 bathrooms: 1
Primary bedroom
- Features: Ceiling Fan(s), Walk-In Closet(s), Closet, Flooring - Hardwood
- Level: Second
- Area: 181
- Dimensions: 15.08 x 12
Bedroom 2
- Features: Ceiling Fan(s), Closet, Flooring - Hardwood
- Level: Second
- Area: 157.08
- Dimensions: 13 x 12.08
Bedroom 3
- Features: Ceiling Fan(s), Closet, Flooring - Hardwood
- Level: Second
- Area: 100
- Dimensions: 10 x 10
Bathroom 1
- Features: Bathroom - Half, Flooring - Stone/Ceramic Tile, Countertops - Stone/Granite/Solid
- Level: First
- Area: 9.51
- Dimensions: 3.08 x 3.08
Bathroom 2
- Features: Bathroom - Full, Bathroom - With Tub & Shower, Flooring - Stone/Ceramic Tile, Countertops - Stone/Granite/Solid
- Level: Second
- Area: 42.58
- Dimensions: 7 x 6.08
Kitchen
- Features: Flooring - Hardwood, Dining Area, Balcony / Deck, Pantry, Countertops - Stone/Granite/Solid, Crown Molding
- Level: First
- Area: 265
- Dimensions: 22.08 x 12
Living room
- Features: Flooring - Hardwood
- Level: First
- Area: 454.76
- Dimensions: 22.83 x 19.92
Heating
- Steam, Natural Gas
Cooling
- None
Appliances
- Included: Gas Water Heater, Dishwasher, Disposal, Range, Washer, Dryer
- Laundry: Electric Dryer Hookup, Washer Hookup
Features
- Pantry
- Flooring: Wood, Flooring - Hardwood
- Basement: Full
- Number of fireplaces: 1
Interior area
- Total structure area: 1,779
- Total interior livable area: 1,779 sqft
- Finished area above ground: 1,779
Property
Parking
- Total spaces: 3
- Parking features: Detached, Paved Drive, Off Street, Paved
- Garage spaces: 1
- Uncovered spaces: 2
Accessibility
- Accessibility features: No
Features
- Patio & porch: Deck, Patio
- Exterior features: Deck, Patio
- Waterfront features: Ocean, 1/2 to 1 Mile To Beach, Beach Ownership(Public)
Lot
- Size: 8,878 Square Feet
- Features: Easements, Level
Details
- Parcel number: M:0020 B:0190 L:0,2168108
- Zoning: A-2
Construction
Type & style
- Home type: SingleFamily
- Architectural style: Colonial
- Property subtype: Single Family Residence
Materials
- Frame
- Foundation: Stone
- Roof: Shingle
Condition
- Year built: 1925
Utilities & green energy
- Electric: Circuit Breakers, 100 Amp Service
- Sewer: Public Sewer
- Water: Public
- Utilities for property: for Electric Range, for Electric Oven, for Electric Dryer, Washer Hookup
Community & HOA
Community
- Features: Public Transportation, Shopping, House of Worship, Marina, Public School
HOA
- Has HOA: No
Location
- Region: Swampscott
Financial & listing details
- Price per square foot: $542/sqft
- Tax assessed value: $765,500
- Annual tax amount: $8,780
- Date on market: 9/24/2026
Estimated market value
$1,000,800
$951,000 - $1.06M
$3,848/mo
Price history
| Date | Event | Price |
|---|---|---|
| 8/23/2026 | Pending sale | $965,000$542/sqft |
Source: MLS PIN #73565248 Report a problem | ||
| 8/19/2026 | Listed for sale | $965,000+329.8%$542/sqft |
Source: MLS PIN #73565248 Report a problem | ||
| 5/31/1995 | Sold | $224,500+18.2%$126/sqft |
Source: Public Record Report a problem | ||
| 5/15/1990 | Sold | $190,000$107/sqft |
Source: Public Record Report a problem | ||
Public tax history
| Year | Property taxes | Tax assessment |
|---|---|---|
| 2025 | $8,780 -0.2% | $765,500 -0.1% |
| 2024 | $8,802 +11.5% | $766,100 +14% |
| 2023 | $7,893 | $672,300 |
| 2022 | $7,893 +6.2% | $672,300 +24.9% |
| 2021 | $7,430 +2.8% | $538,400 +6.5% |
| 2020 | $7,227 -1.2% | $505,400 +5% |
| 2019 | $7,317 +1.3% | $481,400 +6.6% |
| 2018 | $7,226 -2% | $451,600 +6.9% |
| 2017 | $7,371 +0.7% | $422,400 |
| 2016 | $7,320 +1% | $422,400 |
| 2015 | $7,244 +7.6% | $422,400 +17.3% |
| 2014 | $6,734 -0.7% | $360,100 |
| 2013 | $6,784 +2.4% | $360,100 -2.3% |
| 2012 | $6,628 +5.8% | $368,400 -2.4% |
| 2011 | $6,267 +2.9% | $377,500 +2.2% |
| 2010 | $6,088 +4.5% | $369,400 -9.1% |
| 2009 | $5,825 +1.6% | $406,200 -3.4% |
| 2008 | $5,733 +3.1% | $420,600 -2.7% |
| 2007 | $5,558 +6.9% | $432,200 +1.4% |
| 2006 | $5,197 +11.6% | $426,300 +3.4% |
| 2005 | $4,656 +5.5% | $412,400 +13.2% |
| 2004 | $4,415 +7.6% | $364,300 +20.1% |
| 2003 | $4,102 +3% | $303,400 |
| 2002 | $3,984 +13.9% | $303,400 +32.3% |
| 2000 | $3,498 +23.8% | $229,400 +43.6% |
| 1995 | $2,825 | $159,800 |
Find assessor info on the county website
Monthly payment
Est. payment
Payment breakdown
Explore the cost of this home by adjusting the details. Changes won't be saved.Climate risks
Neighborhood: 01907
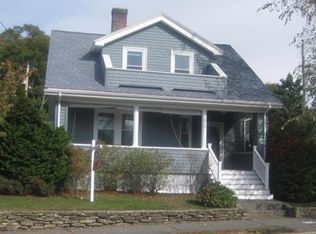
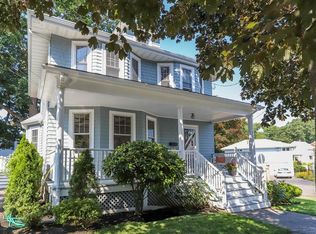
Similar homes
- $949,0003 bd2 ba1.7k sqft1078 Main St, Melrose, MA 02176For Sale
 MLS ID #73582658, Rick Grayson, Compass. MLS PIN
 - $924,9003 bd2 ba2k sqft3 Larch Ave, Salem, MA 01970For Sale
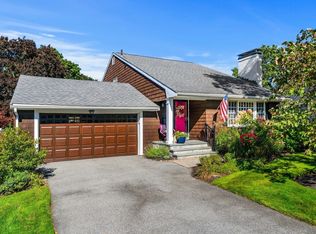 MLS ID #73577982, Terryanne St. Pierre, MerryFox Realty. MLS PIN
 - $974,9003 bd3 ba1.7k sqft258 Cross St, Winchester, MA 01890For Sale
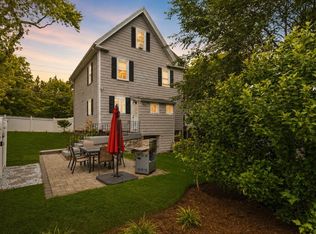 MLS ID #73575764, Justin Blankenship, Fiv Realty Co. MLS PIN
 - $679,9003 bd2 ba1.7k sqft23 Lovers Leap Ave, Lynn, MA 01904For Sale
 MLS ID #73574347, McSalomon Osias, Fiv Realty Co.. MLS PIN
