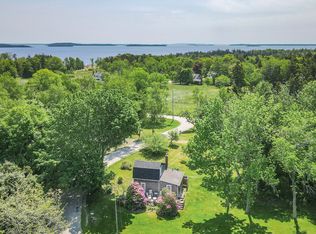
This property offering includes an historic Arts and Craftsman-style Foursquare house - thought to be one of the first houses built in Dark Harbor - set on a sunny and open lot, as well as an additional vacant wooded lot both, just a short walk from the charm and amenities of Dark Harbor Village, Gilkey Harbor, and scenic Kissel Point. Brimming with original character and island warmth, the residence offers the best of both community connection and personal retreat. Ascend granite steps and enter through the welcoming formal front door beneath a gracious covered porch, perfect for waving to neighbors or enjoying a quiet cup of coffee. Inside, a central hall anchors the home, with a lovely parlor and dining room on one side, and a cozy study, powder room, and laundry area on the other. The kitchen, complete with pantry, is located to the center rear of the house, adjacent to a small sunlit room which leads out to a back deck, an ideal spot for relaxed outdoor dining. There is also a mudroom that opens to the covered back porch. The second floor includes three bedrooms and a full bath. An additional flexible use room has a staircase to a spacious, unfinished attic which offers expansion potential and includes glimpses of the water. The detached barn is closely adjacent to the house and is suitable for storing outdoor furniture. Located close to many of the island's year-round activities, including community center, gym, and school. Offered partially furnished.
Active
Price cut: $49K (7/20)
$350,000
115 Babbidge Road, Islesboro, ME 04848
5beds
1,764sqft
Single Family Residence
Built in 1913
0.42 Acres Lot
$-- Zestimate®
$198/sqft
$-- HOA
What's special
Small sunlit roomGracious covered porchLaundry areaFlexible use roomCozy studySunny and open lotDining room
- 102 days
- 958
- 147
Likely to sell faster than
Zillow last checked:
Listing updated:
Listed by:
Legacy Properties Sotheby's International Realty
Source: Maine Listings,MLS#: 1669761
Facts & features
Interior
Bedrooms & bathrooms
- Bedrooms: 5
- Bathrooms: 2
- Full bathrooms: 1
- 1/2 bathrooms: 1
Bedroom 1
- Features: Closet
- Level: Second
Bedroom 2
- Features: Closet
- Level: Second
Bedroom 3
- Level: Second
Bedroom 4
- Level: Second
Den
- Level: First
Dining room
- Level: First
Kitchen
- Features: Eat-in Kitchen, Pantry
- Level: First
Living room
- Level: First
Mud room
- Level: First
Other
- Features: Parlor
- Level: First
Heating
- Forced Air
Cooling
- None
Appliances
- Included: Dishwasher, Dryer, Gas Range, Refrigerator, Washer
Features
- Attic, Bathtub, Pantry
- Flooring: Tile, Wood
- Basement: Interior Entry,Unfinished
- Has fireplace: No
Interior area
- Total structure area: 1,764
- Total interior livable area: 1,764 sqft
- Finished area above ground: 1,764
- Finished area below ground: 0
Property
Parking
- Parking features: No Driveway, 1 - 4 Spaces
Features
- Levels: Multi/Split
Lot
- Size: 0.42 Acres
- Features: Near Country Club, Near Golf Course, Near Public Beach, Near Town, Other, Level, Open Lot, Wooded
Details
- Zoning: Residential
Construction
Type & style
- Home type: SingleFamily
- Architectural style: Other
- Property subtype: Single Family Residence
Materials
- Wood Frame, Wood Siding
- Foundation: Stone, Other, Poured Concrete
- Roof: Shingle,Tar/Gravel
Condition
- Year built: 1913
Utilities & green energy
- Electric: Circuit Breakers
- Sewer: Septic Tank
- Water: Well
Community & HOA
Location
- Region: Islesboro
Financial & listing details
- Price per square foot: $198/sqft
- Annual tax amount: $3,464
- Date on market: 10/1/2026
Estimated market value
Not available
Estimated sales range
Not available
Not available
Price history
| Date | Event | Price |
|---|---|---|
| 7/20/2026 | Price change | $350,000-12.3%$198/sqft |
Source:  Maine Listings #1669761 Report a problem Maine Listings #1669761 Report a problem | ||
| 7/1/2026 | Listed for sale | $399,000-20%$226/sqft |
Source: Maine Listings #1669761 Report a problem | ||
| 7/1/2026 | Listing removed | $499,000$283/sqft |
Source: Maine Listings #1656318 Report a problem | ||
| 5/8/2026 | Listed for sale | $499,000$283/sqft |
Source: Maine Listings #1656318 Report a problem | ||
| 4/23/2026 | Contingent | $499,000$283/sqft |
Source: Maine Listings #1656318 Report a problem | ||
| 4/16/2026 | Price change | $499,000-20.2%$283/sqft |
Source: Maine Listings #1656318 Report a problem | ||
| 4/3/2026 | Price change | $625,000+19%$354/sqft |
Source: Maine Listings #1656319 Report a problem | ||
| 4/3/2026 | Listed for sale | $525,000-16%$298/sqft |
Source: Maine Listings #1656318 Report a problem | ||
| 1/1/2026 | Listing removed | $625,000+19%$354/sqft |
Source: Maine Listings #1628468 Report a problem | ||
| 10/1/2025 | Price change | $525,000-16%$298/sqft |
Source: Maine Listings #1639455 Report a problem | ||
| 6/27/2025 | Listed for sale | $625,000$354/sqft |
Source: Maine Listings #1628468 Report a problem | ||
Public tax history
Tax history is unavailable.
Monthly payment
Est. payment
Payment breakdown
Explore the cost of this home by adjusting the details. Changes won't be saved.Climate risks
Neighborhood: 04848
Similar homes
- $375,0003 bd1 ba950 sqft804 Main Road, Islesboro, ME 04848Active

 MLS ID #1669852, The New England Real Estate Company, LLC. Maine Listings
 - $329,0003 bd2 ba2.1k sqft535 Atlantic Highway, Northport, ME 04849Active
 MLS ID #1676465, Eagle Real Estate. Maine Listings
 - $435,0005 bd1 ba2k sqft877 Ryder Cove Lane, Islesboro, ME 04848Active
 MLS ID #1671674, Island Property. Maine Listings
 - $389,0003 bd2 ba1.4k sqft62 Bayview Drive, Northport, ME 04849Active
 MLS ID #1681105, Harcourts Waterfront & Fine Properties. Maine Listings
 - $415,0004 bd3 ba1.7k sqft42 Belfast Road, Northport, ME 04849ActiveMLS ID #1680725, Camden Coast Real Estate. Maine Listings
- $330,0003 bd1 ba1.5k sqft27 Ingraham Drive, Owls Head, ME 04854ActiveMLS ID #1683148, Blue Lobster Real Estate. Maine Listings
- $479,9004 bd2 ba1.6k sqft868 Atlantic Highway, Northport, ME 04849ActiveMLS ID #1683136, Portside Real Estate Group. Maine Listings
- $425,0003 bd2 ba1.5k sqft553 N Deer Isle Road, Deer Isle, ME 04627ActiveMLS ID #1682769, The Island Agency. Maine Listings
- $349,9993 bd2 ba1.2k sqft14 Rope Ferry Road, Sedgwick, ME 04676ActiveMLS ID #1680840, Compass Point Real Estate, Inc.. Maine Listings
- $450,0003 bd2 ba1.8k sqft592 Belfast Road, Camden, ME 04843ActiveMLS ID #1668705, Maggie McGaw Real Estate PLLC. Maine Listings
- $439,0003 bd1 ba1.2k sqft224 Main Street, Lincolnville, ME 04849ActiveMLS ID #1683316, RE/MAX JARET & COHN. Maine Listings
- $349,5003 bd2 ba1.7k sqft8 Court Street, Rockland, ME 04841ActiveMLS ID #1668000, Cates Real Estate. Maine Listings
- $325,0002 bd2 ba1k sqft15 Marsh Road, Belfast, ME 04915ActiveMLS ID #1671429, RE/MAX JARET & COHN. Maine Listings
- $364,9003 bd2 ba2.2k sqft3 3Js Way, Swanville, ME 04915ActiveMLS ID #1660592, Two Rivers Realty, LLC. Maine Listings
- $405,0003 bd2 ba1.6k sqft240 W Main Street, Searsport, ME 04974ActiveMLS ID #1675363, Two Rivers Realty, LLC. Maine Listings
- $325,0003 bd2 ba1.7k sqft315 Hinckley Ridge Road, Blue Hill, ME 04614ActiveMLS ID #1675424, Realty of Maine. Maine Listings
- $365,0003 bd3 ba1.4k sqft166 Washington Street, Camden, ME 04843ActiveMLS ID #1669479, Cates Real Estate. Maine Listings
- $395,0004 bd3 ba2.3k sqft127 Swan Lake Avenue, Belfast, ME 04915ActiveMLS ID #1664404, Coldwell Banker Realty. Maine Listings
- $345,0003 bd1 ba1.4k sqft16 Hemlock Lane, Union, ME 04862ActiveMLS ID #1670772, Excellence Realty. Maine Listings
- $385,0003 bd2 ba1.3k sqft646 West Street, Rockport, ME 04856ActiveMLS ID #1664094, Legacy Properties Sotheby's International Realty. Maine Listings
