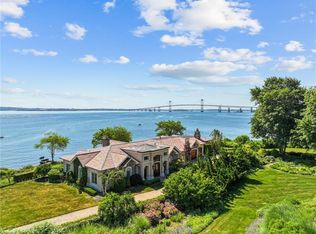
Private, serene waterfront retreat overlooking Mackerel Cove. Perched above the water, this lovely home has undergone a complete renovation of the main living area. A wall of windows showcases the exceptional water views, the beach and shoreline across the cove. Soothing color palette and vaulted beamed ceiling in the living room lend an airy feel to the open floor plan. Gourmet kitchen is nicely appointed, featuring custom cabinetry, stainless steel appliances and island with quartzite countertop and skylight above. Wake up to sunrises from the primary bedroom suite with a re-imagined spa-like bath. Design elements include a vaulted ceiling with a round window above the shower, separate vanities with marble countertops and radiant heated floor. Two guest bedrooms, one with a deck, and beautiful new tiled bath are on the second floor. French doors open onto the expansive deck, ideal for entertaining or simply enjoying the activity on the water. Relax in the hot tub under a rose-covered pergola on the bluestone patio, or sit by the gas firepit on those cooler evenings. Separate 624 sf loft-style guest suite. Nearby points of interest include Fort Getty, Fort Wetherill and Beavertail Lighthouse. Twenty-five acres of conservation land to the west. Private stairway leads to over 500 feet of shoreline. Steps from Mackerel Cove beach. This is waterfront living at its best!
For sale
$6,950,000
115 Beavertail Rd, Jamestown, RI 02835
4beds
3,437sqft
Single Family Residence
Built in 1984
2.01 Acres Lot
$-- Zestimate®
$2,022/sqft
$-- HOA
What's special
Gas firepitIsland with quartzite countertopRadiant heated floorBeautiful new tiled bathBluestone patioPerched above the waterSoothing color palette
- 134 days
- 1,739
- 89
Zillow last checked:
Listing updated:
Listed by:
Gloria Dunn 401-849-3000,
Gustave White Sotheby's Realty,
David Huberman,
Gustave White Sotheby's Realty
Source: StateWide MLS RI,MLS#: 1411243
Facts & features
Interior
Bedrooms & bathrooms
- Bedrooms: 4
- Bathrooms: 5
- Full bathrooms: 4
- 1/2 bathrooms: 1
Primary bedroom
- Features: High Ceilings
- Level: First
Primary bedroom
- Features: Ceiling Height 7 to 9 ft
- Level: First
Bedroom 2
- Features: Ceiling Height 7 to 9 ft
- Level: Second
Bedroom 3
- Features: Ceiling Height 7 to 9 ft
- Level: Second
Bathroom
- Features: Ceiling Height 7 to 9 ft
- Level: Second
Dining room
- Features: High Ceilings
- Level: First
Kitchen
- Features: Ceiling Height 7 to 9 ft
- Level: First
Living room
- Features: High Ceilings
- Level: First
Sun room
- Features: Ceiling Height 7 to 9 ft
- Level: First
Heating
- Oil, Central, Forced Air, Radiant, Zoned
Cooling
- Central Air
Appliances
- Included: Tankless Water Heater, Dishwasher, Dryer, Exhaust Fan, Disposal, Range Hood, Microwave, Oven/Range, Refrigerator, Washer
Features
- Wall (Dry Wall), Wall (Plaster), Cathedral Ceiling(s), Stairs, Plumbing (Copper), Plumbing (Mixed), Plumbing (PVC), Insulation (Ceiling), Insulation (Floors), Insulation (Walls), Ceiling Fan(s)
- Flooring: Ceramic Tile, Hardwood
- Windows: Insulated Windows, Storm Window(s), Skylight(s)
- Basement: Full,Interior and Exterior,Partially Finished,Workout Room
- Number of fireplaces: 1
- Fireplace features: Stone
Interior area
- Total structure area: 3,365
- Total interior livable area: 3,437 sqft
- Finished area above ground: 3,365
- Finished area below ground: 72
Property
Parking
- Total spaces: 8
- Parking features: Detached, Driveway
- Garage spaces: 2
- Has uncovered spaces: Yes
Accessibility
- Accessibility features: Flat Thresholds
Features
- Patio & porch: Deck, Patio
- Exterior features: Balcony
- Spa features: Hot Tub
- Has view: Yes
- View description: Water
- Has water view: Yes
- Water view: Water
- Waterfront features: Waterfront, Access, Beach, Mooring, Saltwater Front, Walk to Salt Water, Walk To Water
Lot
- Size: 2.01 Acres
- Features: Wooded
Details
- Additional structures: Guest House, Outbuilding
- Parcel number: JAMEM11L3
- Zoning: R 80
- Other equipment: Cable TV, Hot Tub
Construction
Type & style
- Home type: SingleFamily
- Architectural style: Contemporary
- Property subtype: Single Family Residence
Materials
- Dry Wall, Plaster, Clapboard, Shingles, Wood
- Foundation: Concrete Perimeter
Condition
- New construction: No
- Year built: 1984
Utilities & green energy
- Electric: 200+ Amp Service
- Sewer: Septic Tank
- Water: Municipal, Public
- Utilities for property: Water Connected
Community & HOA
Community
- Features: Golf, Highway Access, Hospital, Marina, Public School, Recreational Facilities, Restaurants, Schools, Near Shopping, Near Swimming, Tennis
- Security: Security System Owned
- Subdivision: Mackeral Cove/Beavertail
HOA
- Has HOA: No
Location
- Region: Jamestown
Financial & listing details
- Price per square foot: $2,022/sqft
- Tax assessed value: $3,712,100
- Annual tax amount: $21,587
- Date on market: 5/1/2026
- Inclusions: Please note that Total Living Space of 3437 sf does not include 624 sf loft style guest suite with 1 full bath.
Estimated market value
Not available
Estimated sales range
Not available
Not available
Price history
| Date | Event | Price |
|---|---|---|
| 5/1/2026 | Listed for sale | $6,950,000-7.3%$2,022/sqft |
Source:  StateWide MLS RI #1411243 Report a problem StateWide MLS RI #1411243 Report a problem | ||
| 12/1/2025 | Listing removed | $7,500,000$2,182/sqft |
Source: StateWide MLS RI #1394064 Report a problem | ||
| 9/4/2025 | Listed for sale | $7,500,000+158.6%$2,182/sqft |
Source: StateWide MLS RI #1394064 Report a problem | ||
| 10/17/2017 | Sold | $2,900,000-10.8%$844/sqft |
Source: StateWide MLS RI #1135393 Report a problem | ||
| 9/28/2017 | Pending sale | $3,250,000$946/sqft |
Source: Gustave White Sotheby's International Realty #1135393 Report a problem | ||
| 6/2/2017 | Price change | $3,250,000-13.3%$946/sqft |
Source: Gustave White Sotheby's International Realty #1135393 Report a problem | ||
| 8/29/2016 | Listed for sale | $3,750,000+118%$1,091/sqft |
Source: Gustave White Sotheby's Realty #1135393 Report a problem | ||
| 9/10/2002 | Sold | $1,720,000$500/sqft |
Source: Public Record Report a problem | ||
Public tax history
| Year | Property taxes | Tax assessment |
|---|---|---|
| 2025 | $20,936 -6.8% | $3,712,100 +18.5% |
| 2024 | $22,453 +4.8% | $3,131,500 -0.8% |
| 2023 | $21,426 | $3,155,500 |
| 2022 | $21,426 -0.5% | $3,155,500 +21.4% |
| 2021 | $21,524 +2.7% | $2,599,500 +0.1% |
| 2020 | $20,963 +0.2% | $2,597,700 |
| 2019 | $20,911 -5.6% | $2,597,700 +3.8% |
| 2018 | $22,154 +7.2% | $2,503,300 +4.9% |
| 2017 | $20,664 +0.9% | $2,386,200 |
| 2016 | $20,474 -13.9% | $2,386,200 -11.9% |
| 2015 | $23,780 +0.3% | $2,708,400 |
| 2014 | $23,699 | $2,708,400 |
| 2013 | $23,699 +5% | $2,708,400 +12.2% |
| 2012 | $22,564 +1.5% | $2,413,300 |
| 2011 | $22,226 +1.1% | $2,413,300 |
| 2010 | $21,985 +5.3% | $2,413,300 -6.3% |
| 2009 | $20,882 | $2,574,900 |
| 2008 | $20,882 +3.8% | $2,574,900 |
| 2007 | $20,110 -0.8% | $2,574,900 +15.4% |
| 2005 | $20,280 -13.2% | $2,231,070 +10.6% |
| 2004 | $23,354 +88.7% | $2,016,730 +126.5% |
| 2003 | $12,379 | $890,540 |
Find assessor info on the county website
Monthly payment
Est. payment
Payment breakdown
Explore the cost of this home by adjusting the details. Changes won't be saved.Climate risks
Neighborhood: 02835
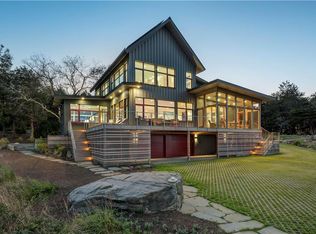
- $8,395,2004 bd4 ba3.7k sqft139 Beavertail Rd, Jamestown, RI 02835Off Market

- $6,849,4005 bd4 ba5.6k sqft147 Beavertail Rd, Jamestown, RI 02835Off Market
- $3,124,0004 bd2 ba2.8k sqft951 Fort Getty Rd, Jamestown, RI 02835Off Market
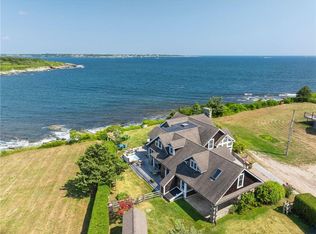
- $5,935,2003 bd3 ba2.7k sqft157 Beavertail Rd, Jamestown, RI 02835Off Market
Similar homes
- $3,950,0004 bd4 ba2.6k sqft100 Longfellow Rd, Jamestown, RI 02835For Sale

 MLS ID #1422549, Bob Bailey, Lila Delman Compass. StateWide MLS RI
 - $5,475,0005 bd6 ba4.8k sqft76 Battery Ln, Jamestown, RI 02835For Sale
 MLS ID #1409358, Lisa Ardente, Compass. StateWide MLS RI
 - $4,999,0004 bd4 ba3.7k sqft4 Hull Cove St, Jamestown, RI 02835For Sale
 MLS ID #1408647, V. Cynthia Moretti, Lila Delman Compass. StateWide MLS RI
 - $4,750,0003 bd3 ba3.8k sqft5 Decatur Ave, Jamestown, RI 02835For Sale
 MLS ID #1409432, The Janikies Group, Keller Williams Coastal. StateWide MLS RI
 - $5,500,0004 bd3 ba2.6k sqft66 B Torrey Rd, Wakefield, RI 02879For SaleMLS ID #1420830, Monica Boss, SERHANT.. StateWide MLS RI
- $6,800,0005 bd5 ba3.4k sqft18 Ledge Rd, Newport, RI 02840For SaleMLS ID #1414589, Quentin Warren, Gustave White Sotheby's Realty. StateWide MLS RI
- $7,850,0004 bd5 ba4.5k sqft315 Ocean Ave, Newport, RI 02840For SaleMLS ID #1406341, Tina Wiley, Gustave White Sotheby's Realty. StateWide MLS RI
- $6,895,0004 bd5 ba3.5k sqft126 Round Pond Rd, Little Compton, RI 02837For SaleMLS ID #1417521, Renee WELCHMAN, Compass. StateWide MLS RI
- $5,800,0005 bd6 ba4.1k sqft190 Ferry Rd, Saunderstown, RI 02874For SaleMLS ID #1419105, Stephanie Basile, SERHANT.. StateWide MLS RI
- $4,979,0004 bd6 ba5.1k sqft275 Boston Neck Rd, Narragansett, RI 02882For SaleMLS ID #1413904, David Carty, CARTY REALTY. StateWide MLS RI
- $5,300,0004 bd5 ba4.3k sqft517 Tuckerman Ave, Middletown, RI 02842For SaleMLS ID #1419583, Jessica Chase, Gustave White Sotheby's Realty. StateWide MLS RI
- $4,999,0004 bd4 ba4.7k sqft10 Ridge Rd, Newport, RI 02840For SaleMLS ID #1415572, Jennifer O'Hora Lawrence, Lila Delman Compass. StateWide MLS RI
- $4,295,0004 bd4 ba5k sqft149 Nanaquaket Rd, Tiverton, RI 02878For SaleMLS ID #1422761, Jessica Chase, Gustave White Sotheby's Realty. StateWide MLS RI
- $4,499,0004 bd2 ba2.9k sqft168 Colonel John Gardner Rd, Narragansett, RI 02882For SaleMLS ID #1421772, Michele Doherty, Lila Delman Compass. StateWide MLS RI
- $3,650,0005 bd6 ba4.2k sqft216 Spring St, Newport, RI 02840For SaleMLS ID #1422876, Newport Living Group, Lila Delman Compass. StateWide MLS RI
- $6,498,0004 bd4 ba4.8k sqft37 Coast Guard Ave, South Kingstown, RI 02879For SaleMLS ID #1416601, The Soby-Roberts Team, Mott & Chace Sotheby's Intl.. StateWide MLS RI
- $7,950,0005 bd6 ba4.3k sqft169 Atlantic Ave, Westport, MA 02790For SaleMLS ID #1416597, Kirk Schryver Team, Compass. StateWide MLS RI
- $4,500,0004 bd3 ba3.8k sqft85 Tea House Ln, Warwick, RI 02889For SaleMLS ID #1419032, Amy Doorley-Lucas, Mott & Chace Sotheby's Intl.. StateWide MLS RI
- $4,795,0004 bd5 ba3.9k sqft57 Tuckerman Ave, Middletown, RI 02842For SaleMLS ID #1410996, Kelly Moran, Domain Properties. StateWide MLS RI
- $5,200,0004 bd5 ba4.4k sqft424 Third Beach Rd, Middletown, RI 02842For SaleMLS ID #1410933, Dina Karousos/Nicole Lucenti Team, SERHANT.. StateWide MLS RI
