RECEIVE A 1% LENDER CREDIT UP TO $3,000 *Popular 1.5 Story Red Oak Home with Office, Bonus Room and Large Backyard-Schedule your tour today and see the layout in person.
Flexible living, a smart layout, and a large backyard come together at 115 Blue Quail Road in Red Oak. This sought after 1.5 story floorplan offers 2,073 square feet with 3 bedrooms, 2.5 baths, a dedicated home office behind French doors, and a spacious upstairs bonus room with a half bath, giving you extra room for work, hobbies, fitness, or entertainment. The popular layout keeps the primary living spaces and bedrooms on the main level while giving you added flexible space upstairs. The open concept living area is centered around a wood burning stone fireplace, while the kitchen features rich wood cabinetry, granite countertops, a breakfast bar, pantry, and generous dining space. The split bedroom layout adds privacy to the primary suite, which includes a full en suite bath and large walk in closet. Outside, enjoy a spacious fully fenced backyard, covered patio, front and back sprinkler systems, and the added openness of a corner lot. The rear entry two car garage with alley access helps preserve clean curb appeal. Located in Quail Run Estates, the home also offers neighborhood sidewalks, a nearby playground, and convenient access to I 35E, US 287, and I 20, making shopping, dining, schools, and travel across the Metroplex easy to reach. If you are searching for a Red Oak home with a popular 1.5 story floorplan, home office, bonus room, flexible living space, and large backyard, this one deserves a closer look. Schedule your private tour today.
For sale
Price cut: $5K (9/17)
$342,000
115 Blue Quail Rd, Red Oak, TX 75154
3beds
2,073sqft
Single Family Residence
Built in 2014
8,276 Square Feet Lot
$-- Zestimate®
$165/sqft
$21/mo HOA
What's special
Wood burning stone fireplaceSpacious fully fenced backyardGranite countertopsCovered patioGenerous dining spaceLarge walk in closetCorner lot
- 48 days
- 324
- 19
Zillow last checked:
Listing updated:
Listed by:
Tenesha Lusk 0618577 972-439-5734,
Keller Williams Realty DPR 972-732-6000
Source: NTREIS,MLS#: 21359274
Facts & features
Interior
Bedrooms & bathrooms
- Bedrooms: 3
- Bathrooms: 3
- Full bathrooms: 2
- 1/2 bathrooms: 1
Primary bedroom
- Features: En Suite Bathroom, Walk-In Closet(s)
- Level: First
- Dimensions: 15 x 13
Bedroom
- Level: First
- Dimensions: 11 x 13
Bedroom
- Level: First
- Dimensions: 12 x 10
Bonus room
- Features: Ceiling Fan(s)
- Level: Second
- Dimensions: 19 x 16
Kitchen
- Features: Breakfast Bar, Eat-in Kitchen, Granite Counters, Pantry
- Level: First
- Dimensions: 11 x 12
Living room
- Features: Ceiling Fan(s), Fireplace
- Level: First
- Dimensions: 17 x 16
Office
- Level: First
- Dimensions: 13 x 11
Heating
- Central, Electric
Cooling
- Central Air, Ceiling Fan(s), Electric
Appliances
- Included: Dishwasher, Electric Cooktop, Electric Water Heater, Disposal, Microwave
- Laundry: Washer Hookup, Dryer Hookup
Features
- Eat-in Kitchen, Open Floorplan, Pantry, Cable TV, Walk-In Closet(s)
- Flooring: Carpet, Tile
- Has basement: No
- Number of fireplaces: 1
- Fireplace features: Living Room, Wood Burning
Interior area
- Total interior livable area: 2,073 sqft
Video & virtual tour
Property
Parking
- Total spaces: 2
- Parking features: Alley Access, Driveway, Garage, Garage Door Opener, Garage Faces Rear
- Attached garage spaces: 2
Features
- Levels: One and One Half
- Patio & porch: Patio, Covered
- Exterior features: Lighting
- Pool features: None
- Fencing: Back Yard,Fenced,Wood
Lot
- Size: 8,276 Square Feet
- Features: Corner Lot, Landscaped, Subdivision, Sprinkler System
Details
- Parcel number: 237829
Construction
Type & style
- Home type: SingleFamily
- Architectural style: Traditional,Detached
- Property subtype: Single Family Residence
Materials
- Brick, Rock, Stone
- Foundation: Slab
- Roof: Shingle
Condition
- Resale
- Year built: 2014
Utilities & green energy
- Sewer: Public Sewer
- Water: Public
- Utilities for property: Sewer Available, Water Available, Cable Available
Community & HOA
Community
- Features: Playground, Park, Curbs, Sidewalks
- Security: Security System Leased, Smoke Detector(s)
- Subdivision: Quail Run Estates Ph Iii
HOA
- Has HOA: Yes
- Services included: Association Management
- HOA fee: $250 annually
- HOA name: First Service Residential
- HOA phone: 214-871-9700
Location
- Region: Red Oak
Financial & listing details
- Price per square foot: $165/sqft
- Tax assessed value: $336,590
- Annual tax amount: $6,842
- Date on market: 8/16/2026
- Cumulative days on market: 49 days
- Exclusions: Mounted TVs, mounts, refrigerator, washer, and dryer.
Estimated market value
Not available
Estimated sales range
Not available
Not available
Price history
| Date | Event | Price |
|---|---|---|
| 9/17/2026 | Price change | $342,000-1.4%$165/sqft |
Source: NTREIS #21359274 Report a problem | ||
| 9/11/2026 | Price change | $347,000-0.3%$167/sqft |
Source: NTREIS #21359274 Report a problem | ||
| 8/16/2026 | Listed for sale | $348,000+8.8%$168/sqft |
Source: NTREIS #21359274 Report a problem | ||
| 4/22/2022 | Sold | -- |
Source: NTREIS #20010991 Report a problem | ||
| 3/31/2022 | Pending sale | $319,900$154/sqft |
Source: NTREIS #20010991 Report a problem | ||
| 3/24/2022 | Contingent | $319,900$154/sqft |
Source: NTREIS #20010991 Report a problem | ||
| 3/18/2022 | Listed for sale | $319,900$154/sqft |
Source: NTREIS #20010991 Report a problem | ||
Public tax history
| Year | Property taxes | Tax assessment |
|---|---|---|
| 2025 | $5,339 -8.6% | $336,590 +0.3% |
| 2024 | $5,844 -10.1% | $335,626 -8.6% |
| 2023 | $6,499 +4.4% | $367,150 +34.7% |
| 2022 | $6,226 | $272,556 +13.6% |
| 2021 | -- | $239,870 +6.7% |
| 2020 | -- | $224,790 0% |
| 2019 | $5,627 +9.3% | $224,840 -5.9% |
| 2018 | $5,150 | $239,020 +19.8% |
| 2017 | $5,150 +8.3% | $199,450 +9.2% |
| 2016 | $4,753 +1121.7% | $182,640 +8.3% |
| 2015 | $389 | $168,650 +1028.1% |
| 2014 | $389 | $14,950 +18.2% |
| 2013 | -- | $12,650 |
| 2012 | -- | $12,650 |
| 2011 | -- | $12,650 -15.4% |
| 2010 | -- | $14,950 |
| 2009 | -- | $14,950 |
| 2008 | -- | $14,950 |
| 2007 | -- | $14,950 |
Find assessor info on the county website
Monthly payment
Est. payment
Payment breakdown
Explore the cost of this home by adjusting the details. Changes won't be saved.Climate risks
Neighborhood: 75154
Nearby schools
Schools provided by the listing agent
- Elementary: Red Oak
- Middle: Red Oak
- High: Red Oak
- District: Red Oak ISD
Source: NTREIS. This data may not be complete. We recommend contacting the local school district to confirm school assignments for this home.
Similar homes
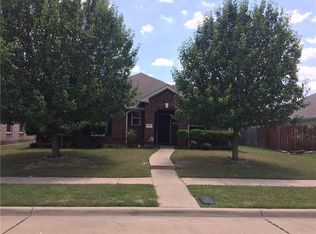
- $315,0003 bd2 ba2k sqft102 Troy Ln, Red Oak, TX 75154For Sale
 MLS ID #21382959, Britny Barnes. NTREIS
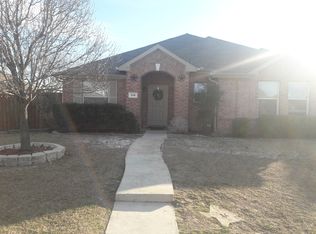
 - $335,0003 bd3 ba2.3k sqft902 Mockingbird Ln, Glenn Heights, TX 75154For Sale
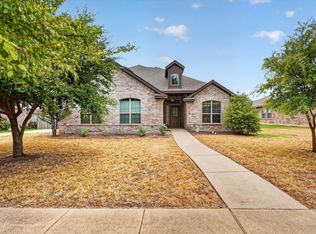 MLS ID #21370406, Tanika Donnell. NTREIS
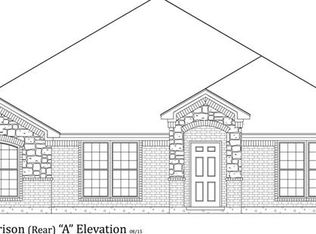
 - $350,0004 bd3 ba2.2k sqft117 Brook Hollow Ln, Red Oak, TX 75154For Sale
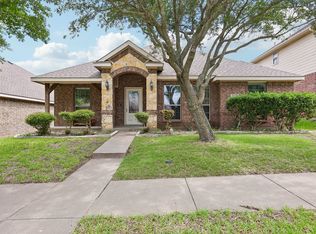 MLS ID #21306822, Lily Moore. NTREIS
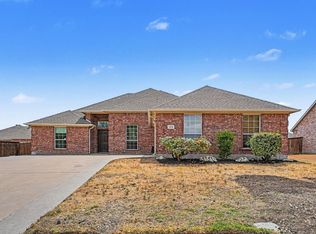
 - $329,9003 bd2 ba1.8k sqft915 Sage Meadow Dr, Glenn Heights, TX 75154For Sale
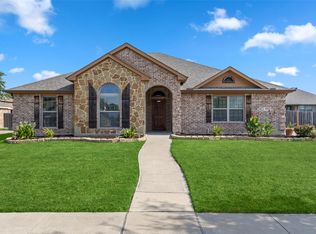 MLS ID #21346580, Lola Carey. NTREIS
