Welcome to this classic Butler Tarkington Tudor on tree-lined Blue Ridge Road. Lovingly maintained and beautifully improved, this home preserves the integrity and character of its era while offering the functionality today's buyers are looking for. Original archways, detailed moldings, beautiful hardwoods, original railings and built-ins showcase the timeless craftsmanship throughout. The kitchen was thoughtfully renovated in 2018, opening the kitchen and dining spaces to create a more spacious and connected layout centered around a large island and custom range hood. Character was carefully preserved with the restoration of the original back wall cabinetry and the reglazing of the vintage cast-iron sink. A flexible floor plan offers four bedrooms, including three upstairs and one on the main level - ideal for guests, a home office, or playroom. The newly added primary bathroom features high-end finishes and fixtures, creating a beautiful private retreat. Major improvements include all new windows, exterior paint, roof replacement, updated bathroom tile flooring, a replaced garage door, tankless water heater, adding a third upstairs bedroom and primary bathroom and more. The fully finished basement provides valuable additional living space, while the quiet street and midtown location make this a truly special opportunity in one of Indianapolis' most beloved neighborhoods.
Pending
$725,000
115 Blue Ridge Rd, Indianapolis, IN 46208
4beds
2,919sqft
Residential, Single Family Residence
Built in 1923
6,969 Square Feet Lot
$-- Zestimate®
$248/sqft
$-- HOA
What's special
- 34 days |
- 2,049 |
- 164 |
Likely to sell faster than
Zillow last checked:
Listing updated:
Listed by:
Kate Keller 317-938-2588,
Compass Indiana, LLC,
Clare White,
Compass Indiana, LLC
Source: MIBOR as distributed by MLS GRID,MLS#: 22107053
Facts & features
Interior
Bedrooms & bathrooms
- Bedrooms: 4
- Bathrooms: 3
- Full bathrooms: 2
- 1/2 bathrooms: 1
- Main level bathrooms: 1
- Main level bedrooms: 1
Primary bedroom
- Level: Upper
- Area: 336 Square Feet
- Dimensions: 24x14
Bedroom 2
- Level: Upper
- Area: 195 Square Feet
- Dimensions: 15x13
Bedroom 3
- Level: Upper
- Area: 130 Square Feet
- Dimensions: 13x10
Bedroom 4
- Level: Main
- Area: 169 Square Feet
- Dimensions: 13x13
Dining room
- Level: Main
- Area: 169 Square Feet
- Dimensions: 13x13
Family room
- Level: Basement
- Area: 100 Square Feet
- Dimensions: 10x10
Kitchen
- Level: Main
- Area: 240 Square Feet
- Dimensions: 16x15
Living room
- Level: Main
- Area: 247 Square Feet
- Dimensions: 19x13
Heating
- Forced Air
Cooling
- Central Air
Appliances
- Included: Dishwasher, Dryer, Microwave, Gas Oven, Range Hood, Refrigerator, Tankless Water Heater, Washer, Water Heater, Water Softener Owned
- Laundry: In Basement
Features
- Attic Pull Down Stairs, Kitchen Island, Hardwood Floors, Eat-in Kitchen
- Flooring: Hardwood
- Windows: WoodWorkStain/Painted
- Basement: Finished
- Attic: Pull Down Stairs
- Number of fireplaces: 1
- Fireplace features: Wood Burning
Interior area
- Total structure area: 2,919
- Total interior livable area: 2,919 sqft
- Finished area below ground: 498
Property
Parking
- Total spaces: 2
- Parking features: Detached
- Garage spaces: 2
Features
- Levels: Two
- Stories: 2
- Patio & porch: Covered
- Exterior features: Basketball Court
- Fencing: Fenced,Full,Privacy,Gate
Lot
- Size: 6,969 Square Feet
- Features: Curbs, Sidewalks, Mature Trees
Details
- Parcel number: 490614136163000801
- Horse amenities: None
Construction
Type & style
- Home type: SingleFamily
- Architectural style: Tudor
- Property subtype: Residential, Single Family Residence
Materials
- Brick
- Foundation: Block
Condition
- Updated/Remodeled
- New construction: No
- Year built: 1923
Utilities & green energy
- Water: Public
Community & HOA
Community
- Subdivision: Blue Ridge
HOA
- Has HOA: No
Location
- Region: Indianapolis
Financial & listing details
- Price per square foot: $248/sqft
- Tax assessed value: $475,000
- Annual tax amount: $5,516
- Date on market: 6/18/2026
- Cumulative days on market: 37 days
Estimated market value
Not available
Estimated sales range
Not available
Not available
Price history
| Date | Event | Price |
|---|---|---|
| 7/18/2026 | Pending sale | $725,000$248/sqft |
Source:  MIBOR as distributed by MLS GRID #22107053 Report a problem MIBOR as distributed by MLS GRID #22107053 Report a problem | ||
| 6/18/2026 | Listed for sale | $725,000+114.5%$248/sqft |
Source: MIBOR as distributed by MLS GRID #22107053 Report a problem | ||
| 9/20/2016 | Sold | $338,000-2.6%$116/sqft |
Source: MIBOR as distributed by MLS GRID #21429254 Report a problem | ||
| 9/13/2016 | Pending sale | $347,000+36.1%$119/sqft |
Source: Meridian Realty, LLC #21429254 Report a problem | ||
| 11/30/2007 | Listing removed | $254,900$87/sqft |
Source: Obeo #2640386 Report a problem | ||
| 11/14/2007 | Listed for sale | $254,900+5.8%$87/sqft |
Source: Obeo #2640386 Report a problem | ||
| 8/17/2006 | Sold | $241,000$83/sqft |
Source: MIBOR as distributed by MLS GRID #2640386 Report a problem | ||
Public tax history
| Year | Property taxes | Tax assessment |
|---|---|---|
| 2025 | $4,829 +1.8% | $475,000 +18.5% |
| 2024 | $4,742 +2.7% | $400,700 +1.1% |
| 2023 | $4,617 +12.1% | $396,400 +3.4% |
| 2022 | $4,120 +5.8% | $383,400 +9% |
| 2021 | $3,893 -0.8% | $351,700 +6.1% |
| 2020 | $3,927 +1.6% | $331,500 +1.2% |
| 2019 | $3,863 +14.1% | $327,500 +2.6% |
| 2018 | $3,385 +9.8% | $319,300 +1.7% |
| 2017 | $3,082 +8.5% | $314,100 +9.4% |
| 2016 | $2,840 -8.3% | $287,200 +0.5% |
| 2014 | $3,096 +6.6% | $285,700 +5.4% |
| 2013 | $2,906 | $271,000 +4.7% |
| 2012 | $2,906 | $258,800 +16.6% |
| 2011 | -- | $221,900 |
| 2010 | $2,303 -2.1% | $221,900 |
| 2009 | $2,352 | $221,900 +3.9% |
| 2007 | -- | $213,600 +24.8% |
| 2006 | -- | $171,200 +31.6% |
| 2005 | -- | $130,100 |
| 2004 | -- | $130,100 |
| 2003 | -- | $130,100 +220.4% |
| 2002 | -- | $40,600 +216.4% |
| 2001 | -- | $12,830 |
| 2000 | -- | $12,830 |
Find assessor info on the county website
Monthly payment
Est. payment
Payment breakdown
Explore the cost of this home by adjusting the details. Changes won't be saved.Climate risks
Neighborhood: Butler-Tarkington
Nearby schools
GreatSchools rating
- 3/10James Whitcomb Riley School 43Grades: PK-5Distance: 0.6 mi
- NAJoyce Kilmer School 69Grades: 6Distance: 2.4 mi
- 2/10Shortridge High SchoolGrades: 9-12Distance: 1.4 mi
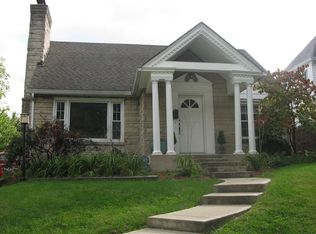
- $439,2003 bd3 ba2k sqft119 Blue Ridge Rd, Indianapolis, IN 46208Off Market
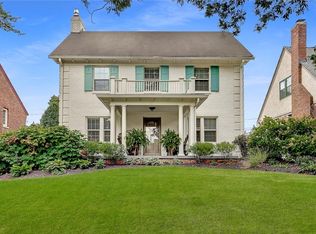
- $731,2003 bd3 ba2.8k sqft109 Blue Ridge Rd, Indianapolis, IN 46208Off Market
- $554,8003 bd3 ba3.1k sqft121 Blue Ridge Rd, Indianapolis, IN 46208Off Market
- $636,4003 bd2 ba2.4k sqft105 Blue Ridge Rd, Indianapolis, IN 46208Off Market
- $417,1003 bd-- ba1.8k sqft116 W Hampton Dr, Indianapolis, IN 46208Off Market
- $926,7004 bd5 ba4.7k sqft120 W Hampton Dr, Indianapolis, IN 46208Off Market
- $518,5004 bd2 ba2.6k sqft110 W Hampton Dr, Indianapolis, IN 46208Off Market
- $822,7004 bd2 ba3.5k sqft116 Blue Ridge Rd, Indianapolis, IN 46208Off Market
A local agent can set up tours, give advice and negotiate with sellers.
Similar homes
- $775,0004 bd4 ba2.7k sqft4653 N Illinois St, Indianapolis, IN 46208Active
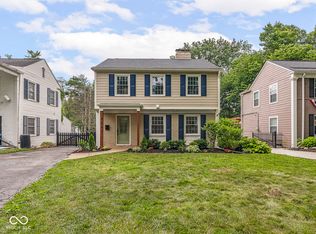 MLS ID #22110863, Chanda Johnson, Maywright Property Co.. MIBOR as distributed by MLS GRID
 - $745,0004 bd4 ba3.4k sqft4506 Washington Blvd, Indianapolis, IN 46205Active
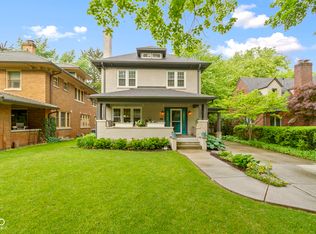 MLS ID #22107229, Garrett Lickliter, Lickliter Realty Services LLC. MIBOR as distributed by MLS GRID
 - $770,0004 bd3 ba3k sqft5148 N Park Ave, Indianapolis, IN 46205Active
 MLS ID #22108216, Mindy Nicolet, Compass Indiana, LLC. MIBOR as distributed by MLS GRID
 - $689,0003 bd3 ba2.6k sqft415 E 45th St, Indianapolis, IN 46205Active
 MLS ID #22102852, Mark Fox, The Fox Group Real Estate. MIBOR as distributed by MLS GRID
 - $509,0003 bd3 ba3.3k sqft215 Berkley Rd, Indianapolis, IN 46208ActiveMLS ID #22104211, Sue Pfohl, F.C. Tucker Company. MIBOR as distributed by MLS GRID
- $624,9003 bd2 ba3.8k sqft5454 N Illinois St, Indianapolis, IN 46208ActiveMLS ID #22109169, Steven Schell, White Stag Realty, LLC. MIBOR as distributed by MLS GRID
- $849,9004 bd4 ba3.3k sqft22 W 54th St, Indianapolis, IN 46208ActiveMLS ID #22057216, Brian Wayman, CENTURY 21 Scheetz. MIBOR as distributed by MLS GRID
- $799,9004 bd4 ba4k sqft430 E 48th St, Indianapolis, IN 46205ActiveMLS ID #22104739, Matt McLaughlin, F.C. Tucker Company. MIBOR as distributed by MLS GRID
- $614,9003 bd2 ba2.3k sqft5420 N Delaware St, Indianapolis, IN 46220ActiveMLS ID #22112955, Drew Keller, Compass Indiana, LLC. MIBOR as distributed by MLS GRID
- $750,0004 bd4 ba2.8k sqft1626 Bellefontaine St, Indianapolis, IN 46202ActiveMLS ID #22105592, Tatum Hill, @properties. MIBOR as distributed by MLS GRID
- $422,5003 bd3 ba1.8k sqft331 W Hampton Dr, Indianapolis, IN 46208ActiveMLS ID #22093920, Bryce Decaudin, Berkshire Hathaway Home. MIBOR as distributed by MLS GRID
- $799,0003 bd3 ba3.2k sqft5939 Gladden Dr, Indianapolis, IN 46220ActiveMLS ID #22105786, Tony Markus, Viewpoint Realty Group, LLC. MIBOR as distributed by MLS GRID
- $725,0003 bd3 ba3.2k sqft1226 N Beville Ave, Indianapolis, IN 46201ActiveMLS ID #22111085, Zeida Suljkanovic, Berkshire Hathaway Home. MIBOR as distributed by MLS GRID
- $850,0004 bd4 ba3.6k sqft1824 N Alabama St, Indianapolis, IN 46202ActiveMLS ID #22113742, Mitch Rolsky, To Help U Move Inc. MIBOR as distributed by MLS GRID
- $670,0004 bd4 ba4k sqft8433 Sunset Ln, Indianapolis, IN 46260ActiveMLS ID #22091819, Dru Cornett, Redfin Corporation. MIBOR as distributed by MLS GRID
- $669,9003 bd4 ba2.4k sqft4200 E 71st St, Indianapolis, IN 46220ActiveMLS ID #22094093, Daimon Buck, F.C. Tucker Company. MIBOR as distributed by MLS GRID
- $575,0004 bd4 ba3.8k sqft8820 Westfield Blvd, Indianapolis, IN 46240ActiveMLS ID #22110622, Jaime Luna, F.C. Tucker Company. MIBOR as distributed by MLS GRID
- $650,0005 bd4 ba3.7k sqft3118 Washington Blvd, Indianapolis, IN 46205ActiveMLS ID #22096083, Sylva Zhang, @properties. MIBOR as distributed by MLS GRID
- $849,9003 bd2 ba2.4k sqft7265 N Illinois St, Indianapolis, IN 46260ActiveMLS ID #22108649, Samuel Hawkins, F.C. Tucker Company. MIBOR as distributed by MLS GRID
- $399,0004 bd3 ba3.2k sqft3628 N Pennsylvania St, Indianapolis, IN 46205ActiveMLS ID #22072542, Erica Scott, Ever Real Estate, LLC. MIBOR as distributed by MLS GRID
