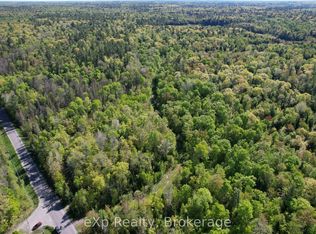
Attention investors, builders and renovators! Opportunity awaits at 115 Broadbent Road in Mckellar. Situated on a spacious, wooded lot, this property provides plenty of room, privacy and potential for those looking to bring their vision to life. The existing 1-bedroom bungalow offers approximately 687 sq. ft. of above-grade living space with a functional layout featuring an eat-in kitchen, dining area, living room, 4-piece bathroom and additional lower-level utility, laundry and storage space. The property also features a detached single-car garage, a generous 24' x 16' workshop, plus an additional 16' x 8' storage area, offering valuable space for tools, equipment, recreational gear, projects and more. Surrounded by mature trees in a peaceful rural setting, this property is an excellent opportunity for renovation, redevelopment or a future build. Property is being sold as is, where is. Buyer to complete their own due diligence regarding intended use, permits, zoning and development potential. With approximately 1.3 acres to work with, this is your chance to turn an underutilized property into something truly special. Explore the possibilities at 115 Broadbent Road today!
For sale
C$199,990
115 Broadbent Rd, McKellar, ON P2A 0B5
1beds
687sqft
Single Family Residence, Residential
Built in 1979
1.37 Acres Lot
$-- Zestimate®
C$291/sqft
C$-- HOA
What's special
Spacious wooded lotFunctional layoutEat-in kitchenDining areaDetached single-car garageSurrounded by mature treesPeaceful rural setting
- 8 hours
- 5
- 0
Zillow last checked:
Listing updated:
Listed by:
Nina Talya, Salesperson,
RE/MAX Escarpment Realty Inc.,
Abbie Kaczmarek, Salesperson,
RE/MAX Escarpment Realty Inc.
Source: ITSO,MLS®#: 40869220Originating MLS®#: Cornerstone Association of REALTORS®
Facts & features
Interior
Bedrooms & bathrooms
- Bedrooms: 1
- Bathrooms: 1
- Full bathrooms: 1
- Main level bathrooms: 1
- Main level bedrooms: 1
Bedroom
- Level: Main
Bathroom
- Features: 4-Piece
- Level: Main
Dining room
- Level: Main
Eat in kitchen
- Level: Main
Foyer
- Level: Main
Laundry
- Features: Laundry
- Level: Basement
Living room
- Features: Bay Window, Fireplace
- Level: Main
Storage
- Level: Basement
Utility room
- Level: Basement
Heating
- Other
Cooling
- None
Appliances
- Laundry: In Basement
Features
- None
- Basement: Full,Unfinished
- Has fireplace: No
Interior area
- Total structure area: 687
- Total interior livable area: 687 sqft
- Finished area above ground: 687
Property
Parking
- Total spaces: 3
- Parking features: Detached Garage, Front Yard Parking
- Garage spaces: 1
- Uncovered spaces: 2
Features
- Stories: 1
- Frontage type: North
- Frontage length: 199.75
Lot
- Size: 1.37 Acres
- Dimensions: 199.75 x 299.78
- Features: Rural, Rectangular, Open Spaces, Quiet Area, School Bus Route, Trails
Details
- Additional structures: Storage, Workshop
- Parcel number: 521300330
- Zoning: R1
Construction
Type & style
- Home type: SingleFamily
- Architectural style: Bungalow
- Property subtype: Single Family Residence, Residential
Materials
- Wood Siding
- Foundation: Block
- Roof: Metal
Condition
- 31-50 Years
- New construction: No
- Year built: 1979
Utilities & green energy
- Sewer: Septic Tank
- Water: Unknown
Community & HOA
Location
- Region: Mckellar
Financial & listing details
- Price per square foot: C$291/sqft
- Annual tax amount: C$1,421
- Date on market: 10/6/2026
- Inclusions: Negotiable, Microwave (As-Is); Stove (As-Is); Refrigerator (As-Is); Washer (As-Is); Dryer (As-Is); Furniture (As-Is)
- Exclusions: Ski-Doo Snowmobile; Golf Cart (Negotiable); Vehicle(S) On Property
Price history
| Date | Event | Price |
|---|---|---|
| 10/6/2026 | Listed for sale | C$199,990C$291/sqft |
Source: ITSO #40869220 Report a problem | ||
Public tax history
Tax history is unavailable.
Climate risks
Neighborhood: P2A
Nearby schools
GreatSchools rating
No schools nearby
We couldn't find any schools near this home.