Welcome to your dream home! This stunning 11-year colonial offers 4-bedroom, 2.5 bathroom and is everything you’ve been looking for. The first floor features an open floor plan, perfect for entertaining guests or spending quality time with family. The spacious dining/family room flows seamlessly into the kitchen, making it easy to whip up delicious meals while still being part of the action. Need a quiet space to work from home? No problem! The home also includes a private office on the first floor, making it easy to stay focused and productive. As you make your way to the second floor, you’ll find four generously sized bedrooms.....which includes the primary bedroom suite with a walk-in closet and bathroom. Each bedroom has plenty of closet space and natural light. But that’s not all! This home also includes a partially finished basement, perfect for game night, a playroom or additional living space. And we can't forget about the large backyard with large shed.
Sold for $880,000
$880,000
115 Bruce Rd, Walpole, MA 02081
4beds
2,800sqft
Single Family Residence
Built in 2012
0.38 Acres Lot
$988,900 Zestimate®
$314/sqft
$5,470 Estimated rent
Home value
$988,900
$939,000 - $1.04M
$5,470/mo
Zestimate® history
Owner options
List your home for rent
$5,470/mo
Rent Zestimate®
Find your next renter with Zillow Rental Manager. Plus, with online applications, you can quickly screen prospective tenants – for free.
$5,470/mo
Rent Zestimate®
Refinance and save
$5,922/mo
Est. payment
Refinancing to a lower rate could help reduce your monthly payments and save thousands over the life of the loan.
$5,922/mo
Est. payment
Explore your selling options
Work with a Zillow partner agent
Leverage their expertise and Zillow's premium Showcase listings to get your home seen by more buyers.
Get startedList with your own agent
Get your home in front of millions of buyers by listing it on Zillow.
Learn how to do itSell it yourself
Take full control of how buyers see your home on Zillow by listing For Sale by Owner (FSBO).
List your homeWhat's special
Private officeLarge backyardWalk-in closetOpen floor plan
Zillow last checked:
Listing updated:
Listed by:
Sue Spendley 617-699-1544,
Suburban Lifestyle Real Estate 508-359-5300
Bought with:
The Walsh Team & Partners
William Raveis R.E. & Home Services
Source: MLS PIN,MLS#: 73174354
Facts & features
Interior
Bedrooms & bathrooms
- Bedrooms: 4
- Bathrooms: 3
- Full bathrooms: 2
- 1/2 bathrooms: 1
- Main level bathrooms: 1
Primary bedroom
- Features: Bathroom - Full, Bathroom - Double Vanity/Sink, Ceiling Fan(s), Walk-In Closet(s), Flooring - Wall to Wall Carpet, Window(s) - Bay/Bow/Box
- Level: Second
- Area: 304
- Dimensions: 19 x 16
Bedroom 2
- Features: Ceiling Fan(s), Closet, Flooring - Wall to Wall Carpet
- Level: Second
- Area: 140
- Dimensions: 14 x 10
Bedroom 3
- Features: Ceiling Fan(s), Walk-In Closet(s), Closet, Flooring - Wall to Wall Carpet
- Level: Second
- Area: 160
- Dimensions: 16 x 10
Bedroom 4
- Features: Ceiling Fan(s), Closet, Flooring - Wall to Wall Carpet
- Level: Second
- Area: 187
- Dimensions: 17 x 11
Primary bathroom
- Features: Yes
Bathroom 1
- Features: Bathroom - Half, Flooring - Stone/Ceramic Tile, Dryer Hookup - Electric, Washer Hookup
- Level: Main,First
- Area: 42
- Dimensions: 7 x 6
Bathroom 2
- Features: Bathroom - Full, Bathroom - With Tub & Shower, Flooring - Stone/Ceramic Tile
- Level: Second
- Area: 45
- Dimensions: 5 x 9
Bathroom 3
- Features: Bathroom - Full, Bathroom - Double Vanity/Sink, Bathroom - Tiled With Shower Stall, Bathroom - With Tub, Flooring - Stone/Ceramic Tile, Window(s) - Bay/Bow/Box
- Level: Second
- Area: 90
- Dimensions: 10 x 9
Dining room
- Features: Flooring - Hardwood, Window(s) - Bay/Bow/Box, Open Floorplan, Recessed Lighting
- Level: First
- Area: 176
- Dimensions: 16 x 11
Family room
- Features: Flooring - Hardwood, Window(s) - Bay/Bow/Box, Balcony / Deck, Exterior Access, Open Floorplan, Recessed Lighting
- Level: First
- Area: 368
- Dimensions: 16 x 23
Kitchen
- Features: Flooring - Hardwood, Window(s) - Bay/Bow/Box, Countertops - Stone/Granite/Solid, Kitchen Island, Cabinets - Upgraded, Open Floorplan, Recessed Lighting, Stainless Steel Appliances
- Level: First
- Area: 300
- Dimensions: 12 x 25
Living room
- Features: Flooring - Hardwood, Window(s) - Bay/Bow/Box, Chair Rail, Recessed Lighting
- Level: First
- Area: 238
- Dimensions: 17 x 14
Office
- Features: Flooring - Hardwood, Window(s) - Bay/Bow/Box
- Level: First
- Area: 81
- Dimensions: 9 x 9
Heating
- Forced Air, Oil
Cooling
- Central Air
Appliances
- Included: Electric Water Heater, Range, Dishwasher, Microwave, Refrigerator, Washer, Dryer
- Laundry: Electric Dryer Hookup, Washer Hookup, First Floor
Features
- Cable Hookup, Home Office, Bonus Room, Internet Available - Unknown
- Flooring: Tile, Carpet, Hardwood, Flooring - Hardwood, Flooring - Wall to Wall Carpet
- Doors: Insulated Doors
- Windows: Bay/Bow/Box, Insulated Windows
- Basement: Full,Partially Finished,Interior Entry,Sump Pump
- Has fireplace: No
Interior area
- Total structure area: 2,800
- Total interior livable area: 2,800 sqft
Property
Parking
- Total spaces: 5
- Parking features: Attached, Garage Door Opener, Storage, Off Street, Paved
- Attached garage spaces: 1
- Uncovered spaces: 4
Features
- Patio & porch: Deck - Composite
- Exterior features: Deck - Composite, Rain Gutters, Storage, Fenced Yard
- Fencing: Fenced
Lot
- Size: 0.38 Acres
- Features: Cleared, Level
Details
- Foundation area: 1200
- Parcel number: 245316
- Zoning: RES
Construction
Type & style
- Home type: SingleFamily
- Architectural style: Colonial
- Property subtype: Single Family Residence
Materials
- Frame
- Foundation: Concrete Perimeter
- Roof: Shingle
Condition
- Year built: 2012
Utilities & green energy
- Electric: Circuit Breakers, 200+ Amp Service
- Sewer: Private Sewer
- Water: Public
- Utilities for property: for Electric Range, for Electric Oven, for Electric Dryer
Community & HOA
Community
- Features: Public Transportation, Shopping, Pool, Park, Walk/Jog Trails, Golf, Laundromat, Highway Access, House of Worship, Private School, Public School, T-Station
HOA
- Has HOA: No
Location
- Region: Walpole
Financial & listing details
- Price per square foot: $314/sqft
- Tax assessed value: $729,100
- Annual tax amount: $10,127
- Date on market: 9/17/2026
- Listing terms: Contract
- Exclusions: Hydrangea Shrub On Right Side Of Home Along With Small Shrub In Front By The Garage.
Price history
| Date | Event | Price |
|---|---|---|
| 1/17/2024 | Sold | $880,000+4.8%$314/sqft |
Source: MLS PIN #73174354 Report a problem | ||
| 10/31/2023 | Contingent | $839,900$300/sqft |
Source: MLS PIN #73174354 Report a problem | ||
| 10/26/2023 | Listed for sale | $839,900+51.3%$300/sqft |
Source: MLS PIN #73174354 Report a problem | ||
| 4/19/2012 | Sold | $555,000-2.6%$198/sqft |
Source: Public Record Report a problem | ||
| 2/23/2012 | Listed for sale | $569,900+142.5%$204/sqft |
Source: Realty Edge, LLC #71341548 Report a problem | ||
| 9/30/2011 | Sold | $235,000-16%$84/sqft |
Source: Public Record Report a problem | ||
| 7/30/2011 | Price change | $279,900-6.7%$100/sqft |
Source: RE/MAX Executive Realty #71229494 Report a problem | ||
| 7/8/2011 | Price change | $299,900-6.3%$107/sqft |
Source: RE/MAX Executive Realty #71229494 Report a problem | ||
| 5/10/2011 | Listed for sale | $319,900$114/sqft |
Source: RE/MAX Executive Realty #71229494 Report a problem | ||
Public tax history
| Year | Property taxes | Tax assessment |
|---|---|---|
| 2025 | $10,970 +3.6% | $855,000 +6.7% |
| 2024 | $10,593 +4.6% | $801,300 +9.9% |
| 2023 | $10,127 +7% | $729,100 +11.4% |
| 2022 | $9,461 +2.9% | $654,300 +5.7% |
| 2021 | $9,190 +3.8% | $619,300 +4.9% |
| 2020 | $8,853 +3.7% | $590,600 +4.4% |
| 2019 | $8,541 +2.5% | $565,600 +3.7% |
| 2018 | $8,330 +2.9% | $545,500 +3.3% |
| 2017 | $8,099 +3% | $528,300 +4.6% |
| 2016 | $7,862 +4% | $505,300 +4.9% |
| 2015 | $7,560 +4.5% | $481,500 +4.9% |
| 2014 | $7,237 +3.8% | $459,200 +1.5% |
| 2013 | $6,970 +67.3% | $452,600 +53.6% |
| 2012 | $4,167 +3.8% | $294,700 +0.4% |
| 2011 | $4,015 +5.4% | $293,500 -2.6% |
| 2010 | $3,810 -0.1% | $301,400 -7.8% |
| 2009 | $3,815 +4.4% | $326,900 -3.1% |
| 2008 | $3,653 -4% | $337,300 -5% |
| 2007 | $3,807 +3.1% | $355,100 +5.2% |
| 2006 | $3,693 +5.2% | $337,600 +5.7% |
| 2005 | $3,511 +8.7% | $319,500 +37.8% |
| 2003 | $3,230 +1.7% | $231,900 |
| 2002 | $3,175 +35.1% | $231,900 +46.2% |
| 1999 | $2,350 | $158,600 |
Find assessor info on the county website
Neighborhood: 02081
Nearby homes
- $574,4003 bd1 ba886 sqft107 Bruce Rd, Walpole, MA 02081Off Market
- $702,0003 bd2 ba2k sqft123 Bruce Rd, Walpole, MA 02081Sold

- $700,0004 bd1 ba1.5k sqft118 Bruce Rd, Walpole, MA 02081Sold
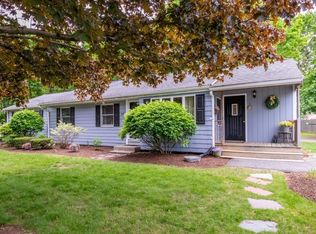
- $727,7003 bd2 ba1.5k sqft30 Woodruff Rd, Walpole, MA 02081Off Market
- $747,4004 bd1 ba1.9k sqft110 Bruce Rd, Walpole, MA 02081Off Market
- $781,0003 bd2 ba1.4k sqft28 Woodruff Rd, Walpole, MA 02081Off Market
- $915,1004 bd2 ba2k sqft131 Bruce Rd, Walpole, MA 02081Off Market
- $970,5004 bd3 ba2.5k sqft99 Bruce Rd, Walpole, MA 02081Off Market
Nearby schools
GreatSchools rating
- 9/10Fisher SchoolGrades: K-5Distance: 0.7 mi
- NABird Middle SchoolGrades: 6-8Distance: 1.6 mi
- 8/10Walpole High SchoolGrades: 9-12Distance: 2.4 mi
Schools provided by the listing agent
- Elementary: Fisher
- Middle: Johnson
- High: Whs
Source: MLS PIN. This data may not be complete. We recommend contacting the local school district to confirm school assignments for this home.
Get a cash offer in 3 minutes
Find out how much your home could sell for in as little as 3 minutes with a no-obligation cash offer.
Estimated market value
$988,900
Get a cash offer in 3 minutes
Find out how much your home could sell for in as little as 3 minutes with a no-obligation cash offer.
Estimated market value
$988,900
- Massachusetts
- Norfolk County
- Walpole
- 02081
- 115 Bruce Rd
