Need room to spread out? This one has it! Offering approximately 3000 Square feet with 5 bedrooms and 3 bathrooms this pacious home provides an incredible amount of flexibility for the price. The current owners have made numerous improvements during their ownership, including updated flooring and other updates throughout, while still leaving opportunities for the next owner to add their own finishing touches. The generous floor plan offers multiple living spaces and plenty of options for bedrooms, home offices, hobby rooms, playrooms, or guest space. A large primary suite features its own private bath, while multiple additional bathrooms make the layout especially funcional for a larger household. Outside the home sits in a peaceful, wooded country setting with mature trees and plenty of privacy. If you've been searching for space, versatility, and a home you can continue making you own, 115 CCC Bottom Road deserves a look.
For sale
Price cut: $7K (10/15)
$134,999
115 Ccc Bottom Rd, McKee, KY 40447
5beds
3,000sqft
Single Family Residence
Built in 1968
1 Acres Lot
$-- Zestimate®
$45/sqft
$-- HOA
What's special
Updated flooringMultiple additional bathroomsPlenty of privacyPeaceful wooded country settingGenerous floor planMature treesMultiple living spaces
- 30 days
- 1,214
- 129
Likely to sell faster than
Zillow last checked:
Listing updated:
Listed by:
Melodie Lincavage 859-353-1104,
Berkshire Hathaway HomeServices Foster Realtors
Source: Imagine MLS,MLS#: 26026801
Facts & features
Interior
Bedrooms & bathrooms
- Bedrooms: 5
- Bathrooms: 3
- Full bathrooms: 3
Primary bedroom
- Level: First
Bedroom 1
- Level: Lower
Bedroom 2
- Level: Lower
Bedroom 3
- Level: Lower
Bedroom 4
- Level: First
Bedroom 5
- Level: First
Bathroom 1
- Level: First
Bathroom 2
- Level: Lower
Bathroom 3
- Level: First
Family room
- Level: Lower
Kitchen
- Level: First
Kitchen
- Level: First
Living room
- Level: First
Utility room
- Level: Lower
Heating
- Propane Tank Leased
Cooling
- Ceiling Fan(s), Window Unit(s)
Appliances
- Included: Dishwasher, Refrigerator, Range
- Laundry: Electric Dryer Hookup, Washer Hookup, Lower Level
Features
- Eat-in Kitchen, Walk-In Closet(s), Ceiling Fan(s)
- Flooring: Carpet, Tile, Vinyl
- Windows: Blinds
- Basement: Finished,Full,Sump Pump
- Number of fireplaces: 2
- Fireplace features: Family Room, Bedroom, Gas
Interior area
- Total structure area: 3,000
- Total interior livable area: 3,000 sqft
- Finished area above ground: 1,500
- Finished area below ground: 1,500
Property
Parking
- Parking features: Driveway, Off Street
- Has uncovered spaces: Yes
Features
- Levels: Multi/Split
- Fencing: Partial,Privacy
- Has view: Yes
- View description: Trees/Woods, Neighborhood
Lot
- Size: 1 Acres
- Features: Wooded
Details
- Additional structures: Shed(s)
- Parcel number: 55SE45
Construction
Type & style
- Home type: SingleFamily
- Architectural style: Split Level
- Property subtype: Single Family Residence
Materials
- Brick Veneer, Vinyl Siding
- Foundation: Block
- Roof: Shingle
Condition
- Year built: 1968
Utilities & green energy
- Sewer: Public Sewer
- Water: Public
- Utilities for property: Cable Available, Electricity Connected, Phone Available, Sewer Connected, Water Connected, Propane
Community & HOA
Community
- Subdivision: City Limits
HOA
- Has HOA: No
Location
- Region: Mckee
Financial & listing details
- Price per square foot: $45/sqft
- Tax assessed value: $110,000
- Annual tax amount: $1,284
- Date on market: 9/28/2026
Estimated market value
Not available
Estimated sales range
Not available
$2,237/mo
Price history
| Date | Event | Price |
|---|---|---|
| 10/15/2026 | Price change | $134,999-4.9%$45/sqft |
Source:  Imagine MLS #26026801 Report a problem | ||
| 9/28/2026 | Listed for sale | $142,000-4.1%$47/sqft |
Source: Imagine MLS #26026801 Report a problem | ||
| 9/19/2026 | Listing removed | $148,000$49/sqft |
Source: Imagine MLS #26014652 Report a problem | ||
| 8/17/2026 | Pending sale | $148,000$49/sqft |
Source:  Metro Search Inc. LLC DBA Apex MLS #1721263 Report a problem | ||
| 8/2/2026 | Price change | $148,000-2%$49/sqft |
Source: Metro Search Inc. LLC DBA Apex MLS #1721263 Report a problem | ||
| 7/18/2026 | Price change | $151,000-1.9%$50/sqft |
Source: Metro Search Inc. LLC DBA Apex MLS #1721263 Report a problem | ||
| 7/10/2026 | Price change | $154,000-2.5%$51/sqft |
Source: Metro Search Inc. LLC DBA Apex MLS #1721263 Report a problem | ||
| 7/3/2026 | Price change | $158,000-1.3%$53/sqft |
Source: Imagine MLS #26014652 Report a problem | ||
| 6/23/2026 | Listed for sale | $160,000-3%$53/sqft |
Source: Metro Search Inc. LLC DBA Apex MLS #1721263 Report a problem | ||
| 6/15/2026 | Listing removed | -- |
Source: Owner Report a problem | ||
| 6/12/2026 | Price change | $165,000-8.3%$55/sqft |
Source: Owner Report a problem | ||
| 6/7/2026 | Listed for sale | $180,000+21.7%$60/sqft |
Source: Owner Report a problem | ||
| 8/15/2025 | Listing removed | $147,900$49/sqft |
Source: Imagine MLS #25017731 Report a problem | ||
| 8/15/2025 | Price change | $147,900-1.3%$49/sqft |
Source: Imagine MLS #25017731 Report a problem | ||
| 8/12/2025 | Listed for sale | $149,900$50/sqft |
Source: Imagine MLS #25017731 Report a problem | ||
| 8/6/2025 | Listing removed | $149,900$50/sqft |
Source: Metro Search Inc. LLC DBA Apex MLS #1690396 Report a problem | ||
| 8/1/2025 | Price change | $149,900-1.3%$50/sqft |
Source: Metro Search Inc. LLC DBA Apex MLS #1690396 Report a problem | ||
| 7/17/2025 | Price change | $151,900-0.3%$51/sqft |
Source: Imagine MLS #25014397 Report a problem | ||
| 7/4/2025 | Price change | $152,400-2.6%$51/sqft |
Source: Imagine MLS #25014397 Report a problem | ||
| 6/21/2025 | Listed for sale | $156,400-0.6%$52/sqft |
Source: Metro Search Inc. LLC DBA Apex MLS #1690396 Report a problem | ||
| 6/20/2025 | Listing removed | $157,400$52/sqft |
Source: Imagine MLS #25012024 Report a problem | ||
| 6/6/2025 | Listed for sale | $157,400+59.8%$52/sqft |
Source: Metro Search Inc. LLC DBA Apex MLS #1688966 Report a problem | ||
| 10/25/2021 | Sold | $98,500-10.5%$33/sqft |
Source: Imagine MLS #20111245 Report a problem | ||
| 9/11/2021 | Pending sale | $110,000$37/sqft |
Source: Imagine MLS #20111245 Report a problem | ||
| 8/25/2021 | Price change | $110,000-8.3%$37/sqft |
Source: Imagine MLS #20111245 Report a problem | ||
| 6/12/2021 | Listed for sale | $120,000$40/sqft |
Source: Imagine MLS #20111245 Report a problem | ||
Public tax history
| Year | Property taxes | Tax assessment |
|---|---|---|
| 2025 | $1,284 +47.2% | $110,000 +46.7% |
| 2024 | $872 -1.6% | $75,000 |
| 2023 | $887 +0.1% | $75,000 |
| 2022 | $886 +75.9% | $75,000 +78.6% |
| 2021 | $504 +0.4% | $42,000 |
| 2020 | $502 -0.5% | $42,000 |
| 2019 | $504 +1.5% | $42,000 |
| 2018 | $497 +0.9% | $42,000 |
| 2017 | $492 | $42,000 |
| 2011 | -- | $42,000 |
Find assessor info on the county website
Monthly payment
Est. payment
Payment breakdown
Explore the cost of this home by adjusting the details. Changes won't be saved.Climate risks
Neighborhood: 40447
Nearby schools
Schools provided by the listing agent
- Elementary: McKee
- Middle: Jackson Co
- High: Jackson Co
Source: Imagine MLS. This data may not be complete. We recommend contacting the local school district to confirm school assignments for this home.
Similar homes
- $130,0003 bd2 ba1.8k sqft305 Gray Hawk Community Park Rd, Mc Kee, KY 40447For Sale
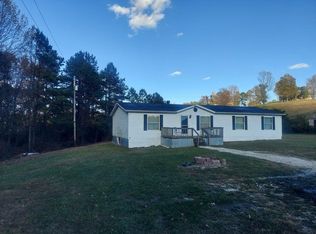
 MLS ID #26017791, Brian M Bingham, Turn Key Realty Group. Imagine MLS
- $185,0004 bd2 ba1.7k sqft2741 Highway 1955, Mc Kee, KY 40447For Sale
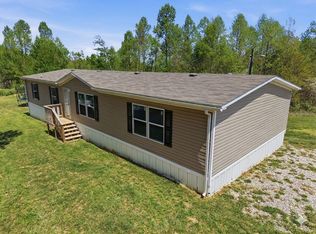 MLS ID #26007825, Devin Azbill, Berkshire Hathaway HomeServices Foster Realtors. Imagine MLS
- $125,0004 bd2 ba1.5k sqft540 State Highway 30, Booneville, KY 41314For Sale
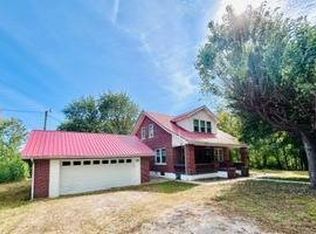 MLS ID #11999580, Mary Mulholland, United Country Real Estate/Country Living Specialists, Inc.. My State MLS
- $169,0003 bd2 ba1.6k sqft2190 McKee Rd, Irvine, KY 40336For Sale
 MLS ID #26028942, Hunter Woolery, Joyce Marcum Realty. Imagine MLS
- $149,9002 bd2 ba1.6k sqft196 Twin Meadows Rd, Booneville, KY 41314For SaleMLS ID #26007270, Heather Isaacs, Lifstyl Real Estate. Imagine MLS
- $170,0003 bd1 ba2.1k sqft1324 State Highway 399, Booneville, KY 41314For SaleMLS ID #25506618, Alyssa Evans, Berkshire Hathaway HomeServices Foster Realtors. Imagine MLS
- $165,0003 bd2 ba1.7k sqft9063 N Highway 421, Manchester, KY 40962For SaleMLS ID #25508556, Donna White, Sallie Davidson, Realtors. Imagine MLS
- $189,9003 bd2 ba1.6k sqft182 Shadytown Rd, Booneville, KY 41314For SaleMLS ID #26027820, April Hatfield, GSP Homes. Imagine MLS
- $185,0002 bd2 ba1.5k sqft117 Apple Valley Way Lot 6, East Bernstadt, KY 40729For SaleMLS ID #26009349, Donna S Cheek, CENTURY 21 Advantage Realty. Imagine MLS
- $179,0003 bd2 ba1.5k sqft25 Wolf Bnd, East Bernstadt, KY 40729For SaleMLS ID #26019990, Michelle S Begley, Waizenhofer Real Estate. Imagine MLS
- $199,9004 bd2 ba1.5k sqft67 Wolf Bnd, East Bernstadt, KY 40729For SaleMLS ID #26009315, Lindsey A Wagers, Keller Williams Legacy Group. Imagine MLS
- $199,5003 bd2 ba1.5k sqft374 Turkey Loop, East Bernstadt, KY 40729For SaleMLS ID #26021970, Abigail Harris, CENTURY 21 Advantage Realty. Imagine MLS
