Move-in ready and beautifully updated, this charming 2-bedroom, 2-bath home in Cedar Ridge offers bright, inviting living spaces and an exceptional location within walking distance to Northwest Florida State College. Fresh interior paint throughout and new luxury vinyl plank flooring in the living room, dining area, & both bedrooms, create a clean, modern feel, while ceramic tile in the kitchen, entry, and bathrooms provides durability and easy maintenance.
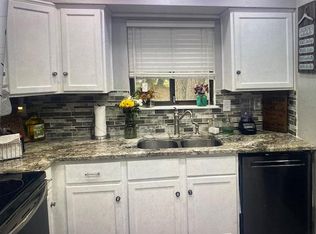
The spacious living room features a soaring vaulted ceiling, abundant natural light, a cozy wood-burning brick fireplace, and custom built-in shelving. The thoughtfully designed kitchen is equipped with new appliances, including a gas stove, side by side fridge, dishwasher, & microwave, and is complemented by an oversized pantry that provides exceptional storage. A dedicated laundry room and two linen closets add to the home's functional layout.
Enjoy peace of mind with a new roof and new water heater, both installed in 2026. Step outside to a large open deck that includes brand new decking and staining and overlooks a peaceful wooded backdrop, offering a private setting to relax or entertain. No neighbors behind you! Flowering trees enhance both the front and back yards, while the privacy-fenced backyard provides the perfect balance of beauty and seclusion.
Filled with natural light and thoughtfully updated throughout, this cheerful home combines comfort, convenience, and low-maintenance living in a desirable Niceville location! Come see this gem today!
For sale
Price cut: $10K (8/20)
$289,900
115 Cedar Ridge Way, Niceville, FL 32578
2beds
1,188sqft
Single Family Residence
Built in 1988
4,356 Square Feet Lot
$-- Zestimate®
$244/sqft
$-- HOA
What's special
Thoughtfully updated throughoutFresh interior paint throughoutAbundant natural lightCustom built-in shelvingBright inviting living spacesSoaring vaulted ceilingCozy wood-burning brick fireplace
- 45 days
- 624
- 34
Zillow last checked:
Listing updated:
Listed by:
The Probst George Group 850-830-4414,
EXP Realty LLC
Source: ECAOR,MLS#: 1009366
Facts & features
Interior
Bedrooms & bathrooms
- Bedrooms: 2
- Bathrooms: 2
- Full bathrooms: 2
Primary bedroom
- Level: First
- Area: 143 Square Feet
- Dimensions: 13 x 11
Bedroom
- Level: First
- Area: 110 Square Feet
- Dimensions: 11 x 10
Kitchen
- Level: First
- Area: 120 Square Feet
- Dimensions: 12 x 10
Living room
- Level: First
- Area: 300 Square Feet
- Dimensions: 20 x 15
Heating
- Natural Gas
Cooling
- Central Air
Appliances
- Included: Dishwasher, Microwave, Refrigerator, Gas Water Heater
- Laundry: Washer/Dryer Hookup
Features
- Breakfast Bar, Bookcases, Vaulted Ceiling(s), Newly Painted, Pantry
- Flooring: Tile, Vinyl
- Has fireplace: Yes
- Common walls with other units/homes: No Common Walls
Interior area
- Total structure area: 1,188
- Total interior livable area: 1,188 sqft
Video & virtual tour
Property
Features
- Stories: 1
- Patio & porch: Deck
- Exterior features: Private Yard
Lot
- Size: 4,356 Square Feet
- Dimensions: 45 x 100
Details
- Parcel number: 051S22038400000980
- Zoning description: Resid Single Family
Construction
Type & style
- Home type: SingleFamily
- Architectural style: Other
- Property subtype: Single Family Residence
Materials
- Brick, Vinyl Siding, Trim Vinyl
- Roof: Shingle
Condition
- Construction Complete
- New construction: No
- Year built: 1988
Utilities & green energy
- Water: Public
Community & HOA
Community
- Subdivision: CEDAR RIDGE
Location
- Region: Niceville
Financial & listing details
- Price per square foot: $244/sqft
- Tax assessed value: $120,677
- Annual tax amount: $1,073
- Date on market: 9/15/2026
- Road surface type: Paved
Estimated market value
Not available
Estimated sales range
Not available
Not available
Price history
| Date | Event | Price |
|---|---|---|
| 9/15/2026 | Listed for sale | $289,900$244/sqft |
Source:  ECAOR #1009366 Report a problem ECAOR #1009366 Report a problem | ||
| 8/27/2026 | Pending sale | $289,900$244/sqft |
Source: ECAOR #1009366 Report a problem | ||
| 8/20/2026 | Price change | $289,900-3.3%$244/sqft |
Source: ECAOR #1009366 Report a problem | ||
| 8/6/2026 | Listed for sale | $299,900+88%$252/sqft |
Source: ECAOR #1009366 Report a problem | ||
| 3/24/2021 | Listing removed | -- |
Source: Owner Report a problem | ||
| 9/27/2017 | Sold | $159,500+2.9%$134/sqft |
Source: ECAOR #776350 Report a problem | ||
| 8/22/2017 | Price change | $155,000-1.3%$130/sqft |
Source: Owner Report a problem | ||
| 6/6/2017 | Price change | $157,000-1.2%$132/sqft |
Source: Owner Report a problem | ||
| 5/25/2017 | Price change | $158,900-9.2%$134/sqft |
Source: Owner Report a problem | ||
| 5/23/2017 | Listed for sale | $174,990+25.9%$147/sqft |
Source: Owner Report a problem | ||
| 10/27/2016 | Sold | $139,000+1.5%$117/sqft |
Source: ECAOR #750647 Report a problem | ||
| 9/18/2016 | Price change | $137,000-7.1%$115/sqft |
Source: Assurance Realty of NWFL LLC #750647 Report a problem | ||
| 7/16/2016 | Price change | $147,500-4.8%$124/sqft |
Source: Assurance Realty of NWFL LLC #750647 Report a problem | ||
| 5/25/2016 | Price change | $154,900-3.1%$130/sqft |
Source: Assurance Realty of NWFL LLC #750647 Report a problem | ||
| 4/15/2016 | Listed for sale | $159,900+191.8%$135/sqft |
Source: Assurance Realty of NWFL LLC #750647 Report a problem | ||
| 11/1/1988 | Sold | $54,800$46/sqft |
Source: Agent Provided Report a problem | ||
Public tax history
| Year | Property taxes | Tax assessment |
|---|---|---|
| 2018 | $1,074 | $120,677 +4.5% |
| 2017 | $1,074 -1.7% | $115,496 +0.9% |
| 2016 | $1,092 -32.2% | $114,463 +40% |
| 2015 | $1,611 +154.3% | $81,745 +0.8% |
| 2014 | $633 | $81,096 +1.5% |
| 2013 | -- | $79,898 +1.7% |
| 2012 | -- | $78,562 +3% |
| 2011 | -- | $76,274 +1.5% |
| 2010 | -- | $75,147 +2.7% |
| 2009 | -- | $73,171 +0.1% |
| 2008 | -- | $73,098 +3% |
| 2007 | -- | $70,969 +2.5% |
| 2006 | -- | $69,238 +3% |
| 2005 | -- | $67,221 +3% |
| 2004 | -- | $65,263 +1.9% |
| 2003 | -- | $64,046 +2.4% |
| 2002 | -- | $62,545 +1.6% |
| 2001 | -- | $61,560 |
Find assessor info on the county website
Monthly payment
Est. payment
Payment breakdown
Explore the cost of this home by adjusting the details. Changes won't be saved.Climate risks
Neighborhood: 32578
Nearby schools
Schools provided by the listing agent
- Elementary: Edge
- Middle: Ruckel
- High: Niceville
Source: ECAOR. This data may not be complete. We recommend contacting the local school district to confirm school assignments for this home.

Similar homes

- $347,0003 bd2 ba1.1k sqft206 Esmond Ct, Niceville, FL 32578For Sale
 MLS ID #994279, Christina Milidonis Adair, Berkshire Hathaway Home Services PenFed Realty. ECAOR
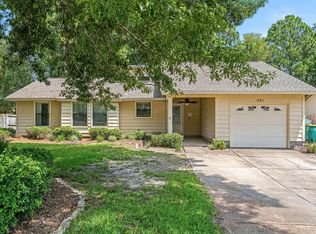
 - $345,0003 bd2 ba1.4k sqft921 Nutmeg Ave, Niceville, FL 32578For Sale
 MLS ID #1010199, Jaime C Nowack, Realty ONE Group Emerald Coast. ECAOR
 - $305,0003 bd3 ba1.3k sqft1821 Valparaiso Blvd, Niceville, FL 32578For Sale
 MLS ID #1011048, John R Sallman, Salt & Light Realty. ECAOR
 - $285,0003 bd3 ba1.3k sqft1800 17th St, Niceville, FL 32578For Sale
 MLS ID #1002250, Ryan J Garofalo, LPT Realty LLC. ECAOR
 - $380,0003 bd2 ba1.4k sqft1134 Rhonda Dr, Niceville, FL 32578For SaleMLS ID #1011349, Debbie K Lewis, ERA American Real Estate. ECAOR
- $365,0003 bd2 ba1.3k sqft1516 18th St, Niceville, FL 32578For SaleMLS ID #1004742, Joseph L Gianelloni, Berkshire Hathaway Home Services PenFed Realty. ECAOR
- $311,9003 bd3 ba1.3k sqft109 Crystal Lake Ln, Valparaiso, FL 32580For SaleMLS ID #1006943, Stefanie L Jamgochian, Coastal Villages Real Estate. ECAOR
- $298,9003 bd3 ba1.6k sqft108 Farrah Ave, Niceville, FL 32578For SaleMLS ID #1004405, Hiller Group, EXP Realty LLC. ECAOR
- $399,9003 bd2 ba1.5k sqft1525 Valparaiso Blvd, Niceville, FL 32578For SaleMLS ID #1010388, Team Busovne, Keller Williams Realty Nville. ECAOR
- $279,9003 bd2 ba1.1k sqft53 Junior Dr, Shalimar, FL 32579For SaleMLS ID #1011777, Marcus A Mader, ERA American Real Estate. ECAOR
- $289,0003 bd2 ba1.3k sqft1900 Squirrel Path, Fort Walton Beach, FL 32547For SaleMLS ID #1009873, Eric Christen, REV Realty. ECAOR
- $299,9003 bd3 ba1.4k sqft44 Hidden Cove Dr #44, Valparaiso, FL 32580For SaleMLS ID #1000536, Beth R Madrigal, Real Broker LLC. ECAOR
- $225,0002 bd2 ba1.2k sqft206 Southlake Ct #206, Niceville, FL 32578For SaleMLS ID #1005250, Hiller Group, EXP Realty LLC. ECAOR
- $289,5003 bd2 ba1.3k sqft400 Brown Pl, Crestview, FL 32539For SaleMLS ID #965300, Zarina S Ellis, Ellis Realty LLC. ECAOR
- $289,0003 bd2 ba1.5k sqft404 Bobby Dr, Crestview, FL 32536For SaleMLS ID #1011026, Zarina S Ellis, Ellis Realty LLC. ECAOR
- $320,0003 bd2 ba1.2k sqft1866 Heartland Dr, Fort Walton Beach, FL 32547For SaleMLS ID #1011951, Ryann M Green, Century 21 AllPoints Realty. ECAOR
- $294,7003 bd2 ba1.5k sqft74 8th St, Shalimar, FL 32579For SaleMLS ID #980407, Justin B Myers, EXP Realty LLC. ECAOR
- $289,0004 bd2 ba1.7k sqft127 Oak Terrace Dr, Crestview, FL 32539For SaleMLS ID #1008968, Michael E Kocher, Realty ONE Group Emerald Coast. ECAOR
- $299,0002 bd2 ba1.1k sqft2200 Nancys Path, Fort Walton Beach, FL 32547For SaleMLS ID #1008587, Kendra R Sheikho, Coldwell Banker Realty. ECAOR
- $315,0003 bd2 ba1.3k sqft83 Stowe Rd, Mary Esther, FL 32569For SaleMLS ID #1011563, Georgia B Henderson, Gulfside Haven LLC. ECAOR
