Pending
$575,000
4beds
2,229sqft
115 Christopher Mill Rd, Medford, NJ 08055
4beds
2,229sqft
Single family residence
Built in 1976
0.56 Acres
2 Attached garage spaces
$258 price/sqft
What's special
In-ground poolRecessed lightingGenerous his-and-hers closetsOversized half acre lotCharming covered front porchStunning new gas fireplaceNew windows throughout
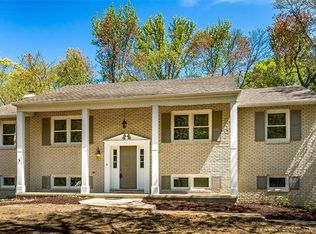
Welcome to this great Medford home in Hoot Owl Estates! Situated on an oversized half acre lot, this home offers the perfect combination of privacy while the location still offers easy access to the areas best shopping, restaurants and major highways! Step inside to find spacious formal living and dining rooms, ...
- 28 days |
- 4,256 |
- 279 |
Likely to sell faster than
Source: Bright MLS,MLS#: NJBL2114348
Travel times
Living Room
Kitchen
Dining Room
Zillow last checked:
Listing updated:
Listed by:
Cristin Holloway 609-234-6877,
EXP Realty, LLC
Source: Bright MLS,MLS#: NJBL2114348
Facts & features
Interior
Bedrooms & bathrooms
- Bedrooms: 4
- Bathrooms: 3
- Full bathrooms: 2
- 1/2 bathrooms: 1
- Main level bathrooms: 1
Rooms
- Room types: Living Room, Dining Room, Primary Bedroom, Bedroom 2, Bedroom 3, Kitchen, Family Room, Bedroom 1
Primary bedroom
- Level: Upper
- Area: 306 Square Feet
- Dimensions: 17 X 18
Primary bedroom
- Level: Unspecified
Bedroom 1
- Level: Upper
- Area: 144 Square Feet
- Dimensions: 12 X 12
Bedroom 2
- Level: Upper
- Area: 132 Square Feet
- Dimensions: 12 X 11
Bedroom 3
- Level: Upper
- Area: 288 Square Feet
- Dimensions: 16 X 18
Dining room
- Level: Main
- Area: 156 Square Feet
- Dimensions: 13 X 12
Family room
- Level: Main
- Area: 192 Square Feet
- Dimensions: 12 X 16
Kitchen
- Features: Kitchen - Gas Cooking
- Level: Main
- Area: 221 Square Feet
- Dimensions: 13 X 17
Living room
- Level: Main
- Area: 360 Square Feet
- Dimensions: 18 X 20
Heating
- Forced Air, Natural Gas
Cooling
- Central Air, Natural Gas
Appliances
- Included: Gas Water Heater
- Laundry: Main Level
Features
- Ceiling Fan(s), Eat-in Kitchen, Breakfast Area, Central Vacuum, Combination Kitchen/Living, Dining Area, Family Room Off Kitchen, Open Floorplan, Formal/Separate Dining Room, Kitchen Island, Primary Bath(s)
- Flooring: Wood, Vinyl, Tile/Brick
- Windows: Bay/Bow
- Basement: Full,Partially Finished
- Number of fireplaces: 1
Interior area
- Total structure area: 2,229
- Total interior livable area: 2,229 sqft
- Finished area above ground: 2,229
- Finished area below ground: 0
Property
Parking
- Total spaces: 2
- Parking features: Garage Faces Front, Attached
- Attached garage spaces: 2
Accessibility
- Accessibility features: None
Features
- Levels: Two
- Stories: 2
- Patio & porch: Porch, Patio, Deck, Roof
- Exterior features: Street Lights, Lighting
- Has private pool: Yes
- Pool features: Private
- Fencing: Other
Lot
- Size: 0.56 Acres
Details
- Additional structures: Above Grade, Below Grade
- Parcel number: 200210200002
- Zoning: GD
- Special conditions: Standard
Construction
Type & style
- Home type: SingleFamily
- Architectural style: Colonial
- Property subtype: Single Family Residence
Materials
- Frame
- Foundation: Block
- Roof: Pitched,Shingle
Condition
- New construction: No
- Year built: 1976
Utilities & green energy
- Sewer: Public Sewer
- Water: Well
- Utilities for property: Cable Connected
Community & HOA
Community
- Subdivision: Hoot Owl Estates
HOA
- Has HOA: No
Location
- Region: Medford
- Municipality: MEDFORD TWP
Financial & listing details
- Price per square foot: $258/sqft
- Tax assessed value: $284,800
- Annual tax amount: $10,691
- Date on market: 6/26/2026
- Listing agreement: Exclusive Right To Sell
- Ownership: Fee Simple
Price history
| Date | Event | Price |
|---|---|---|
| 7/8/2026 | Pending sale | $575,000$258/sqft |
Source: | ||
| 7/5/2026 | Contingent | $575,000$258/sqft |
Source: | ||
| 6/26/2026 | Listed for sale | $575,000+142.6%$258/sqft |
Source: | ||
| 12/12/2011 | Sold | $237,000-5.2%$106/sqft |
Source: Public Record Report a problem | ||
| 8/18/2011 | Listed for sale | $249,900$112/sqft |
Source: Prudential Fox and Roach #5898968 Report a problem | ||
| 7/1/2011 | Listing removed | $249,900$112/sqft |
Source: Prudential Fox and Roach #5898968 Report a problem | ||
| 6/30/2011 | Price change | $249,900-13.8%$112/sqft |
Source: Prudential Fox and Roach #5898968 Report a problem | ||
| 6/8/2011 | Listed for sale | $289,900-21.6%$130/sqft |
Source: Prudential Fox and Roach #5898968 Report a problem | ||
| 3/2/2005 | Sold | $370,000$166/sqft |
Source: Public Record Report a problem | ||
Public tax history
| Year | Property taxes | Tax assessment |
|---|---|---|
| 2025 | $10,108 +7% | $284,800 |
| 2024 | $9,450 | $284,800 |
| 2023 | -- | $284,800 |
| 2022 | $9,256 +0.6% | $284,800 |
| 2021 | $9,205 +2% | $284,800 |
| 2020 | $9,025 +1.4% | $284,800 |
| 2019 | $8,900 +0.7% | $284,800 |
| 2018 | $8,835 +0.3% | $284,800 |
| 2017 | $8,806 +1.5% | $284,800 |
| 2016 | $8,675 +3.1% | $284,800 |
| 2015 | $8,410 +3.4% | $284,800 |
| 2014 | $8,134 +3.6% | $284,800 |
| 2013 | $7,855 +7.3% | $284,800 |
| 2012 | $7,317 +1.4% | $284,800 +74% |
| 2011 | $7,214 +2.3% | $163,700 |
| 2010 | $7,052 +0.7% | $163,700 |
| 2009 | $7,001 -0.8% | $163,700 |
| 2008 | $7,055 +3.6% | $163,700 |
| 2007 | $6,812 +5.4% | $163,700 |
| 2006 | $6,465 +3.7% | $163,700 |
| 2005 | $6,235 +8% | $163,700 |
| 2004 | $5,775 | $163,700 |
| 2003 | -- | $163,700 |
| 2002 | -- | $163,700 |
| 2001 | -- | $163,700 |
Find assessor info on the county website
Monthly payment
Est. payment
$3,846/mo
Principal & interest
$2912
Property taxes
$934
Estimated market value
$589,800
$560,000 - $619,000
$4,290/mo
Climate risks
Explore flood, wildfire, and other predictive climate risk information for this property on First Street®️.
Neighborhood: 08055
Nearby schools
Taunton Forge Elementary School
Grades PK-5 • 0.7 miles7/10
GreatSchools® Rating
Test Score Rating
8/10Student Progress Rating
7/10Medford Township Memorial School
Grades PK,7-8 • 1.8 miles5/10
GreatSchools® Rating
Test Score Rating
8/10Student Progress Rating
1/10Shawnee High School
Grades 9-12 • 4.6 miles7/10
GreatSchools® Rating
Test Score Rating
7/10College Readiness Rating
7/10