Welcome to this charming home in the sought-after Mechanisburg subdivision. . The home has been tastefully updated in 2026, featuring new flooring throughout and fresh interior paint, enhancing its classic charm with a modern touch. The home's exterior is just as impressive, with a patio in the back yard perfect for outdoor relaxation and entertainment. This home is a true gem in the heart of the Mechanisburg Add subdivision, waiting for you to make it your own. Included 100-Day Home Warranty with buyer activation
Active
Listed by: Opendoor Brokerage LLC • Shelby Hernandez • 469-575-3157
$215,000
115 Collinsville Rd, Troy, IL 62294
3beds
1,390sqft
Single Family Residence
Built in 1947
0.43 Acres Lot
$-- Zestimate®
$155/sqft
$-- HOA
What's special
- 5 days
- 608
- 48
Likely to sell faster than
Zillow last checked:
Listing updated:
Listed by:
Shelby Hernandez 469-575-3157,
Opendoor Brokerage LLC
Source: MARIS,MLS#: 26066523 Originating MLS: St. Louis Association of REALTORS
Facts & features
Interior
Bedrooms & bathrooms
- Bedrooms: 3
- Bathrooms: 2
- Full bathrooms: 2
- Main level bathrooms: 2
- Main level bedrooms: 3
Heating
- Forced Air
Cooling
- Electric
Features
- Basement: Unfinished
- Has fireplace: No
Interior area
- Total structure area: 1,390
- Total interior livable area: 1,390 sqft
- Finished area above ground: 1,390
- Finished area below ground: 0
Property
Parking
- Total spaces: 1
- Parking features: Detached
- Garage spaces: 1
Features
- Levels: One
Lot
- Size: 0.43 Acres
- Dimensions: 195(S) x 201.9 x IRR
- Features: Other
Details
- Parcel number: 092220906103019
- Special conditions: Standard
Construction
Type & style
- Home type: SingleFamily
- Architectural style: Bungalow
- Property subtype: Single Family Residence
Materials
- Other
Condition
- Year built: 1947
Details
- Warranty included: Yes
Utilities & green energy
- Electric: Other
- Sewer: Public Sewer
- Water: Public
Community & HOA
Community
- Subdivision: Mechanisburg Add
HOA
- Has HOA: No
Location
- Region: Troy
Financial & listing details
- Price per square foot: $155/sqft
- Tax assessed value: $111,390
- Annual tax amount: $2,154
- Date on market: 10/15/2026
- Cumulative days on market: 5 days
- Listing terms: Cash,Conventional,VA Loan
- Ownership: Private
Estimated market value
Not available
Estimated sales range
Not available
Not available
Price history
| Date | Event | Price |
|---|---|---|
| 10/15/2026 | Listed for sale | $215,000+4.1%$155/sqft |
Source:  MARIS #26066523 Report a problem | ||
| 8/28/2026 | Sold | $206,500+112.9%$149/sqft |
Source: Public Record Report a problem | ||
| 5/25/2017 | Sold | $97,000-3%$70/sqft |
Source: MARIS #17024741 Report a problem | ||
| 4/20/2017 | Pending sale | $100,000$72/sqft |
Source: Re/Max Alliance #17024741 Report a problem | ||
| 4/4/2017 | Price change | $100,000-9.1%$72/sqft |
Source: Re/Max Alliance #17024741 Report a problem | ||
| 3/27/2017 | Listed for sale | $110,000+51.7%$79/sqft |
Source: Re/Max Alliance #17024741 Report a problem | ||
| 4/11/2012 | Sold | $72,500$52/sqft |
Source: Public Record Report a problem | ||
Public tax history
| Year | Property taxes | Tax assessment |
|---|---|---|
| 2025 | $2,154 +7.7% | $37,130 +7.3% |
| 2024 | $1,999 +9.5% | $34,620 +10.1% |
| 2023 | $1,825 +6.5% | $31,430 +8.6% |
| 2022 | $1,714 +3.7% | $28,940 +5.2% |
| 2021 | $1,653 +0.5% | $27,510 +2.6% |
| 2020 | $1,645 +2.1% | $26,800 +2.1% |
| 2019 | $1,610 | $26,250 +7.9% |
| 2018 | -- | $24,320 |
| 2017 | $1,978 +11.7% | $24,320 +2.1% |
| 2016 | $1,770 | $23,820 +3.4% |
| 2015 | $1,770 | $23,030 |
| 2014 | $1,770 | $23,030 |
| 2013 | $1,770 | $23,030 -4.2% |
| 2012 | -- | $24,030 -17.7% |
| 2011 | -- | $29,190 |
| 2010 | -- | $29,190 +2.4% |
| 2009 | -- | $28,500 +7.5% |
| 2007 | -- | $26,500 +5.5% |
| 2005 | -- | $25,110 +11.2% |
| 2004 | $1,302 +7.9% | $22,590 +6.4% |
| 2003 | $1,207 +6% | $21,240 +5.5% |
| 2002 | $1,140 | $20,130 +0.8% |
| 2001 | -- | $19,970 +3.3% |
| 2000 | $1,111 | $19,340 |
Find assessor info on the county website
Monthly payment
Est. payment
Payment breakdown
Explore the cost of this home by adjusting the details. Changes won't be saved.Climate risks
Neighborhood: 62294
Nearby schools
Schools provided by the listing agent
- Elementary: Alton Dist 11
- Middle: Alton Dist 11
- High: Alton
Source: MARIS. This data may not be complete. We recommend contacting the local school district to confirm school assignments for this home.


Similar homes
- $240,0003 bd2 ba1.6k sqft210 Meadow Dr, Troy, IL 62294For Sale
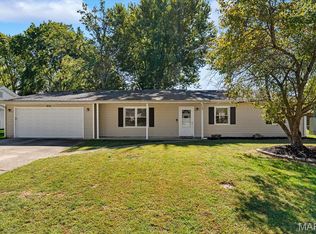
 MLS ID #26063262, Shannon Scott, Keller Williams Marquee. MARIS
- $192,0003 bd2 ba1.2k sqft429 Orchard Ct, Troy, IL 62294For Sale
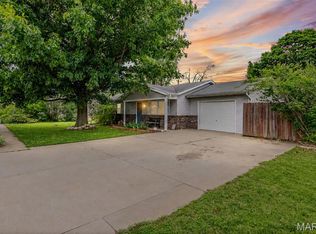 MLS ID #26032367, Ryan Bland, Tarrant and Harman Real Estate and Auction Co. MARIS
- $199,9003 bd2 ba1.3k sqft313 Louise Dr, Collinsville, IL 62234For Sale
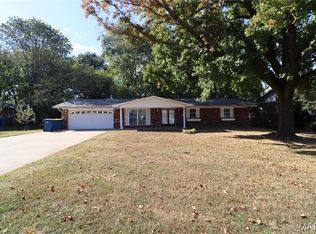 MLS ID #26066234, Carrie L Brase, RE/MAX Alliance. MARIS
- $215,0003 bd1 ba1k sqft110 E Country Ln, Collinsville, IL 62234For Sale
 MLS ID #26064576, Payton Blaylock, Real Broker, LLC. MARIS
- $219,9003 bd3 ba1.4k sqft502 N Cherry St, O'Fallon, IL 62269For SaleMLS ID #26062494, Kinsey Mordini, HomePro Real Estate. MARIS
- $185,0003 bd1 ba1.1k sqft108 March Dr, Collinsville, IL 62234For SaleMLS ID #26065858, Alexandra Anderson, Strano & Associates. MARIS
- $225,0003 bd2 ba1.4k sqft210 McKinley Ave, Edwardsville, IL 62025For SaleMLS ID #26065882, Angie Blasingim, RE/MAX Alliance. MARIS
- $285,0003 bd2 ba1.8k sqft531 Whip Poor Will St, Troy, IL 62294For SaleMLS ID #26059415, Karen E Menendez, RE/MAX Alliance. MARIS
- $199,9003 bd2 ba1.9k sqft204 Twin Dr, Caseyville, IL 62232For SaleMLS ID #26065389, Sandi L Lewis, RE/MAX Alliance. MARIS
- $215,0003 bd1 ba925 sqft135 Appletree Ln, Glen Carbon, IL 62034For SaleMLS ID #26057729, Rocco J Ficociello, Keller Williams Marquee. MARIS
- $305,0003 bd3 ba1.9k sqft17 Arbor Spgs, Troy, IL 62294For SaleMLS ID #26058554, Jeanna M Radford, Re/Max Alliance. MARIS
- $250,0003 bd2 ba1.7k sqft508 Kneedler St, Collinsville, IL 62234For SaleMLS ID #26064115, Jo L Woodward, Re/Max Alliance. MARIS
- $249,9002 bd2 ba1.1k sqft417 Notre Dame Ave, Edwardsville, IL 62025For SaleMLS ID #26065773, Aisha Dinceroglu, Century 21 Bailey & Company. MARIS
