Welcome to this move-in ready 3-bedroom, 1.5-bath home in a convenient Upper Darby location! The first floor features a large entry foyer, spacious living room, formal dining room, powder room, and a well-appointed kitchen, offering a comfortable and functional layout for everyday living and entertaining. Upstairs, you’ll find three generously sized bedrooms and a newly updated full bathroom. The large unfinished attic provides an excellent opportunity for additional living space and could potentially be finished into two additional bedrooms, home office space, or a recreation area. A full partially finished basement provides even more usable space and storage. The property also features a one-car attached garage and additional parking in the rear. Conveniently located near shopping, dining, transportation, and major roadways, this is a fantastic opportunity to own a spacious home with plenty of potential.
Pending
$199,900
115 Copley Rd, Upper Darby, PA 19082
3beds
1,681sqft
Townhouse
Built in 1917
2,178 Square Feet Lot
$201,100 Zestimate®
$119/sqft
$-- HOA
What's special
Full partially finished basementOne-car attached garageFormal dining roomThree generously sized bedroomsWell-appointed kitchenLarge entry foyerPowder room
- 26 days
- 748
- 94
Zillow last checked:
Listing updated:
Listed by:
Liam Coonahan 484-566-5060,
Real of Pennsylvania 8554500442
Source: Bright MLS,MLS#: PADE2123242
Facts & features
Interior
Bedrooms & bathrooms
- Bedrooms: 3
- Bathrooms: 2
- Full bathrooms: 1
- 1/2 bathrooms: 1
- Main level bathrooms: 1
Basement
- Area: 0
Heating
- Hot Water, Natural Gas
Cooling
- Window Unit(s), Electric
Appliances
- Included: Electric Water Heater
Features
- Basement: Full,Partially Finished
- Has fireplace: No
Interior area
- Total structure area: 1,681
- Total interior livable area: 1,681 sqft
- Finished area above ground: 1,681
- Finished area below ground: 0
Property
Parking
- Total spaces: 1
- Parking features: Storage, Attached
- Attached garage spaces: 1
Accessibility
- Accessibility features: None
Features
- Levels: Two
- Stories: 2
- Pool features: None
Lot
- Size: 2,178 Square Feet
Details
- Additional structures: Above Grade, Below Grade
- Parcel number: 16030015300
- Zoning: RESIDENTIAL
- Special conditions: Standard
Construction
Type & style
- Home type: Townhouse
- Architectural style: Other
- Property subtype: Townhouse
Materials
- Stone, Vinyl Siding
- Foundation: Concrete Perimeter
Condition
- New construction: No
- Year built: 1917
Utilities & green energy
- Sewer: Public Sewer
- Water: Public
Community & HOA
Community
- Subdivision: Stonehurst
HOA
- Has HOA: No
Location
- Region: Upper Darby
- Municipality: UPPER DARBY TWP
Financial & listing details
- Price per square foot: $119/sqft
- Tax assessed value: $130,270
- Annual tax amount: $6,018
- Date on market: 9/4/2026
- Listing agreement: Exclusive Right To Sell
- Ownership: Fee Simple
Estimated market value
$201,100
$191,000 - $211,000
$1,890/mo
Price history
| Date | Event | Price |
|---|---|---|
| 9/8/2026 | Pending sale | $199,900$119/sqft |
Source:  Bright MLS #PADE2123242 Report a problem Bright MLS #PADE2123242 Report a problem | ||
| 9/4/2026 | Listed for sale | $199,900+207.5%$119/sqft |
Source: Bright MLS #PADE2123242 Report a problem | ||
| 2/24/2004 | Sold | $65,000$39/sqft |
Source: Public Record Report a problem | ||
Public tax history
| Year | Property taxes | Tax assessment |
|---|---|---|
| 2026 | $5,882 +3.2% | $130,270 |
| 2025 | $5,702 +3.5% | $130,270 |
| 2024 | $5,509 +1% | $130,270 |
| 2023 | $5,457 +2.8% | $130,270 |
| 2022 | $5,311 | $130,270 |
| 2021 | $5,311 +1282.9% | $130,270 +85.3% |
| 2020 | $384 -91.4% | $70,320 |
| 2019 | $4,469 +1.2% | $70,320 |
| 2018 | $4,418 +1044.8% | $70,320 |
| 2017 | $386 | $70,320 |
| 2016 | $386 | $70,320 |
| 2015 | $386 | $70,320 |
| 2014 | $386 +2.8% | $70,320 |
| 2013 | $376 +2.8% | $70,320 |
| 2012 | $365 +0.3% | $70,320 |
| 2011 | $364 +2% | $70,320 |
| 2010 | $357 +7.5% | $70,320 |
| 2009 | $332 | $70,320 |
| 2008 | $332 +8.3% | $70,320 |
| 2007 | $307 | $70,320 |
| 2006 | $307 -2% | $70,320 |
| 2005 | $313 | $70,320 |
| 2004 | $313 +8.5% | $70,320 |
| 2003 | $288 +7.9% | $70,320 |
| 2002 | $267 | $70,320 |
| 2000 | $267 | $70,320 |
Find assessor info on the county website
Monthly payment
Est. payment
Payment breakdown
Explore the cost of this home by adjusting the details. Changes won't be saved.Climate risks
Neighborhood: 19082
Nearby schools
Schools provided by the listing agent
- District: Upper Darby
Source: Bright MLS. This data may not be complete. We recommend contacting the local school district to confirm school assignments for this home.
Similar homes
- $190,0004 bd2 ba1.2k sqft7144 Radbourne Rd, Upper Darby, PA 19082For Sale

 MLS ID #PADE2122820, Rousselene Didier, Keller Williams Realty - Cherry Hill. Bright MLS
 - $189,0003 bd2 ba1.1k sqft335 Margate Rd, Upper Darby, PA 19082For Sale
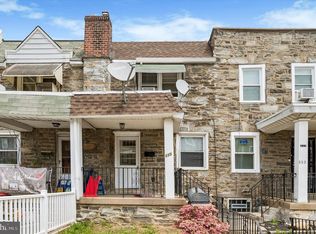 MLS ID #PADE2114418, Brian Crow, BHHS Fox&Roach-Newtown Square. Bright MLS
 - $199,0003 bd1 ba1k sqft540 Snowden Rd, Upper Darby, PA 19082For Sale
 MLS ID #PADE2121216, Brian Foraker, Foraker Realty Co.. Bright MLS
 - $249,9004 bd3 ba1.1k sqft7912 Arlington Ave, Upper Darby, PA 19082For Sale
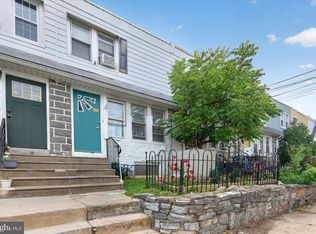 MLS ID #PADE2120652, Sam Sabir, RE/MAX Preferred - Malvern. Bright MLS
 - $220,0003 bd2 ba1.2k sqft6144 Locust St, Philadelphia, PA 19139For SaleMLS ID #PAPH2637596, HASAN YASIN AMIN, RE/MAX Preferred - Malvern. Bright MLS
- $219,9003 bd2 ba1.3k sqft5308 Ludlow St, Philadelphia, PA 19139For SaleMLS ID #PAPH2652782, Tariq Morris, United Real Estate. Bright MLS
- $265,0003 bd2 ba1.3k sqft7 Oakley Rd, Upper Darby, PA 19082For SaleMLS ID #PADE2121614, Algernong Allen, KW Empower. Bright MLS
- $225,0003 bd2 ba1.4k sqft5926 Chestnut St, Philadelphia, PA 19139For SaleMLS ID #PAPH2618916, Kimberly S Ruley, Keller Williams Main Line. Bright MLS
- $175,0003 bd2 ba1.2k sqft5627 Sansom St, Philadelphia, PA 19139For SaleMLS ID #PAPH2578780, Masum Siddiquee, Keller Williams Main Line. Bright MLS
- $200,0002 bd2 ba1.1k sqft7277 Saybrook Ave, Philadelphia, PA 19142For SaleMLS ID #PAPH2638764, Daniel Shaifer, RE/MAX Ready. Bright MLS
- $170,0003 bd1 ba1.2k sqft1731 S 58th St, Philadelphia, PA 19143For SaleMLS ID #PAPH2650674, Marlon Belfon, Realty ONE Group Focus. Bright MLS
- $259,9003 bd2 ba1.4k sqft6617 W Girard Ave, Philadelphia, PA 19151For SaleMLS ID #PAPH2668552, Mr. Michael A Giangiordano II, Century 21 Forrester Real Estate. Bright MLS
- $199,9993 bd3 ba1k sqft1527 N Dover St, Philadelphia, PA 19121For SaleMLS ID #PAPH2605292, Matthew Marino, Real of Pennsylvania. Bright MLS
- $234,0003 bd2 ba1.3k sqft3454 Valley Green Dr, Drexel Hill, PA 19026For SaleMLS ID #PADE2113546, Bruce Randolph, Century 21 Advantage Gold-Elkins Park. Bright MLS
- $285,0005 bd2 ba1.9k sqft8512 Monroe Ave, Upper Darby, PA 19082For SaleMLS ID #PADE2122728, Charna Parlér-Porter, RE/MAX Associates - Newark. Bright MLS
- $184,9994 bd2 ba1.7k sqft337 E Haines St, Philadelphia, PA 19144For SaleMLS ID #PAPH2670956, Ryan Geller, CG Realty, LLC. Bright MLS
- $235,0003 bd2 ba1.1k sqft268 Blanchard Rd, Drexel Hill, PA 19026For SaleMLS ID #PADE2118226, Tye Grays, Compass RE. Bright MLS
- $179,0003 bd2 ba1.5k sqft970 Macdade Blvd, Yeadon, PA 19050For SaleMLS ID #PADE2119158, Mr. Derek Greene, The Greene Realty Group. Bright MLS
- $190,0003 bd1 ba1k sqft2421 S Fairhill St, Philadelphia, PA 19148For SaleMLS ID #PAPH2656400, Ryan Tagliamonte, Century 21 Integra - Newtown. Bright MLS
- $200,0003 bd1 ba1.6k sqft2046 E Ontario St, Philadelphia, PA 19134For SaleMLS ID #PAPH2549402, Yolimar Lopez, Honest Real Estate. Bright MLS
