Welcome to living on Easy Street! This recently built and well-designed 4 bedroom twinhome offers a full bath on each level, an easy-care eat-in kitchen, convenient main-floor laundry, and abundant closet and storage space. Enjoy reliable high-speed internet service and a user-friendly floor plan designed for comfortable everyday living. Quality construction and craftsmanship are evident throughout, with upgrades like ICF basement, standing seam metal roof solid 3 panel doors, spray foam insulation, etc, etc., The finished lower level provides additional living space. A comfortable, practical home with plenty to offer--call today to schedule your private showing!
Active
$319,900
115 Easy STREET, Stoddard, WI 54658
4beds
1,990sqft
Single Family Residence
Built in 2024
-- sqft lot
$319,900 Zestimate®
$161/sqft
$-- HOA
What's special
Icf basementConvenient main-floor laundrySpray foam insulationEasy-care eat-in kitchenStanding seam metal roof
- 46 days
- 83
- 6
Zillow last checked:
Listing updated:
Listed by:
Kent Gabrielsen 608-780-9520,
Coldwell Banker River Valley, REALTORS
Source: WIREX MLS,MLS#: 1979720 Originating MLS: Metro MLS
Originating MLS: Metro MLSFacts & features
Interior
Bedrooms & bathrooms
- Bedrooms: 4
- Bathrooms: 2
- Full bathrooms: 2
- Main level bedrooms: 2
Primary bedroom
- Level: Main
- Area: 169
- Dimensions: 13 x 13
Bedroom 2
- Level: Main
- Area: 110
- Dimensions: 11 x 10
Bedroom 3
- Level: Lower
- Area: 120
- Dimensions: 12 x 10
Bedroom 4
- Level: Lower
- Area: 169
- Dimensions: 13 x 13
Family room
- Level: Lower
- Area: 352
- Dimensions: 22 x 16
Kitchen
- Level: Main
- Area: 144
- Dimensions: 9 x 16
Living room
- Level: Main
- Area: 221
- Dimensions: 17 x 13
Heating
- Propane, Forced Air
Cooling
- Central Air
Appliances
- Included: Dishwasher, Dryer, Microwave, Oven, Range, Refrigerator, Washer
Features
- High Speed Internet
- Basement: 8'+ Ceiling,Finished,Full
- Common walls with other units/homes: 1 Common Wall
Interior area
- Total structure area: 1,990
- Total interior livable area: 1,990 sqft
Property
Parking
- Total spaces: 2
- Parking features: Garage Door Opener, Attached, 2 Car
- Attached garage spaces: 2
Features
- Levels: One
- Stories: 1
- Patio & porch: Patio
Lot
- Size: 4,791 Square Feet
Details
- Parcel number: 181002570006
- Zoning: Residential
Construction
Type & style
- Home type: MultiFamily
- Architectural style: Ranch
- Property subtype: Single Family Residence
- Attached to another structure: Yes
Materials
- Aluminum Trim, Vinyl Siding
Condition
- 0-5 Years
- New construction: No
- Year built: 2024
Utilities & green energy
- Sewer: Public Sewer
- Water: Public
Community & HOA
Location
- Region: Stoddard
- Municipality: Stoddard
Financial & listing details
- Price per square foot: $161/sqft
- Annual tax amount: $2,563
- Date on market: 9/9/2026
- Inclusions: Kitchen Stove, Refrigerator, Dishwasher, Microwave, Washer, Dryer
- Exclusions: Seller's Personal Property. Tenant's Personal Property.
Estimated market value
$319,900
$304,000 - $336,000
$1,433/mo
Price history
| Date | Event | Price |
|---|---|---|
| 9/9/2026 | Listed for sale | $319,900-5.9%$161/sqft |
Source:  WIREX MLS #1979720 Report a problem WIREX MLS #1979720 Report a problem | ||
| 8/18/2026 | Listing removed | $339,900$171/sqft |
Source: WIREX MLS #1950589 Report a problem | ||
| 2/16/2026 | Listed for sale | $339,900$171/sqft |
Source: WIREX MLS #1950589 Report a problem | ||
Public tax history
Tax history is unavailable.
Monthly payment
Est. payment
Payment breakdown
Explore the cost of this home by adjusting the details. Changes won't be saved.Climate risks
Neighborhood: 54658
Nearby schools
Schools provided by the listing agent
- High: De Soto
- District: De Soto Area
Source: WIREX MLS. This data may not be complete. We recommend contacting the local school district to confirm school assignments for this home.
Similar homes
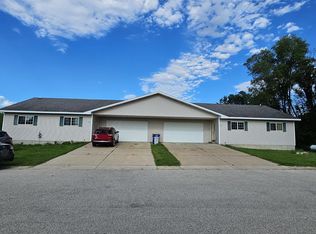
- $319,9004 bd2 ba1.9k sqft119 Easy STREET, Stoddard, WI 54658Active
 MLS ID #1979723, Kent Gabrielsen. WIREX MLS
 - $329,9004 bd2 ba2.1k sqft128 Easy STREET, Stoddard, WI 54658Active
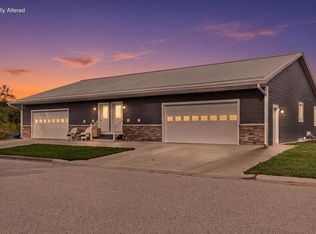 MLS ID #1979726, Kent Gabrielsen. WIREX MLS
 - $409,9002 bd3 ba1.9k sqft425 Fox Hollow DRIVE, Stoddard, WI 54658Active
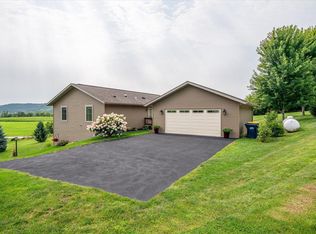 MLS ID #1976104, Shaynn Davey. WIREX MLS
 - $372,9003 bd2 ba2.2k sqftN3563 Edgewood DRIVE, Stoddard, WI 54658Active
 MLS ID #1978729, Carmen Fortun. WIREX MLS
 - $360,0004 bd2 ba2.4k sqft701 Spring Ct, Brownsville, MN 55919For Sale
 MLS ID #7119252, Brandon Haugen, RE/MAX Results. NorthstarMLS as distributed by MLS GRID
 - $369,0004 bd2 ba2.3k sqft3205 Cliffside Dr, La Crosse, WI 54601For SaleMLS ID #7158497, Jesse Ebner, RE/MAX Advantage Plus. NorthstarMLS as distributed by MLS GRID
- $309,9001 bd2 ba1.2k sqft911 Mississippi Ln, Brownsville, MN 55919New ConstructionMLS ID #7133126, Kaylene Danielson, eXp Realty. NorthstarMLS as distributed by MLS GRID
