Skip main navigation
Closed
  • $295,000

    115 Ferris St, Rochester, NY 14609

    3beds
    1,556sqft
    Single Family Residence
    Built in 1914
    4,791 Square Feet Lot
    $295,100 Zestimate®
    $190/sqft
    $1,912 Estimated rent

    Home value

    $295,100

    $280,000 - $310,000

    $1,912/mo

    Zestimate® history
    Loading
    Loading...

    Owner options

    List your home for rent

    $1,912/mo

    Rent Zestimate®

    Find your next renter with Zillow Rental Manager. Plus, with online applications, you can quickly screen prospective tenants – for free.

    Learn more

    $1,912/mo

    Rent Zestimate®

    Refinance and save

    $2,228/mo

    Est. payment

    Refinancing to a lower rate could help reduce your monthly payments and save thousands over the life of the loan.

    See today's rates

    $2,228/mo

    Est. payment

    Explore your selling options

    Work with a Zillow partner agent

    Leverage their expertise and Zillow's premium Showcase listings to get your home seen by more buyers.

    Get started

    List with your own agent

    Get your home in front of millions of buyers by listing it on Zillow.

    Learn how to do it

    Sell it yourself

    Take full control of how buyers see your home on Zillow by listing For Sale by Owner (FSBO).

    List your home

    What's special

    Central air conditioningNew dishwasher and disposalDecorative tin ceilingStunning leaded glass windowsNatural woodworkFormal dining roomNew dining room chandelier
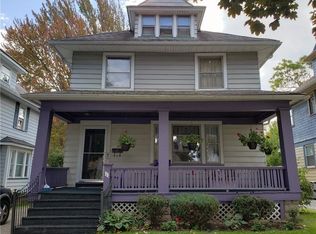
    Step back in time without sacrificing modern comfort in this beautifully maintained Colonial filled with turn-of-the-century charm and thoughtful updates. The inviting front porch, freshly sealed driveway, and attractive multi-color exterior create outstanding curb appeal from the moment you arrive. Inside, an elegant foyer with original tile flooring and coat closet welcomes you. Natural woodwork, refinished hardwood floors, and stunning leaded glass windows showcase the home's character throughout. The formal dining room is a true showpiece featuring a coffered wood ceiling, charming bay window seat and alcove with built-in bar and wine chiller. The updated kitchen blends old and new with white cabinetry, granite countertops, luxury vinyl flooring, decorative tin ceiling, convenient breakfast bar open to the dining area and an original pantry providing exceptional storage. The second floor offers three bedrooms plus a flexible fourth room currently used as a dressing room/closet, along with a beautifully updated bath featuring subway tile walls, tile flooring, glass block window, and pedestal sink. An enclosed porch off one of the bedrooms provides a perfect retreat. Hardwood floors continue throughout the second level. Recent improvements include central air conditioning, updated 200-amp electrical service, fresh interior paint throughout, new dining room chandelier, new dishwasher and disposal, ceiling fans and lighting in all bedrooms. A full walk-up attic provides abundant storage, while the basement offers laundry facilities with washer and dryer included. Combining timeless architectural details, modern updates, and move-in-ready condition, this charming Colonial is ready to welcome its next owner. Delayed negotiations offers due Tuesday June 16 at Noon.

    Zillow last checked:

    Listing updated:

    Listed by:

    Silvia M. Deutsch 585-389-1084,

    RE/MAX Realty Group

    Bought with:

    Dianne Ferguson, 10401285213

    Howard Hanna

    Source: NYSAMLSs,MLS#: R1689026MLS LogoOriginating MLS: Rochester

    Facts & features

    Interior

    Bedrooms & bathrooms
    • Bedrooms: 3
    • Bathrooms: 1
    • Full bathrooms: 1
    Heating
    • Gas, Forced Air
    Cooling
    • Central Air
    Appliances
    • Included: Dryer, Dishwasher, Electric Oven, Electric Range, Disposal, Gas Water Heater, Microwave, Refrigerator, Wine Cooler, Washer
    • Laundry: In Basement
    Features
    • Breakfast Bar, Ceiling Fan(s), Separate/Formal Dining Room, Entrance Foyer, Separate/Formal Living Room, Natural Woodwork, Convertible Bedroom, Programmable Thermostat
    • Flooring: Ceramic Tile, Hardwood, Luxury Vinyl, Varies
    • Windows: Leaded Glass, Storm Window(s), Thermal Windows, Wood Frames
    • Basement: Full
    • Has fireplace: No
    Interior area
    • Total structure area: 1,556
    • Total interior livable area: 1,556 sqft

    Property

    Parking
    • Total spaces: 2
    • Parking features: Detached, Garage
    • Garage spaces: 2
    Features
    • Levels: Two
    • Stories: 2
    • Patio & porch: Open, Porch
    • Exterior features: Blacktop Driveway, Enclosed Porch, Fully Fenced, Porch
    • Fencing: Full
    Lot
    • Size: 4,791 Square Feet
    • Dimensions: 40 x 116
    • Features: Near Public Transit, Rectangular, Rectangular Lot, Residential Lot
    Details
    • Parcel number: 26140010747000020150000000
    • Special conditions: Standard

    Construction

    Type & style
    • Home type: SingleFamily
    • Architectural style: Colonial
    • Property subtype: Single Family Residence
    Materials
    • Blown-In Insulation, Cedar, Wood Siding, Copper Plumbing
    • Foundation: Block
    • Roof: Asphalt
    Condition
    • Resale
    • Year built: 1914

    Utilities & green energy

    • Electric: Circuit Breakers
    • Sewer: Connected
    • Water: Connected, Public
    • Utilities for property: Cable Available, Electricity Connected, High Speed Internet Available, Sewer Connected, Water Connected

    Community & HOA

    Community
    • Subdivision: J W Gage Realty Co
    Location
    • Region: Rochester

    Financial & listing details

    • Price per square foot: $190/sqft
    • Tax assessed value: $212,900
    • Annual tax amount: $4,147
    • Date on market: 6/10/2026
    • Cumulative days on market: 6 days
    • Listing terms: Cash,Conventional,FHA,VA Loan

    Price history

    DateEventPrice
    8/7/2026Sold$295,000+34.2%$190/sqft
    Source: NYSAMLSs #R1689026 Report a problem
    6/17/2026Pending sale$219,900$141/sqft
    Source: NYSAMLSs #R1689026 Report a problem
    6/10/2026Listed for sale$219,900+57.1%$141/sqft
    Source: NYSAMLSs #R1689026 Report a problem
    8/20/2018Sold$140,000+0.1%$90/sqft
    Source: NYSAMLSs #R1128460 Report a problem
    6/26/2018Price change$139,900-6.7%$90/sqft
    Source: Updegraff Group LLC #R1128460 Report a problem
    6/22/2018Listed for sale$149,900$96/sqft
    Source: Updegraff Group LLC #R1128460 Report a problem

    Public tax history

    YearProperty taxesTax assessment
    2025-- $212,900
    2024-- $212,900 +52.1%
    2023-- $140,000
    2022-- $140,000
    2021-- $140,000
    2020-- $140,000 +56.1%
    2018-- $89,700
    2017$3,210 $89,700
    2016-- $89,700 +10.7%
    2015$1,948 $81,000
    2014-- $81,000
    2013-- $81,000
    2012-- $81,000 +8%
    2011-- $75,000
    2010-- $75,000
    2009-- $75,000 +7.1%
    2007-- $70,000
    2006-- $70,000
    2005-- $70,000
    2004-- $70,000 +5.6%
    2003-- $66,300
    2002-- $66,300
    2001-- $66,300
    2000-- $66,300
    Find assessor info on the county website

    Neighborhood: Beechwood

    Nearby schools

    GreatSchools rating
    Schools provided by the listing agent
    • District: Rochester

    Source: NYSAMLSs. This data may not be complete. We recommend contacting the local school district to confirm school assignments for this home.

    Sell for more on Zillow
    Get a Zillow Showcase℠ listing at no additional cost and you could sell for .
    $295,100
    2% more
    +$5,902
    With Zillow Showcase(estimated)
    $301,002
    Sell for more on Zillow
    Get a Zillow Showcase℠ listing at no additional cost and you could sell for .
    $295,100
    2% more
    +$5,902
    With Zillow Showcase(estimated)
    $301,002