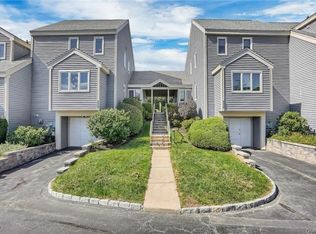
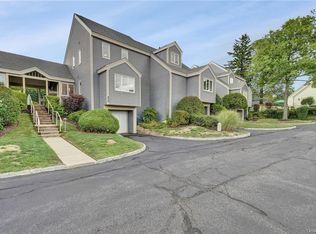
Welcome to this end-unit townhouse in sought-after Chapel Hill, a serene residential community in Peekskill. This 2-bedroom, 2-bath home offers a versatile layout with a first-floor bedroom and full bath, ideal for guests, home office needs, or convenient everyday living. The living room features a cozy gas fireplace, adding warmth and character to the space. Step outside to a deck with an automatic retractable awning, creating a comfortable outdoor space to relax or entertain, along with a sprinkler system for easy outdoor maintenance. Chapel Hill offers exceptional amenities, including an in-ground community pool, clubhouse, full gym, indoor basketball court, and exercise classes. Ideally located not far from the heart of Peekskill, you’ll enjoy access to the Paramount Hudson Valley Theater, local coffeehouses, restaurants, and the waterfront along the Hudson River with scenic walks at Riverfront Green—all while benefiting from an easy New York City commute.
For sale
$620,000
115 Fields Lane, Peekskill, NY 10566
2beds
1,293sqft
Condominium, Residential
Built in 1988
-- sqft lot
$-- Zestimate®
$480/sqft
$517/mo HOA
What's special
- 9 days |
- 592 |
- 24 |
Zillow last checked:
Listing updated:
Listing by:
BHHS River Towns Real Estate 914-739-5300,
Altagracia Patalano 914-552-1560
Source: OneKey® MLS as distributed by MLS GRID,MLS#: 983961
Tour with a local agent
Facts & features
Interior
Bedrooms & bathrooms
- Bedrooms: 2
- Bathrooms: 2
- Full bathrooms: 2
Bedroom 1
- Level: First
Bedroom 2
- Level: Second
Bathroom 1
- Level: First
Bathroom 2
- Level: Second
Den
- Level: Basement
Dining room
- Level: First
Kitchen
- Level: First
Living room
- Description: with fireplace and slider to deck.
- Level: First
Heating
- Has Heating (Unspecified Type)
Cooling
- Central Air, Ductless
Appliances
- Included: Dishwasher, Dryer, Gas Range, Microwave, Refrigerator, Washer, Gas Water Heater
- Laundry: In Hall, In Unit
Features
- First Floor Bedroom, First Floor Full Bath
- Flooring: Carpet
- Windows: Blinds
- Basement: Finished
- Attic: Crawl
- Number of fireplaces: 1
- Fireplace features: Gas
- Common walls with other units/homes: 1 Common Wall
Interior area
- Total structure area: 1,293
- Total interior livable area: 1,293 sqft
Video & virtual tour
Property
Parking
- Total spaces: 1
- Parking features: Driveway, Garage
- Garage spaces: 1
- Has uncovered spaces: Yes
Accessibility
- Accessibility features: Stair Lift
Features
- Patio & porch: Patio
- Exterior features: Awning(s)
- Pool features: Community
Lot
- Size: 436 Square Feet
Details
- Parcel number: 12000330110000100000020308
- Special conditions: None
Construction
Type & style
- Home type: Condo
- Property subtype: Condominium, Residential
- Attached to another structure: Yes
Condition
- Year built: 1988
Utilities & green energy
- Sewer: Public Sewer
- Water: Public
- Utilities for property: Cable Connected, Electricity Connected, Natural Gas Connected, Sewer Connected
Community & HOA
Community
- Subdivision: Chapel Hill
HOA
- Has HOA: Yes
- Amenities included: Basketball Court, Clubhouse, Fitness Center
- Services included: Maintenance Structure, Maintenance Grounds, Pool Service, Snow Removal, Trash, Water
- HOA fee: $517 monthly
- HOA name: Chapel Hill
Location
- Region: Peekskill
Financial & listing details
- Price per square foot: $480/sqft
- Tax assessed value: $6,435
- Annual tax amount: $8,035
- Date on market: 5/19/2026
- Cumulative days on market: 6 days
- Listing agreement: Exclusive Right To Sell
- Electric utility on property: Yes
Estimated market value
Not available
Estimated sales range
Not available
Not available
Price history
| Date | Event | Price |
|---|---|---|
| 5/19/2026 | Listed for sale | $620,000+61%$480/sqft |
Source:  OneKey® MLS as distributed by MLS GRID #983961 Report a problem OneKey® MLS as distributed by MLS GRID #983961 Report a problem | ||
| 4/1/2005 | Sold | $385,000+150%$298/sqft |
Source: Public Record Report a problem | ||
| 12/31/1996 | Sold | $154,000$119/sqft |
Source: Public Record Report a problem | ||
Public tax history
| Year | Property taxes | Tax assessment |
|---|---|---|
| 2025 | -- | $6,435 |
| 2024 | -- | $6,435 |
| 2023 | -- | $6,435 |
| 2022 | -- | $6,435 |
| 2021 | -- | $6,435 |
| 2020 | -- | $6,435 |
| 2019 | -- | $6,435 |
| 2018 | -- | $6,435 |
| 2017 | -- | $6,435 |
| 2016 | -- | $6,435 -10% |
| 2015 | $2,267 | $7,150 |
| 2014 | $2,267 | $7,150 |
| 2013 | $2,267 | $7,150 |
| 2012 | -- | $7,150 |
| 2011 | -- | $7,150 |
| 2010 | -- | $7,150 |
| 2009 | -- | $7,150 |
| 2008 | -- | $7,150 |
| 2007 | -- | $7,150 |
| 2006 | -- | $7,150 |
| 2004 | -- | $7,150 |
| 2003 | -- | $7,150 +1.4% |
| 2002 | -- | $7,050 |
| 2001 | -- | $7,050 |
| 2000 | -- | $7,050 |
| 1999 | -- | $7,050 |
Find assessor info on the county website
Monthly payment
Estimated monthly payment$1,822
All calculations are estimates and provided by Zillow, Inc. for informational purposes only. Actual amounts may vary.
HOA fees may include property taxes on listings classified as Co-Ops. Contact the listing agent and/or owner for fee details.
Mortgage interest rates are dependent on a number of factors, including credit score, down payment, and repayment length. Interest rate data provided by Zillow Group Marketplace, Inc. as of 1/1/1970 from various mortgage lenders with which we have lead or other similar arrangements; the Estimated Payment is an average of those rates.
See how much you could borrow to make a competitive offer.
Climate risks
Neighborhood: 10566
Nearby schools
GreatSchools rating
- 4/10Hillcrest SchoolGrades: 3-5Distance: 1 mi
- 4/10Peekskill Middle SchoolGrades: 6-8Distance: 1.2 mi
- 3/10Peekskill High SchoolGrades: 9-12Distance: 0.9 mi
Schools provided by the listing agent
- Elementary: Woodside Community School
- Middle: Peekskill Middle School
- High: Peekskill High School
Source: OneKey® MLS as distributed by MLS GRID. This data may not be complete. We recommend contacting the local school district to confirm school assignments for this home.
A local agent can set up tours, give advice and negotiate with sellers.

- New York
- Westchester County
- Peekskill
- 10566
- 115 Fields Lane
Nearby cities
Nearby zip codes
Other Peekskill Topics
