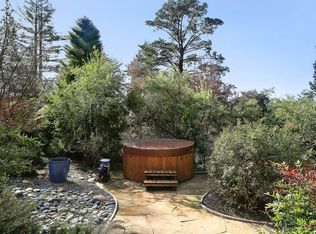
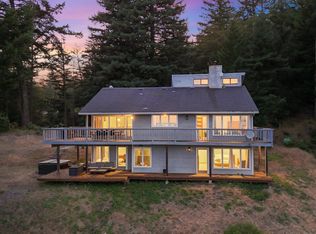
Skyline corridor on nearly one-half acre with spectacular unobstructed ocean views and easy access to both the Peninsula and the coast. The two-story floor plan features vaulted beamed ceilings, angled transom windows, and abundant natural light. The main level has a spacious living room with fireplace, dining area opening to the view deck, an updated eat-in kitchen, plus the primary suite, two additional bedrooms, and a bath. The lower level includes a large family room with fireplace and wet bar, full bath, laundry room, and access to the 2-car garage. Detached bonus studio with wet bar and bath provides flexible space for guests, office, or hobbies. Expansive wraparound deck with ocean views plus covered and open patios extend the living space outdoors. Just one-half mile from a trailhead to Purisima Creek Redwoods Preserve with miles of hiking and equestrian trails, 5 miles to Highways 92 and 8 miles to Highway 84 for access throughout the Peninsula and to the coast. Excellent Kings Mountain Elementary School.
For sale
$1,950,000
115 Forest View Rd, Woodside, CA 94062
3beds
2,724sqft
Single Family Residence, Residential
Built in 1973
0.49 Acres Lot
$1,909,700 Zestimate®
$716/sqft
$-- HOA
What's special
- 17 days
- 2,095
- 123
Zillow last checked:
Listing updated:
Listed by:
Scott Dancer 00868362 650-888-8199,
Compass 650-529-1111
Source: MLSListings Inc,MLS#: ML82059245
Facts & features
Interior
Bedrooms & bathrooms
- Bedrooms: 3
- Bathrooms: 3
- Full bathrooms: 3
Dining room
- Features: DiningArea
Family room
- Features: SeparateFamilyRoom
Kitchen
- Features: Countertop_Granite
Heating
- Central Forced Air
Cooling
- Central Air
Appliances
- Included: Dishwasher, Oven/Range, Refrigerator, Washer/Dryer
- Laundry: In Utility Room
Features
- Flooring: Carpet, Hardwood
- Number of fireplaces: 2
- Fireplace features: Wood Burning
Interior area
- Total structure area: 2,724
- Total interior livable area: 2,724 sqft
Property
Parking
- Total spaces: 2
- Parking features: Attached
- Attached garage spaces: 2
Features
- Stories: 2
- Fencing: Partial
- Has view: Yes
- View description: Forest/Woods, Ocean
- Has water view: Yes
- Water view: Ocean
Lot
- Size: 0.49 Acres
Details
- Additional structures: Sheds
- Parcel number: 067013040
- Zoning: R10025
- Special conditions: Standard
Construction
Type & style
- Home type: SingleFamily
- Property subtype: Single Family Residence, Residential
Materials
- Foundation: Concrete Perimeter
- Roof: Concrete, Tile
Condition
- Fixer
- New construction: No
- Year built: 1973
Utilities & green energy
- Gas: PropaneOnSite, PublicUtilities
- Water: Public
- Utilities for property: Propane, Public Utilities, Water Public
Community & HOA
Location
- Region: Woodside
Financial & listing details
- Price per square foot: $716/sqft
- Tax assessed value: $1,428,000
- Annual tax amount: $16,806
- Date on market: 8/27/2026
- Listing agreement: ExclusiveRightToSell
Estimated market value
$1,909,700
$1.81M - $2.01M
$7,657/mo
Price history
| Date | Event | Price |
|---|---|---|
| 8/27/2026 | Listed for sale | $1,950,000$716/sqft |
Source:  MLSListings Inc #ML82059245 Report a problem MLSListings Inc #ML82059245 Report a problem | ||
Public tax history
| Year | Property taxes | Tax assessment |
|---|---|---|
| 2025 | $16,806 +7.2% | $1,428,000 +2% |
| 2024 | $15,672 +776.9% | $1,400,000 +858.5% |
| 2023 | $1,787 +1.3% | $146,060 +2% |
| 2022 | $1,764 +1.8% | $143,197 +2% |
| 2021 | $1,733 +0% | $140,390 +1% |
| 2020 | $1,733 -0.7% | $138,952 +2% |
| 2019 | $1,745 +6.2% | $136,228 +2% |
| 2018 | $1,644 +1.1% | $133,558 +2% |
| 2017 | $1,626 +1.8% | $130,940 +2% |
| 2016 | $1,597 +4.8% | $128,373 +1.5% |
| 2015 | $1,524 | $126,445 +2% |
| 2014 | $1,524 | $123,969 +0.5% |
| 2013 | -- | $123,410 +2% |
| 2012 | -- | $120,991 |
| 2011 | -- | $120,991 +2.8% |
| 2010 | -- | $117,734 -0.2% |
| 2009 | -- | $118,014 +2% |
| 2008 | -- | $115,701 +2% |
| 2007 | -- | $113,433 +2% |
| 2006 | -- | $111,210 |
| 2005 | -- | $111,210 +4% |
| 2004 | -- | $106,893 +1.9% |
| 2003 | -- | $104,935 +2% |
| 2002 | -- | $102,879 +2% |
| 2001 | -- | $100,863 +2% |
| 2000 | -- | $98,886 |
Find assessor info on the county website
Monthly payment
Est. payment
Payment breakdown
Explore the cost of this home by adjusting the details. Changes won't be saved.Climate risks
Neighborhood: 94062
Nearby schools
Schools provided by the listing agent
- District: CabrilloUnified
Source: MLSListings Inc. This data may not be complete. We recommend contacting the local school district to confirm school assignments for this home.

Similar homes
- $1,888,0004 bd4 ba2.4k sqft26 Big Tree Rd, Woodside, CA 94062For Sale
 MLS ID #ML82056831, Matthew Dapolito. MLSListings Inc
 - $2,299,0004 bd3 ba2.7k sqft255 Allen Rd, Woodside, CA 94062For Sale
 MLS ID #ML82058136, Scott Hayes. MLSListings Inc
 - $1,829,9503 bd2 ba1.4k sqft252 Blakewood Way, Woodside, CA 94062For Sale
 MLS ID #ML82053343, Allen Nazari. MLSListings Inc
 - $1,798,0003 bd1 ba1.4k sqft326 Hudson St, Redwood City, CA 94062For Sale
 MLS ID #ML82060759, John Shroyer. MLSListings Inc
Local buyer's agents are ready to help
