Welcome to this meticulously maintained Nahant home! Upon entry, you're greeted by a spacious living room enhanced by HW floors, endless natural light & fresh paint, which all grace the entire home. The updated kitchen is filled w/designer touches including SS appliances, rich quartzite counters, tile backsplash, shaker cabinets, gas range, reclaimed wood shelves & a charming breakfast bar. All this + an improved full bath & a dining room w/a slider onto the deck & fenced yard invites easy entertaining or relaxation. Upstairs, discover a generously sized main bedroom w/gorgeous vaulted ceilings & 2 closets (1 is WIC), along w/2 more bedrooms & a new/modern full bath w/convenient laundry. This home seamlessly marries modern updates with original charm, highlighted by recessed lighting, elegant octagon windows & a built-in. Nestled in a prime location, on a corner lot, this home embraces the vibrant Nahant community, w/easy access to coveted beaches, Bailey's Hill, parks, golf & more!
Sold for $790,000
$790,000
115 Gardner Rd, Nahant, MA 01908
3beds
1,488sqft
Single Family Residence
Built in 1927
4,574 Square Feet Lot
$807,200 Zestimate®
$531/sqft
$3,697 Estimated rent
Home value
$807,200
$743,000 - $880,000
$3,697/mo
Zestimate® history
Owner options
List your home for rent
$3,697/mo
Rent Zestimate®
Find your next renter with Zillow Rental Manager. Plus, with online applications, you can quickly screen prospective tenants – for free.
$3,697/mo
Rent Zestimate®
Refinance and save
$5,282/mo
Est. payment
Refinancing to a lower rate could help reduce your monthly payments and save thousands over the life of the loan.
$5,282/mo
Est. payment
Explore your selling options
Work with a Zillow partner agent
Leverage their expertise and Zillow's premium Showcase listings to get your home seen by more buyers.
Get startedList with your own agent
Get your home in front of millions of buyers by listing it on Zillow.
Learn how to do itSell it yourself
Take full control of how buyers see your home on Zillow by listing For Sale by Owner (FSBO).
List your homeWhat's special
Zillow last checked:
Listing updated:
Listed by:
Sabrina Carr Group 781-775-2895,
William Raveis R.E. & Home Services 781-670-5200
Bought with:
Hollie Fitzgerald
Keller Williams Gateway Realty
Source: MLS PIN,MLS#: 73291289
Facts & features
Interior
Bedrooms & bathrooms
- Bedrooms: 3
- Bathrooms: 2
- Full bathrooms: 2
- Main level bathrooms: 1
Primary bedroom
- Features: Ceiling Fan(s), Vaulted Ceiling(s), Walk-In Closet(s), Closet, Flooring - Hardwood, Lighting - Overhead
- Level: Second
- Area: 228.36
- Dimensions: 17.3 x 13.2
Bedroom 2
- Features: Closet, Flooring - Hardwood
- Level: Second
- Area: 147.96
- Dimensions: 10.8 x 13.7
Bedroom 3
- Features: Closet, Flooring - Hardwood
- Level: Second
- Area: 120.78
- Dimensions: 12.2 x 9.9
Primary bathroom
- Features: No
Bathroom 1
- Features: Bathroom - 3/4, Bathroom - With Shower Stall, Flooring - Stone/Ceramic Tile, Lighting - Overhead
- Level: Main,First
Bathroom 2
- Features: Bathroom - Full, Bathroom - Tiled With Tub & Shower, Closet/Cabinets - Custom Built, Flooring - Stone/Ceramic Tile, Countertops - Upgraded, Cabinets - Upgraded, Dryer Hookup - Electric, Recessed Lighting, Remodeled, Washer Hookup, Lighting - Sconce
- Level: Second
- Area: 104.92
- Dimensions: 12.2 x 8.6
Dining room
- Features: Closet, Flooring - Hardwood, Deck - Exterior, Exterior Access, Open Floorplan, Recessed Lighting, Slider
- Level: First
- Area: 175.38
- Dimensions: 11.1 x 15.8
Kitchen
- Features: Flooring - Hardwood, Countertops - Stone/Granite/Solid, French Doors, Breakfast Bar / Nook, Cabinets - Upgraded, Exterior Access, Recessed Lighting, Remodeled, Stainless Steel Appliances, Gas Stove, Lighting - Pendant
- Level: First
- Area: 129.87
- Dimensions: 11.7 x 11.1
Living room
- Features: Closet/Cabinets - Custom Built, Flooring - Hardwood, Exterior Access, Open Floorplan, Lighting - Overhead, Archway
- Level: Main,First
- Area: 226.55
- Dimensions: 19.7 x 11.5
Heating
- Forced Air, Electric Baseboard, Natural Gas
Cooling
- Window Unit(s)
Appliances
- Included: Water Heater, Range, Dishwasher, Disposal, Microwave, Refrigerator, Washer, Dryer, Plumbed For Ice Maker
- Laundry: Flooring - Stone/Ceramic Tile, Electric Dryer Hookup, Washer Hookup, Lighting - Overhead, Second Floor
Features
- Flooring: Wood, Tile
- Doors: Insulated Doors
- Windows: Insulated Windows
- Basement: Interior Entry,Sump Pump,Dirt Floor,Concrete,Unfinished
- Has fireplace: No
Interior area
- Total structure area: 1,488
- Total interior livable area: 1,488 sqft
Property
Parking
- Total spaces: 2
- Parking features: Off Street, Stone/Gravel
- Uncovered spaces: 2
Features
- Patio & porch: Deck - Wood
- Exterior features: Deck - Wood, Rain Gutters, Fenced Yard
- Fencing: Fenced/Enclosed,Fenced
- Waterfront features: Beach Access, Ocean, Walk to, 0 to 1/10 Mile To Beach, Beach Ownership(Public)
Lot
- Size: 4,574 Square Feet
- Features: Corner Lot
Details
- Parcel number: M:0018 B:0000 L:0027,2063110
- Zoning: R2
Construction
Type & style
- Home type: SingleFamily
- Architectural style: Colonial,Garrison
- Property subtype: Single Family Residence
Materials
- Frame
- Foundation: Block, Stone, Irregular
- Roof: Shingle
Condition
- Year built: 1927
Utilities & green energy
- Electric: Circuit Breakers, 200+ Amp Service
- Sewer: Public Sewer
- Water: Public
- Utilities for property: for Gas Range, for Electric Dryer, Washer Hookup, Icemaker Connection
Green energy
- Energy efficient items: Thermostat
Community & HOA
Community
- Features: Public Transportation, Shopping, Tennis Court(s), Park, Walk/Jog Trails, Golf, Conservation Area, House of Worship, Marina, Public School, Sidewalks
HOA
- Has HOA: No
Location
- Region: Nahant
Financial & listing details
- Price per square foot: $531/sqft
- Tax assessed value: $618,500
- Annual tax amount: $5,610
- Date on market: 8/29/2026
- Exclusions: All Appliances Being Left As Gifts. See Attachment.
- Road surface type: Paved
Price history
| Date | Event | Price |
|---|---|---|
| 2/25/2025 | Sold | $790,000+0.1%$531/sqft |
Source: MLS PIN #73291289 Report a problem | ||
| 10/19/2024 | Pending sale | $789,000$530/sqft |
Source:  William Raveis Real Estate, Mortgage & Insurance #73291289 Report a problem William Raveis Real Estate, Mortgage & Insurance #73291289 Report a problem | ||
| 9/18/2024 | Listed for sale | $789,000+125.4%$530/sqft |
Source: MLS PIN #73291289 Report a problem | ||
| 1/5/2018 | Sold | $350,000-12.5%$235/sqft |
Source: Public Record Report a problem | ||
| 11/1/2017 | Price change | $399,900-11.1%$269/sqft |
Source: Master Key Real Estate #72224980 Report a problem | ||
| 9/21/2017 | Price change | $449,900-10%$302/sqft |
Source: Master Key Real Estate #72224980 Report a problem | ||
| 9/7/2017 | Listed for sale | $499,900$336/sqft |
Source: Master Key Real Estate #72224980 Report a problem | ||
Public tax history
| Year | Property taxes | Tax assessment |
|---|---|---|
| 2025 | $5,841 +4.1% | $638,400 +3.2% |
| 2024 | $5,610 +9.5% | $618,500 +9.7% |
| 2023 | $5,124 | $563,700 |
| 2022 | $5,124 +6.6% | $563,700 +23.2% |
| 2021 | $4,808 +6.1% | $457,500 +10.8% |
| 2020 | $4,531 +9.6% | $413,000 +9% |
| 2019 | $4,134 +7.2% | $378,900 +0.7% |
| 2018 | $3,855 -2.1% | $376,100 |
| 2017 | $3,938 +9.8% | $376,100 +10.3% |
| 2016 | $3,586 +0.6% | $340,900 +4.5% |
| 2015 | $3,563 +4.5% | $326,300 +5.6% |
| 2014 | $3,409 +2.7% | $309,100 |
| 2013 | $3,320 +1.8% | $309,100 |
| 2012 | $3,261 +2.6% | $309,100 -2.8% |
| 2011 | $3,179 +0.8% | $317,900 -5% |
| 2010 | $3,153 -0.6% | $334,700 -10% |
| 2009 | $3,173 -0.8% | $372,000 -3.1% |
| 2008 | $3,197 +18.1% | $383,800 +0.8% |
| 2007 | $2,707 +3.7% | $380,700 +6% |
| 2006 | $2,611 +0.6% | $359,100 +8.8% |
| 2005 | $2,595 +0.2% | $330,100 +7.6% |
| 2004 | $2,589 +5.5% | $306,800 +14% |
| 2003 | $2,455 +17.5% | $269,200 +66.3% |
| 2000 | $2,090 +9% | $161,900 +9.4% |
| 1996 | $1,918 | $148,000 |
Find assessor info on the county website
Neighborhood: 01908
Nearby homes
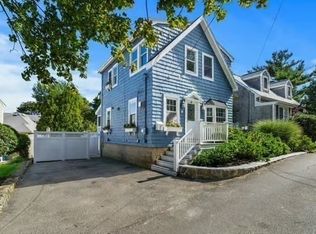
- $719,0003 bd2 ba1k sqft12 Colby Way, Nahant, MA 01908For Sale
- $817,4003 bd2 ba1.4k sqft117 Gardner Rd, Nahant, MA 01908Off Market
- $972,7003 bd2 ba2.9k sqft116 Gardner Rd, Nahant, MA 01908Off Market
- $--0.29 acres114 Gardner Rd, Nahant, MA 01908Off Market
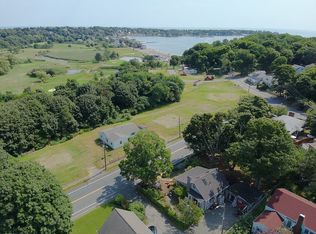
- $457,200-- bd-- ba-- sqft14 Colby Way, Nahant, MA 01908Off Market
- $654,1002 bd1 ba1.4k sqft11 Trimountain Rd, Nahant, MA 01908Off Market
- $452,50010,012 sqft116 Gardner Rd LOT 6, Nahant, MA 01908Sold
- $425,00010,012 sqft114 Gardner Rd LOT 5, Nahant, MA 01908Sold
Nearby schools
GreatSchools rating
- 5/10Johnson Elementary SchoolGrades: PK-6Distance: 0.1 mi
- 3/10Lynn Vocational Technical InstituteGrades: PK-3,5-12Distance: 2.9 mi
- 4/10Fredrick Douglass Collegiate AcademyGrades: 9-11Distance: 2.9 mi
Schools provided by the listing agent
- Elementary: Johnson
- Middle: Swampscott
- High: Swampscott
Source: MLS PIN. This data may not be complete. We recommend contacting the local school district to confirm school assignments for this home.
Get a cash offer in 3 minutes
Find out how much your home could sell for in as little as 3 minutes with a no-obligation cash offer.
Estimated market value
$807,200
Get a cash offer in 3 minutes
Find out how much your home could sell for in as little as 3 minutes with a no-obligation cash offer.
Estimated market value
$807,200
- Massachusetts
- Essex County
- Nahant
- 01908
- 115 Gardner Rd
