Skip main navigation
Active
  • $244,900

    115 Gregory Park, Rochester, NY 14620

    2beds
    1,190sqft
    Townhouse, Condominium
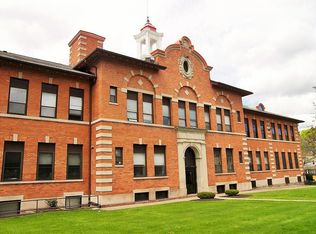
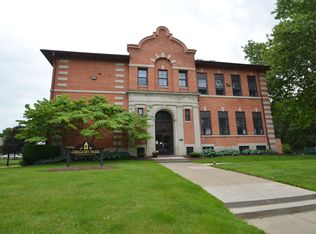
    Built in 1903
    -- sqft lot
    $-- Zestimate®
    $206/sqft
    $520/mo HOA

    What's special

    Neutral paint colors throughoutTwo spacious bedroomsNewer air conditionerOpen-concept floorplanWarm and inviting spaceHeat pumpUpdated flooring

    Experience effortless first-floor, maintenance-free living in this beautifully updated home ideally located next to Marie Daley Park and just a short walk to area restaurants, bars, and shopping. Designed with comfort and convenience in mind, this open-concept floorplan features a sunken living room filled with natural light, creating a warm and inviting space ideal for both everyday living and entertaining. Offering two spacious bedrooms, an updated bathroom, neutral paint colors throughout, updated flooring, and newer appliances, this home blends style and functionality. Thoughtful mechanical updates include a newer air conditioner, heat pump, hot water tank, updated plumbing, and Greenlight internet availability for modern connectivity. The full basement offers exceptional storage and presents an opportunity to finish for additional living space, whether for a home office, fitness area, or recreation room. With tons of storage throughout, a prime walkable location, and easy, low-maintenance living, this move-in ready home offers the perfect combination of lifestyle and value.
    33 days
    |
    1,208
    |
    56
    |

    Zillow last checked:

    Listing updated:

    Listing by:

    RE/MAX Realty Group 585-248-0250,

    Stephen Cass 585-755-7289

    Source: NYSAMLSs,MLS#: R1674993MLS LogoOriginating MLS: Rochester

    Tour with a local agent

      Facts & features

      Interior

      Bedrooms & bathrooms
      • Bedrooms: 2
      • Bathrooms: 1
      • Full bathrooms: 1
      • Main level bathrooms: 1
      • Main level bedrooms: 2
      Heating
      • Electric, Heat Pump
      Cooling
      • Heat Pump, Central Air
      Appliances
      • Included: Dishwasher, Electric Cooktop, Electric Water Heater, Disposal, Refrigerator
      • Laundry: In Basement
      Features
      • Living/Dining Room, Bedroom on Main Level, Main Level Primary, Programmable Thermostat
      • Flooring: Ceramic Tile, Varies, Vinyl
      • Basement: Full,Partially Finished
      • Has fireplace: No
      Interior area
      • Total structure area: 1,190
      • Total interior livable area: 1,190 sqft

      Property

      Parking
      • Parking features: Assigned, No Garage, One Space
      Features
      • Levels: Two
      • Stories: 2
      Lot
      • Size: 2.01 Acres
      • Dimensions: 15 x 30
      • Features: Irregular Lot, Near Public Transit, Residential Lot
      Details
      • Parcel number: 26140012163000020290000115
      • Special conditions: Standard

      Construction

      Type & style
      • Home type: Condo
      • Property subtype: Townhouse, Condominium
      Materials
      • Brick, Copper Plumbing, PEX Plumbing
      • Roof: Membrane,Rubber
      Condition
      • Resale
      • Year built: 1903

      Utilities & green energy

      • Electric: Circuit Breakers
      • Sewer: Connected
      • Water: Connected, Public
      • Utilities for property: Cable Available, Electricity Connected, Sewer Connected, Water Connected
      Green energy
      • Energy efficient items: Appliances

      Community & HOA

      Community
      • Subdivision: 81 Hickory St
      HOA
      • Services included: Common Area Maintenance, Common Area Insurance, Common Areas, Insurance, Maintenance Structure, Sewer, Snow Removal, Trash, Water
      • HOA fee: $520 monthly
      • HOA name: Realty Performance Group
      • HOA phone: 585-225-7440
      Location
      • Region: Rochester

      Financial & listing details

      • Price per square foot: $206/sqft
      • Tax assessed value: $252,600
      • Annual tax amount: $4,945
      • Date on market: 4/23/2026
      • Listing terms: Cash,Conventional

        Estimated market value

        Not available

        Estimated sales range

        Not available

        $1,673/mo

        Price history

        DateEventPrice
        4/23/2026Listed for sale$244,900+76.2%$206/sqft
        Source: NYSAMLSs #R1674993 Report a problem
        10/10/2019Sold$139,000-4.1%$117/sqft
        Source: NYSAMLSs #R1212094 Report a problem
        8/21/2019Pending sale$144,900$122/sqft
        Source: Howard Hanna - Pittsford - Main Street #R1212094 Report a problem
        7/24/2019Listed for sale$144,900+21.9%$122/sqft
        Source: Howard Hanna #R1212094 Report a problem
        12/17/2009Sold$118,900$100/sqft
        Source: Public Record Report a problem

        Public tax history

        YearProperty taxesTax assessment
        2025-- $252,600
        2024-- $252,600 +74.3%
        2023-- $144,900
        2022-- $144,900
        2021-- $144,900
        2020-- $144,900 +21.9%
        2018-- $118,900
        2017$3,800 $118,900
        2016-- $118,900
        2015$2,467 $118,900
        2014-- $118,900
        2013-- $118,900
        2012-- $118,900 +50.5%
        2011-- $79,000
        2010-- $79,000
        2009-- $79,000 +19.7%
        2007-- $66,000
        2006-- $66,000
        2005-- $66,000
        2004-- $66,000 +6.5%
        2003-- $62,000
        2002-- $62,000
        2001-- $62,000
        2000-- $62,000

        Find assessor info on the county website

        Monthly payment

        Estimated monthly payment$1,822
        All calculations are estimates and provided by Zillow, Inc. for informational purposes only. Actual amounts may vary.
        HOA fees may include property taxes on listings classified as Co-Ops. Contact the listing agent and/or owner for fee details.
        Mortgage interest rates are dependent on a number of factors, including credit score, down payment, and repayment length. Interest rate data provided by Zillow Group Marketplace, Inc. as of 1/1/1970 from various mortgage lenders with which we have lead or other similar arrangements; the Estimated Payment is an average of those rates.
        See how much you could borrow to make a competitive offer.

        Climate risks

        Neighborhood: South Wedge

        Getting around

        87 / 100
        Very Walkable
        43 / 100
        Some Transit
        93 / 100
        Biker's Paradise

        Nearby schools

        GreatSchools rating
        Schools provided by the listing agent
        • District: Rochester

        Source: NYSAMLSs. This data may not be complete. We recommend contacting the local school district to confirm school assignments for this home.

        A local agent can set up tours, give advice and negotiate with sellers.

        Browse local experts

        Similar homes

        Skip to the end of the carouselSkip to the beginning of the carousel