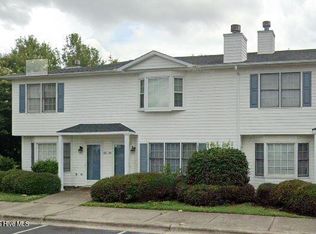
5 bedroom 2.5 home great for large families or you can live in and rent out rooms. Has a building outside that can easily be made into a ADU unit. Located in the heart of Ayden, NC where the comforts and heart of southern living is a tradition. Great and safe neighborhood which is well sought after. 115 Gumberry Road, Ayden, NC
Then $2,500/month thereafter
Security Deposit: $2,5000
Step into comfort and character with this charming 5-bedroom, 2.5-bath contemporary cabin-style home in the peaceful community of Ayden, NC.
Inside, you'll enjoy:
Spacious living areas
Fresh new carpet
Modern lighting
Updated electrical
Detached functional garage
Quiet yet friendly neighborhood
Lease or Lease-to-Own flexibility
Start the holidays in a home that blends rustic warmth with modern style.
Message us today for details or to schedule a viewing! Online application required before showing.
House for rent
$2,950/moFees may apply
115 Gumberry Rd, Ayden, NC 28513
5beds
2,464sqft
Price may not include required fees and charges. Learn more|
Single family residence
Available now
Cats, small dogs OK
Garage parking
What's special
Modern lightingFresh new carpetDetached functional garageUpdated electrical
- 48 days |
- -- |
- -- |
Zillow last checked:
Listing updated:
Travel times

Let’s turn your rent into credit progress
Build credit history with every on-time payment and get credit for the payment you’re already making.
Facts & features
Interior
Bedrooms & bathrooms
- Bedrooms: 5
- Bathrooms: 2
- Full bathrooms: 2
Appliances
- Included: Dishwasher, Range, Refrigerator, Washer/Dryer Hookups
Features
- Ceiling Fan(s), Storage
- Flooring: Carpet, Vinyl
Interior area
- Total interior livable area: 2,464 sqft
Property
Parking
- Parking features: Garage
- Has garage: Yes
- Details: Contact manager
Features
- Exterior features: Laminate Counter Tops, Linen Closet, Storage
Details
- Additional structures: Garage(s), Storage
- Parcel number: 026698
Construction
Type & style
- Home type: SingleFamily
- Property subtype: Single Family Residence
Materials
- Vinyl Siding, Wood Frame
Condition
- Year built: 1976
Community & HOA
HOA
- Amenities included: Storage
Location
- Region: Ayden
Financial & listing details
- Lease term: 12-month
Nearby apartments for rent


Price history
| Date | Event | Price |
|---|---|---|
| 7/29/2026 | Listing removed | $294,500$120/sqft |
Source:  Hive MLS #100576593 Report a problem Hive MLS #100576593 Report a problem | ||
| 7/24/2026 | Listed for rent | $2,950+11.3%$1/sqft |
Source: Zillow Rentals Report a problem | ||
| 7/23/2026 | Listing removed | $2,650$1/sqft |
Source: Hive MLS #100577484 Report a problem | ||
| 7/11/2026 | Price change | $294,500-0.2%$120/sqft |
Source: Hive MLS #100576593 Report a problem | ||
| 7/3/2026 | Price change | $2,650-10.2%$1/sqft |
Source: Hive MLS #100577484 Report a problem | ||
| 6/13/2026 | Price change | $295,000-5.7%$120/sqft |
Source: Hive MLS #100576593 Report a problem | ||
| 6/4/2026 | Price change | $2,950-1.7%$1/sqft |
Source: Hive MLS #100577484 Report a problem | ||
| 6/4/2026 | Price change | $312,900-0.6%$127/sqft |
Source: Hive MLS #100576593 Report a problem | ||
| 5/31/2026 | Listed for sale | $314,900-1.6%$128/sqft |
Source: Hive MLS #100576593 Report a problem | ||
| 5/29/2026 | Listed for rent | $3,000+20%$1/sqft |
Source: Hive MLS #100577484 Report a problem | ||
| 3/12/2026 | Listing removed | $2,500$1/sqft |
Source: Zillow Rentals Report a problem | ||
| 3/5/2026 | Listing removed | $320,000+10.4%$130/sqft |
Source: Hive MLS #100553281 Report a problem | ||
| 2/7/2026 | Listed for rent | $2,500$1/sqft |
Source: Zillow Rentals Report a problem | ||
| 2/7/2026 | Listing removed | $2,500$1/sqft |
Source: Zillow Rentals Report a problem | ||
| 1/1/2026 | Price change | $2,500-3.8%$1/sqft |
Source: Zillow Rentals Report a problem | ||
| 11/22/2025 | Listed for rent | $2,600$1/sqft |
Source: Zillow Rentals Report a problem | ||
| 4/18/2025 | Listing removed | $289,900$118/sqft |
Source: Hive MLS #100489839 Report a problem | ||
| 3/26/2025 | Price change | $289,900-3.3%$118/sqft |
Source: Hive MLS #100489839 Report a problem | ||
| 3/13/2025 | Price change | $299,900-4.8%$122/sqft |
Source: Hive MLS #100489839 Report a problem | ||
| 2/25/2025 | Price change | $315,000-10%$128/sqft |
Source: Hive MLS #100489839 Report a problem | ||
| 2/20/2025 | Listed for sale | $349,900+26.8%$142/sqft |
Source: Hive MLS #100489839 Report a problem | ||
| 6/8/2024 | Listing removed | -- |
Source: Hive MLS #100429360 Report a problem | ||
| 5/21/2024 | Listed for sale | $275,900$112/sqft |
Source: Hive MLS #100429360 Report a problem | ||
| 5/4/2024 | Pending sale | $275,900+41.5%$112/sqft |
Source: Hive MLS #100429360 Report a problem | ||
| 1/17/2024 | Sold | $195,000+34.5%$79/sqft |
Source: Public Record Report a problem | ||
| 6/25/2013 | Sold | $145,000$59/sqft |
Source: Hive MLS #50107416 Report a problem | ||
Neighborhood: 28513
Nearby schools
GreatSchools rating
- 8/10Ayden Elementary SchoolGrades: PK-5Distance: 0.4 mi
- 4/10Ayden Middle SchoolGrades: 6-8Distance: 0.3 mi
- 3/10Ayden-Grifton High SchoolGrades: 9-12Distance: 3 mi