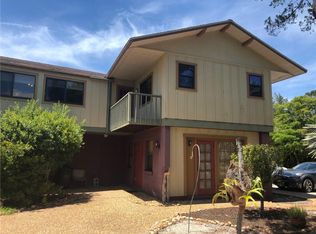
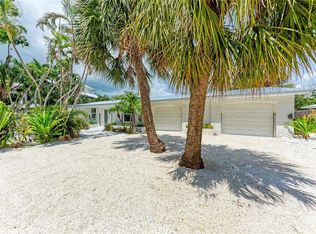
115 HAMMOCK ROAD, ANNA MARIA, FL 34216
What's special
Under contract-accepting backup offers. UNDER CONTRACT. ACCEPTING BACKUP OFFERS. Introducing 115 Hammock Rd, a breathtaking elevated four-bedroom, three-bathroom home nestled in the heart of Anna Maria. This home comes furnished with a few exclusions. Ideally situated just one block from Pine Avenue, you’ll have easy access to a variety of restaurants and shops, along with a quick stroll to the pristine beaches of AMI. This residence has undergone a complete renovation in 2025, showcasing exquisite luxurious finishes that are sure to captivate. Upon entering, you'll be greeted by a beautifully designed living room featuring a cozy fireplace, perfect for relaxation. This space seamlessly connects to a stunning kitchen that overlooks a spacious balcony, spanning the entire width of the house—ideal for enjoying morning coffee or sipping a glass of wine while watching the sunset. The first living floor also includes three large bedrooms, two bathrooms, making it an excellent space for hosting guests. Ascending to the third level, you'll find the expansive primary suite, complete with a private office, luxurious shower, and a soaking tub, providing a perfect retreat for relaxation and tranquility. The spacious lower level offers ample room for parking, games, and storage, enhancing the home's functionality. Step into the stunning backyard, which features a lush tropical oasis complete with mature landscaping and a large pool—perfect for embracing a resort-style lifestyle. Whether you’re seeking a second home, a primary residence, or a lucrative rental opportunity, this property is an exceptional choice!
- 86 days |
- 140 |
- 0 |
Travel times
Living Room
Kitchen
Primary Bedroom
Zillow last checked:
Listing updated:
Ryan Hackney 941-720-5267,
SATO REAL ESTATE INC. 941-778-7200

Facts & features
Interior
Bedrooms & bathrooms
- Bedrooms: 4
- Bathrooms: 3
- Full bathrooms: 3
Primary bedroom
- Features: Built-in Closet
- Level: Third
- Area: 255 Square Feet
- Dimensions: 17x15
Bedroom 2
- Features: Built-in Closet
- Level: Second
- Area: 182 Square Feet
- Dimensions: 14x13
Bedroom 3
- Features: Built-in Closet
- Level: Second
- Area: 169 Square Feet
- Dimensions: 13x13
Dining room
- Level: Second
- Area: 100 Square Feet
- Dimensions: 10x10
Kitchen
- Level: Second
- Area: 240 Square Feet
- Dimensions: 16x15
Living room
- Level: Second
- Area: 336 Square Feet
- Dimensions: 21x16
Heating
- Central, Heat Pump, Zoned
Cooling
- Central Air, Zoned
Appliances
- Included: Dishwasher, Disposal, Dryer, Electric Water Heater, Microwave, Range, Refrigerator, Washer
- Laundry: Inside
Features
- Cathedral Ceiling(s), Ceiling Fan(s), Vaulted Ceiling(s)
- Flooring: Ceramic Tile
- Doors: French Doors, Outdoor Shower
- Has fireplace: Yes
- Fireplace features: Living Room
- Furnished: Yes
Interior area
- Total structure area: 5,573
- Total interior livable area: 2,686 sqft
Property
Parking
- Total spaces: 4
- Parking features: Covered
- Attached garage spaces: 2
- Carport spaces: 2
- Covered spaces: 4
Features
- Levels: Three Or More
- Stories: 3
- Patio & porch: Covered, Deck, Patio, Porch, Screened
- Exterior features: Lighting, Outdoor Shower
- Has private pool: Yes
- Pool features: In Ground
Lot
- Size: 7,920 Square Feet
Details
- Parcel number: 7064200004
- Zoning: R1
- Special conditions: None
Construction
Type & style
- Home type: SingleFamily
- Property subtype: Single Family Residence
Materials
- Block, Wood Frame
- Foundation: Slab
- Roof: Metal
Condition
- New construction: No
- Year built: 2002
Utilities & green energy
- Sewer: Public Sewer
- Water: Public
- Utilities for property: BB/HS Internet Available, Cable Available, Cable Connected, Electricity Connected, Public, Street Lights
Community & HOA
Community
- Pet fee: $0 monthly
- Subdivision: ISLAND CEDARS
HOA
- Has HOA: No
Location
- Region: Anna Maria
Financial & listing details
- Price per square foot: $847/sqft
- Tax assessed value: $2,342,190
- Annual tax amount: $34,866
- Date on market: 6/16/2026
- Cumulative days on market: 83 days
- Ownership: Fee Simple
- Total actual rent: 0
- Electric utility on property: Yes
- Road surface type: Asphalt
Price history
| Date | Event | Price |
|---|---|---|
| 7/21/2026 | Price change | $2,275,000-2.2%$847/sqft |
Source: | ||
| 6/16/2026 | Listed for sale | $2,325,000+139.7%$866/sqft |
Source: | ||
| 3/28/2018 | Sold | $970,000-11%$361/sqft |
Source: Public Record Report a problem | ||
| 2/5/2018 | Price change | $1,090,000-8.4%$406/sqft |
Source: SATO REAL ESTATE INC. #A4200426 Report a problem | ||
| 11/2/2017 | Listed for sale | $1,190,000+87.4%$443/sqft |
Source: SATO REAL ESTATE INC. #A4200426 Report a problem | ||
| 8/18/2003 | Sold | $635,000+252.8%$236/sqft |
Source: Public Record Report a problem | ||
| 9/28/2001 | Sold | $180,000$67/sqft |
Source: Public Record Report a problem | ||
Public tax history
| Year | Property taxes | Tax assessment |
|---|---|---|
| 2025 | $34,867 -10.2% | $2,342,190 -10.7% |
| 2024 | $38,819 -5.3% | $2,622,153 -0.8% |
| 2023 | $40,992 +79.5% | $2,642,062 +118% |
| 2022 | $22,831 +21.9% | $1,211,890 +10% |
| 2021 | $18,730 +11.8% | $1,101,718 +10% |
| 2020 | $16,749 +1.5% | $1,001,562 +2.6% |
| 2019 | $16,501 | $976,372 +63.1% |
| 2018 | $16,501 +66.6% | $598,771 +2.1% |
| 2017 | $9,906 +6.1% | $586,455 +2.1% |
| 2016 | $9,334 | $574,393 +0.7% |
| 2015 | $9,334 | $570,400 +0.8% |
| 2014 | $9,334 +1.1% | $565,873 +1.5% |
| 2013 | $9,237 +923608% | $557,510 +1.7% |
| 2012 | $1 | $548,191 +3% |
| 2011 | $1 | $532,224 +1.5% |
| 2010 | -- | $524,359 -1.7% |
| 2009 | $8,756 +2.9% | $533,483 +0.1% |
| 2008 | $8,508 +4.6% | $532,950 +3% |
| 2007 | $8,134 -5.1% | $517,427 +2.5% |
| 2006 | $8,568 +0.1% | $504,807 +3% |
| 2005 | $8,556 +1.8% | $490,104 +3% |
| 2004 | $8,407 +22.5% | $475,829 +31.5% |
| 2003 | $6,862 +174.5% | $361,956 +175.8% |
| 2002 | $2,500 +26.7% | $131,250 +25% |
| 2001 | $1,973 +56.9% | $105,000 +59.9% |
| 2000 | $1,257 | $65,655 |
Find assessor info on the county website
Monthly payment
Estimated market value
Not available
Estimated sales range
Not available
Not available
Climate risks
Explore flood, wildfire, and other predictive climate risk information for this property on First Street®️.