Skip main navigation
Off market
  • Zillow Home logoZestimate®
    $564,300

    115 Hartwick Ln, Fountain Inn, SC 29644

    4beds
    3,200sqft
    SingleFamily
    Built in 2006
    0.57 Acres Lot
    $564,300 Zestimate®
    $176/sqft
    $2,809 Estimated rent

    Home value

    $564,300

    $536,000 - $593,000

    $2,809/mo

    Zestimate® history
    Loading
    Loading...

    Owner options

    List your home for rent

    $2,809/mo

    Rent Zestimate®

    Find your next renter with Zillow Rental Manager. Plus, with online applications, you can quickly screen prospective tenants – for free.

    Learn more

    $2,809/mo

    Rent Zestimate®

    Refinance and save

    $2,668/mo

    Est. payment

    Refinancing to a lower rate could help reduce your monthly payments and save thousands over the life of the loan.

    See today's rates

    $2,668/mo

    Est. payment

    Explore your selling options

    Work with a Zillow partner agent

    Leverage their expertise and Zillow's premium Showcase listings to get your home seen by more buyers.

    Get started

    List with your own agent

    Get your home in front of millions of buyers by listing it on Zillow.

    Learn how to do it

    Sell it yourself

    Take full control of how buyers see your home on Zillow by listing For Sale by Owner (FSBO).

    List your home

    What's special

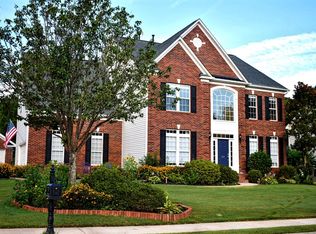
    Over Half-Acre Private Lot. Three-Car Attached PLUS Detached Two-Car Workshop. Sprawling Main Level with Home Office, Living Room, Great Room, AND Sunroom and so much more! These are just a few ways to describe 115 Hartwick Lane in the Southbrook community just minutes from Fairview Rd. shopping and the I-385 exchange. This home boasts a hard-to-find yard complete with a rear deck with sunshade canopy, grilling patio, crawl space access, fire pit with rubber tiled patio, and mature landscaping. Plus you'll treasure the options afforded by the two-car detached garage that is fully insulated, heated & cooled and with a water source for all sorts of projects and workshop hobbies. And the three-car attached garage is not shabby either! It also comes with epoxy floors and built-in cabinetry and even above garage storage space. Storage is truly boundless in this home. And speaking of boundless, you want be short-handed on areas to fellowship and enjoy family and friends. There's not only a dedicated front office with French doors but there's also a front living room that flows in the large formal dining room. And then at the heart of this home there's the gourmet kitchen with a huge island/bar with stainless appliances, large pantry and solid surface countertops. The kitchen overlooks the breakfast area with views of the rear grounds. The Great Room showcases a built-in media unit that is ideal for entertainment storage or to simply display your favorite accessories with surround speaker speakers. The Sun Room offers a tranquil setting too. Plus there's a two-sided fireplace for these two spaces. Let's not forgot the laundry room with upper cabinets and a sink and the powder room, both found on the main level. Upstairs you'll find the master bedroom with a tray ceiling and double doors leading to the master bathroom complete with two vanities with granite countertops, tiled floors, a newer fully tiled shower and garden tub. Don't miss the walk-in closet with custom closet shelving and storage! There are three additional bedrooms sharing a hall bathroom. Other special features: plantation shutters throughout much of the home; NEW roof (2016); NEW HVAC on the 2nd floor (2018); low voltage exterior lighting; and full irrigation system. The community offers a community pool and cabana. Don't let this special home slip away! Make it yours for this holiday season!

    This property is not currently displayed as for sale or rent on Zillow. This may be different from what's on other websites or public sources.

    Facts & features

    Interior

    Bedrooms & bathrooms
    • Bedrooms: 4
    • Bathrooms: 3
    • Full bathrooms: 2
    • 1/2 bathrooms: 1
    Heating
    • Forced air, Electric, Gas
    Cooling
    • Central
    Appliances
    • Included: Dishwasher, Dryer, Garbage disposal, Range / Oven, Refrigerator, Washer
    • Laundry: Laundry Room, Sink, 1st Floor, Walk-In
    Features
    • Ceiling Fan(s), 2 Story Foyer, Walk-In Closet(s), Workshop, Granite Counters, Bookcases, Tray Ceiling(s), Open Floorplan, Sun Room, Office/Study, Ceiling 9ft+, Ceiling Cathedral/Vaulted, Ceiling Smooth, Tub Garden, Pantry ? Walk In
    • Flooring: Carpet
    • Windows: Window Treatments
    • Basement: Crawl Space
    • Attic: Storage
    • Has fireplace: Yes
    • Fireplace features: Gas Log, See Through, Circulating
    Interior area
    • Total interior livable area: 3,200 sqft

    Property

    Parking
    • Parking features: Garage - Attached, Garage - Detached
    Features
    • Patio & porch: Deck, Patio
    • Exterior features: Vinyl, Brick
    Lot
    • Size: 0.57 Acres
    • Features: Level, Sprklr In Grnd-Full Yard
    Details
    • Additional structures: Garage(s)
    • Parcel number: 0567040101500

    Construction

    Type & style
    • Home type: SingleFamily
    • Architectural style: Traditional
    Condition
    • Year built: 2006

    Utilities & green energy

    • Sewer: Septic Tank
    • Water: Public
    • Utilities for property: Underground Utilities

    Community & HOA

    Community
    • Security: Smoke Detector(s)
    HOA
    • Has HOA: Yes
    • Amenities included: Pool, Common Areas
    • HOA fee: $42 monthly
    Location
    • Region: Fountain Inn

    Financial & listing details

    • Price per square foot: $176/sqft
    • Tax assessed value: $509,550
    • Annual tax amount: $8,802

    Price history

    DateEventPrice
    9/29/2023Sold$520,000$163/sqft
    Source: Greater Greenville AOR #1506546 Report a problem
    8/29/2023Contingent$520,000$163/sqft
    Source: Greater Greenville AOR #1506546 Report a problem
    8/24/2023Listed for sale$520,000+44.5%$163/sqft
    Source: Greater Greenville AOR #1506546 Report a problem
    12/6/2019Sold$359,900$112/sqft
    Source: Greater Greenville AOR #1405196 Report a problem
    11/6/2019Pending sale$359,900$112/sqft
    Source: Berkshire Hathaway Home Services C. Dan Joyner, REALTORS #1405196 Report a problem
    11/2/2019Listed for sale$359,900+8.7%$112/sqft
    Source: BHHS C Dan Joyner - N. Pleas #1405196 Report a problem
    2/2/2011Sold$331,000+19%$103/sqft
    Source: Public Record Report a problem
    9/19/2006Sold$278,174+562.3%$87/sqft
    Source: Public Record Report a problem
    6/12/2006Sold$42,000$13/sqft
    Source: Public Record Report a problem

    Public tax history

    YearProperty taxesTax assessment
    2025$8,802 -5.9%$509,540 +2.4%
    2024$9,351 +345.9%$497,840 +52.4%
    2023$2,097 +5.6%$326,650
    2022$1,986 +0.9%$326,650
    2021$1,969 -3.6%$326,650
    2020$2,043 +1.1%$326,650 +2.1%
    2019$2,021 +0.1%$320,030
    2018$2,019 $320,030 +2400.2%
    2017$2,019 -0.1%$12,800 -96%
    2016$2,022 +3.6%$320,030
    2015$1,952 +0.7%$320,030 +2.4%
    2014$1,939 +4.8%$312,439
    2013$1,851 +3.4%$312,439
    2012$1,789 --
    2011$1,789 -0.7%--
    2010$1,802 --
    2009-- --
    2008-- --
    2007-- --
    2006-- --
    Find assessor info on the county website

    Neighborhood: 29644

    Nearby schools

    GreatSchools rating
    Schools provided by the listing agent
    • Elementary: Fork Shoals
    • Middle: Woodmont
    • High: Woodmont

    Source: The MLS. This data may not be complete. We recommend contacting the local school district to confirm school assignments for this home.

    Get a cash offer in 3 minutes
    Find out how much your home could sell for in as little as 3 minutes with a no-obligation cash offer.
    Estimated market value
    $564,300
    Get a cash offer in 3 minutes
    Find out how much your home could sell for in as little as 3 minutes with a no-obligation cash offer.
    Estimated market value
    $564,300