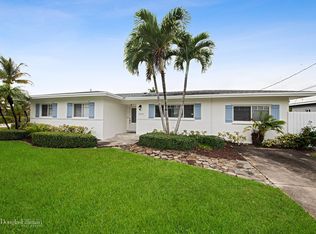
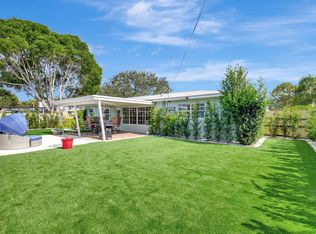
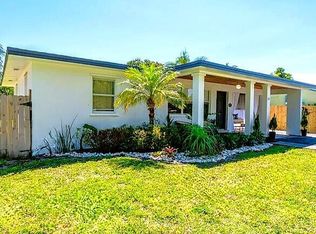
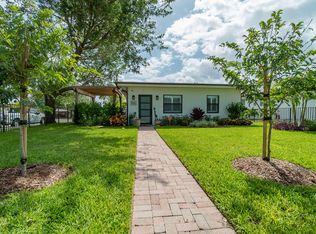
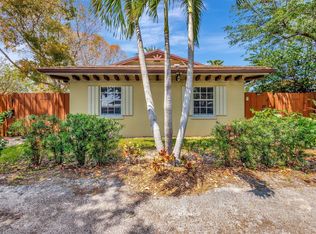
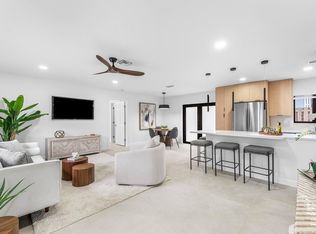
Quaint East Delray Cottage situated on a generous lot tucked in the highland lane enclave, just moments from the direct corridor to Downtown Delray & the beach. This home is completely renovated with all impact glass, newer kitchen & bathroom, all new electrical & plumbing including the cast iron line. There is a charming front porch, a fireplace & room for a pool/expansion of the home. Meticulous care & detail went into this special home. A very desirable location lends tranquility & a close to town location gives you the lifestyle you will love! Super adorable! Roof is approx 10 years. AC, WD & Water heater all are newer.
For sale
$1,299,000
115 Highland Lane, Delray Beach, FL 33444
2beds
1,024sqft
Est.: Get pre-qualified
Single Family Residence
Built in 1953
7,801 Square Feet Lot
$-- Zestimate®
$1,269/sqft
$-- HOA
What's special
Completely renovatedCharming front porchAll impact glassNewer kitchen
- 10 days |
- 526 |
- 14 |
Zillow last checked:
Listing updated:
Listed by:
Cheran Alisa Marek 561-870-8855,
Douglas Elliman
Source: BeachesMLS,MLS#: B26031925 Originating MLS: BeachesMLS
Originating MLS: BeachesMLSTour with a local agent
Facts & features
Interior
Bedrooms & bathrooms
- Bedrooms: 2
- Bathrooms: 1
- Full bathrooms: 1
- Main level bathrooms: 1
- Main level bedrooms: 2
Primary bedroom
- Level: Main
- Area: 143
- Dimensions: 11 X 13
Bedroom 2
- Level: Main
- Area: 120
- Dimensions: 10 X 12
Florida room
- Level: Main
- Area: 216
- Dimensions: 18 X 12
Kitchen
- Level: Main
- Area: 154
- Dimensions: 11 X 14
Living room
- Level: Main
- Area: 216
- Dimensions: 12 X 18
Other
- Description: front porch
- Level: Main
- Area: 100
- Dimensions: 5 X 20
Heating
- Central, Electric
Cooling
- Central Air
Appliances
- Included: Dryer, Dishwasher, Electric Water Heater, Microwave, Range, Refrigerator, Water Heater
- Laundry: In Garage
Features
- Kitchen/Dining Combo, Stacked Bedrooms, Tub Shower
- Flooring: Vinyl
- Windows: Storm Window(s)
- Has fireplace: Yes
- Fireplace features: Gas
Interior area
- Total structure area: 1,365
- Total interior livable area: 1,024 sqft
Video & virtual tour
Property
Parking
- Total spaces: 5
- Parking features: Attached, Circular Driveway, Driveway, Garage, Garage Door Opener
- Attached garage spaces: 1
- Has uncovered spaces: Yes
Accessibility
- Accessibility features: None
Features
- Levels: One
- Stories: 1
- Patio & porch: Patio
- Exterior features: Lighting, Outdoor Living Area, Room For Pool
- Fencing: Back Yard
- Has view: Yes
- View description: Garden
- Waterfront features: None
Lot
- Size: 7,801 Square Feet
- Dimensions: 75 x 100
- Features: Interior Lot, Sprinklers Automatic
Details
- Parcel number: 12434609210000370
- Zoning: R-1-AA (city)
- Special conditions: Standard,Listed As-Is
Construction
Type & style
- Home type: SingleFamily
- Architectural style: Ranch
- Property subtype: Single Family Residence
Materials
- Block
- Foundation: Slab
- Roof: Shingle
Condition
- Resale
- New construction: No
- Year built: 1953
Utilities & green energy
- Electric: 200+ Amp Service, Circuit Breakers
- Sewer: Public Sewer
- Water: Public
- Utilities for property: Cable Available, Electricity Connected, Natural Gas Available, Sewer Connected, Water Available
Community & HOA
Community
- Subdivision: BONNIECREST SUB
HOA
- Has HOA: No
Location
- Region: Delray Beach
Financial & listing details
- Price per square foot: $1,269/sqft
- Tax assessed value: $665,095
- Annual tax amount: $14,694
- Date on market: 5/22/2026
- Cumulative days on market: 10 days
- Listing terms: Cash,Conventional
- Electric utility on property: Yes
Estimated market value
Not available
Estimated sales range
Not available
$2,973/mo
Price history
| Date | Event | Price |
|---|---|---|
| 5/26/2026 | Listed for rent | $7,250$7/sqft |
Source: BeachesMLS #B26032758 Report a problem | ||
| 5/22/2026 | Listed for sale | $1,299,000+274.4%$1,269/sqft |
Source:  BeachesMLS #B26031925 Report a problem BeachesMLS #B26031925 Report a problem | ||
| 9/26/2018 | Sold | $347,000+20%$339/sqft |
Source: BeachesMLS #R10449635 Report a problem | ||
| 6/18/2018 | Sold | $289,200-6.1%$282/sqft |
Source: Public Record Report a problem | ||
| 3/30/2018 | Listed for sale | $308,000+66.6%$301/sqft |
Source: Lang Realty/Delray Beach #RX-10418721 Report a problem | ||
| 3/14/2009 | Listing removed | $184,900$181/sqft |
Source: Point2 #R2980273 Report a problem | ||
| 12/6/2008 | Listed for sale | $184,900-45.6%$181/sqft |
Source: Point2 #R2980273 Report a problem | ||
| 7/1/2008 | Listing removed | $339,900$332/sqft |
Source: Homes & Land #R2861735 Report a problem | ||
| 5/23/2008 | Price change | $339,900-4.3%$332/sqft |
Source: Homes & Land #R2861735 Report a problem | ||
| 2/29/2008 | Price change | $355,000-3.8%$347/sqft |
Source: Homes & Land #R2861735 Report a problem | ||
| 2/22/2008 | Listed for sale | $369,000+44.7%$360/sqft |
Source: Homes & Land #R2861735 Report a problem | ||
| 4/2/2003 | Sold | $255,000+50%$249/sqft |
Source: Public Record Report a problem | ||
| 8/14/2002 | Sold | $170,000$166/sqft |
Source: Public Record Report a problem | ||
Public tax history
| Year | Property taxes | Tax assessment |
|---|---|---|
| 2024 | $14,006 -0.9% | $604,632 +10% |
| 2023 | $14,140 +24.6% | $549,665 +10% |
| 2022 | $11,345 +20% | $499,695 +10% |
| 2021 | $9,458 +9.5% | $454,268 +10% |
| 2020 | $8,640 +7.1% | $412,971 +8.6% |
| 2019 | $8,065 | $380,407 +103.8% |
| 2018 | $8,065 +155.6% | $186,669 +2.1% |
| 2017 | $3,155 +0.7% | $182,830 +2.1% |
| 2016 | $3,134 -0.2% | $179,070 +0.7% |
| 2015 | $3,139 -3% | $177,825 +0.8% |
| 2014 | $3,236 +1.5% | $176,414 +1.5% |
| 2013 | $3,189 -0.3% | $173,807 +1.7% |
| 2012 | $3,199 -2.5% | $170,902 -0.5% |
| 2011 | $3,282 -9.5% | $171,778 -7.6% |
| 2010 | $3,628 -23.9% | $185,961 -22.8% |
| 2009 | $4,767 -27.7% | $241,027 -22.9% |
| 2008 | $6,594 +8.9% | $312,739 -1.5% |
| 2007 | $6,055 -8.7% | $317,549 -0.2% |
| 2006 | $6,635 | $318,183 +32.4% |
| 2005 | -- | $240,316 +18.1% |
| 2004 | $3,027 +1815.7% | $203,546 +43.6% |
| 2003 | $158 -85.2% | $141,784 +125.6% |
| 2002 | $1,069 +1.2% | $62,834 +1.6% |
| 2001 | $1,056 +5.3% | $61,844 +3% |
| 2000 | $1,002 +26.3% | $60,043 -19.2% |
| 1999 | $794 | $74,273 |
Find assessor info on the county website
Monthly payment
Est. payment$--/mo
Payment breakdown
Explore the cost of this home by adjusting the details. Changes won't be saved.
All calculations are estimates and provided by Zillow, Inc. for informational purposes only. Actual amounts may vary.
HOA fees may include property taxes on listings classified as Co-Ops. Contact the listing agent and/or owner for fee details.
Mortgage interest rates are dependent on a number of factors, including credit score, down payment, and repayment length. Interest rate data provided by Zillow Group Marketplace, Inc. as of 1/1/1970 from various mortgage lenders with which we have lead or other similar arrangements; the Estimated Payment is an average of those rates.
See how much you could borrow to make a competitive offer.
Climate risks
Neighborhood: Seacrest
Nearby schools
GreatSchools rating
- 6/10Plumosa School Of The ArtsGrades: PK-8Distance: 0.6 mi
- 5/10Atlantic High SchoolGrades: 9-12Distance: 2 mi
- 3/10Carver Middle SchoolGrades: 6-8Distance: 2.9 mi
Schools provided by the listing agent
- Elementary: Plumosa School of the Arts K-8
- High: Atlantic
Source: BeachesMLS. This data may not be complete. We recommend contacting the local school district to confirm school assignments for this home.
A local agent can set up tours, give advice and negotiate with sellers.

- Florida
- Palm Beach County
- Delray Beach
- 33444
- Seacrest
- 115 Highland Lane
Nearby cities
Nearby neighborhoods
Nearby zip codes
Other Delray Beach Topics
