Welcome to this charming detached brick home situated on a spacious corner lot in the heart of Kitchener! Offering exceptional value for first-time home buyers, investors, or those seeking multi-generational living potential, this well-maintained 1.5-storey home combines character, convenience, and numerous updates throughout. Featuring 3 bedrooms and 2 bathrooms, this property offers a functional layout with bright living spaces and a beautifully covered rear deck — perfect for relaxing or entertaining. The finished basement includes a separate entrance and an oversized bedroom, kitchenette, and full bathroom, creating excellent potential for an in-law setup or additional living space. Located in a highly desirable, established neighbourhood, this home is literally steps to public transit and conveniently close to hospitals, schools, downtown Kitchener, shopping, restaurants, and highway access. Extensively updated over the years, including: Updated electrical with circuit breakers & ESA certification (2017) Renovated kitchen (2017) Finished basement updates (2017) Replaced water and sewer line drainage system (2021) Updated windows (2017) Updated flooring (2017) Basement fridge & stove (2017) Main floor washer & dryer (2017) Pot lights and more A fantastic opportunity in an unbeatable location — don’t miss your chance to own this versatile Kitchener property!
Sold for $490,000
C$490,000
115 Highland Rd W, Kitchener, ON N2M 3B9
3beds
1,050sqft
Single Family Residence, Residential
Built in ----
5,550 Square Feet Lot
$-- Zestimate®
C$467/sqft
C$2,214 Estimated rent
Home value
Not available
Estimated sales range
Not available
Not available
Owner options
List your home for rent
C$2,214/mo
Rent Zestimate®
Find your next renter with Zillow Rental Manager. Plus, with online applications, you can quickly screen prospective tenants – for free.
C$2,214/mo
Rent Zestimate®
Refinance and save
C$2,072/mo
Est. payment
Refinancing to a lower rate could help reduce your monthly payments and save thousands over the life of the loan.
C$2,072/mo
Est. payment
Explore your selling options
Work with a Zillow partner agent
Leverage their expertise and Zillow's premium Showcase listings to get your home seen by more buyers.
Get startedList with your own agent
Get your home in front of millions of buyers by listing it on Zillow.
Learn how to do itSell it yourself
Take full control of how buyers see your home on Zillow by listing For Sale by Owner (FSBO).
List your homeWhat's special
Zillow last checked:
Listing updated:
Listed by:
Corry Van Iersel, Broker of Record,
Vancor Realty Inc.
Source: ITSO,MLS®#: 40832556Originating MLS®#: Cornerstone Association of REALTORS®
Facts & features
Interior
Bedrooms & bathrooms
- Bedrooms: 3
- Bathrooms: 2
- Full bathrooms: 2
Other
- Level: Second
Bedroom
- Level: Second
Bedroom
- Level: Basement
Bathroom
- Features: 4-Piece
- Level: Second
Bathroom
- Features: 3-Piece
- Level: Basement
Dining room
- Level: Main
Kitchen
- Level: Main
Other
- Level: Basement
Living room
- Level: Main
Storage
- Level: Basement
Heating
- Forced Air
Cooling
- Central Air
Appliances
- Included: Water Heater, Dishwasher, Dryer, Range Hood, Refrigerator, Stove, Washer
- Laundry: In Basement, In Kitchen
Features
- Basement: Separate Entrance,Full,Finished
- Has fireplace: No
Interior area
- Total structure area: 1,050
- Total interior livable area: 1,050 sqft
- Finished area above ground: 1,050
Property
Parking
- Total spaces: 3
- Parking features: Private Drive Double Wide
- Uncovered spaces: 3
Features
- Stories: 1
- Patio & porch: Deck
- Frontage type: North
- Frontage length: 50.08
Lot
- Size: 5,550 Square Feet
- Dimensions: 50.08 x 110.83
- Features: Urban, Irregular Lot, Corner Lot, City Lot, Hospital, Landscaped, Park, Place of Worship, Public Transit, Rec./Community Centre, School Bus Route, Schools, Shopping Nearby
Details
- Parcel number: 224820162
- Zoning: R2
Construction
Type & style
- Home type: SingleFamily
- Property subtype: Single Family Residence, Residential
Materials
- Brick
- Foundation: Poured Concrete
- Roof: Asphalt Shing
Condition
- 51-99 Years
- New construction: No
Utilities & green energy
- Sewer: Sewer (Municipal)
- Water: Municipal
Community & HOA
Location
- Region: Kitchener
Financial & listing details
- Price per square foot: C$467/sqft
- Annual tax amount: C$3,595
- Date on market: 9/2/2026
- Inclusions: Dishwasher, Dryer, Range Hood, Refrigerator, Stove, Washer
Price history
| Date | Event | Price |
|---|---|---|
| 9/30/2026 | Sold | C$490,000C$467/sqft |
Source: ITSO #40832556 Report a problem | ||
| 9/9/2026 | Listing removed | C$2,550C$2/sqft |
Source: Zillow Rentals Report a problem | ||
| 5/27/2026 | Price change | C$2,550-3.8%C$2/sqft |
Source: Zillow Rentals Report a problem | ||
| 4/29/2026 | Listed for rent | C$2,650C$3/sqft |
Source: Zillow Rentals Report a problem | ||
Public tax history
Tax history is unavailable.
Neighborhood: St. Mary's Hospital
Nearby homes
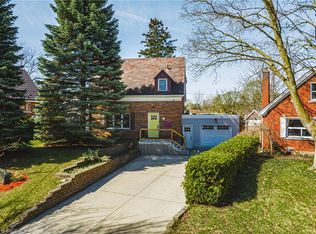
- C$790,0004 bd2 ba1.5k sqft55 Vancamp Ave, Kitchener, ON N2M1J1Sold
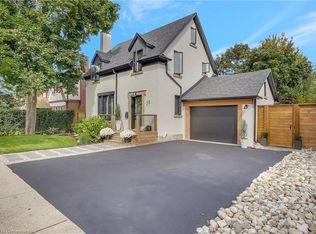
- C$--4 bd2 ba-- sqft28 West Ave, Kitchener, ON N2M1X5Off Market
- C$665,4002 bd1 ba1k sqft61 Patricia Ave, Kitchener, ON N2M1J4Sold

- C$--1 bd1 ba387 sqft29 West Ave #103, Kitchener, ON N2M5E4Off Market
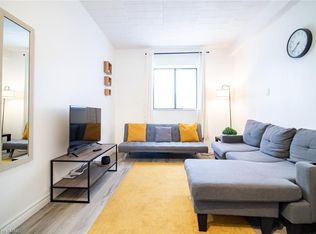
- C$--2 bd1 ba820 sqft29 West Ave #608, Kitchener, ON N2M5E4Off Market
- C$--3 bd1 ba820 sqft29 West Ave #602, Kitchener, ON N2M5E4Off Market
- C$--3 bd2 ba1k sqft29 West Ave #702, Kitchener, ON N2M5E4Off Market
- C$---- bd-- ba-- sqft103 Brock St, Kitchener, ON N2M1X2Off Market
Nearby schools
GreatSchools rating
No schools nearby
We couldn't find any schools near this home.
