Your hideaway retreat could be your sanctuary every day. Tucked among mature trees in Apalachin, this beautifully refreshed home offers a peaceful setting that feels removed from the everyday while keeping you conveniently connected. Step outside to an expansive elevated deck overlooking the surrounding greenery and yard... a natural extension of the living space for relaxing, gathering or simply taking in the setting. Inside, the main level features two bedrooms, a full bath and an inviting flow through the kitchen, dining and living areas. The lower level adds valuable flexibility with a spacious bonus area ready to become a rec room, gym, creative workspace, media room or entertaining space. An attached garage adds everyday convenience. Move-in ready, surrounded by nature and conveniently located near major roadways, Lockheed Martin and area amenities. A beautifully updated kitchen and bath complete this move-in-ready retreat.
Under contract
Price increase: $20K (10/10)
$214,900
115 Johnson Rd, Apalachin, NY 13732
2beds
1,618sqft
Single Family Residence
Built in 1960
1.03 Acres Lot
$-- Zestimate®
$133/sqft
$-- HOA
What's special
Tucked among mature treesSpacious bonus area
- 48 days
- 158
- 2
Zillow last checked:
Listing updated:
Listed by:
NEXTHOME KINGDOM 844-645-4647,
Karissa Jones
Source: GBMLS,MLS#: 337818 Originating MLS: Greater Binghamton Association of REALTORS
Originating MLS: Greater Binghamton Association of REALTORSFacts & features
Interior
Bedrooms & bathrooms
- Bedrooms: 2
- Bathrooms: 1
- Full bathrooms: 1
Primary bedroom
- Level: First
- Dimensions: 10.11x13.1
Bedroom
- Level: First
- Dimensions: 11.6x9.7
Bathroom
- Level: First
- Dimensions: 8.4x7.1
Dining room
- Level: First
- Dimensions: 14.2x11.3
Family room
- Level: Lower
- Dimensions: 22.1x24.11
Foyer
- Level: First
- Dimensions: 8.8x5.8
Kitchen
- Level: First
- Dimensions: 8.8x16.6
Laundry
- Level: Lower
- Dimensions: 7.5x6.8
Living room
- Level: First
- Dimensions: 14.2x13.8
Heating
- Ductless, Electric, Pellet Stove
Cooling
- Ceiling Fan(s), Ductless
Appliances
- Included: Dryer, Dishwasher, Electric Water Heater, Free-Standing Range, Oven, Refrigerator, Washer
- Laundry: Washer Hookup, Dryer Hookup
Features
- Pantry, Walk-In Closet(s), Workshop
- Flooring: Hardwood, Vinyl
- Doors: Storm Door(s)
- Windows: Insulated Windows
- Basement: Walk-Out Access
- Has fireplace: Yes
- Fireplace features: Living Room, Pellet Stove
Interior area
- Total interior livable area: 1,618 sqft
- Finished area above ground: 1,001
- Finished area below ground: 617
Video & virtual tour
Property
Parking
- Total spaces: 1
- Parking features: Basement, Garage
- Attached garage spaces: 1
Features
- Stories: 1
- Patio & porch: Covered, Deck, Open
- Exterior features: Deck, Mature Trees/Landscape, Shed
Lot
- Size: 1.03 Acres
- Dimensions: 225 x 160
- Features: Level, Wooded
- Topography: Terraced
Details
- Additional structures: Shed(s)
- Parcel number: 4930891640618
- Zoning: 210
- Zoning description: 210
Construction
Type & style
- Home type: SingleFamily
- Architectural style: Ranch
- Property subtype: Single Family Residence
Materials
- Vinyl Siding
- Foundation: Block
Condition
- Year built: 1960
Utilities & green energy
- Sewer: Septic Tank
- Water: Well
Community & HOA
Location
- Region: Apalachin
Financial & listing details
- Price per square foot: $133/sqft
- Tax assessed value: $47,500
- Annual tax amount: $2,364
- Date on market: 9/3/2026
- Listing agreement: Exclusive Right To Sell
- Inclusions: CARBON MONOXIDE DETECTOR
- Ownership: OWNER
Estimated market value
Not available
Estimated sales range
Not available
Not available
Price history
| Date | Event | Price |
|---|---|---|
| 10/10/2026 | Contingent | $219,900+10%$136/sqft |
Source:  GBMLS #337818 Report a problem GBMLS #337818 Report a problem | ||
| 9/9/2026 | Pending sale | $199,900$124/sqft |
Source:  NextHome #337818 Report a problem NextHome #337818 Report a problem | ||
| 9/9/2026 | Contingent | $199,900$124/sqft |
Source: GBMLS #337818 Report a problem | ||
| 9/3/2026 | Listed for sale | $199,900+135.2%$124/sqft |
Source: GBMLS #337818 Report a problem | ||
| 12/9/2024 | Sold | $85,000$53/sqft |
Source: GBMLS #327902 Report a problem | ||
| 10/29/2024 | Pending sale | $85,000$53/sqft |
Source: NextHome #327902 Report a problem | ||
| 10/29/2024 | Contingent | $85,000$53/sqft |
Source: GBMLS #327902 Report a problem | ||
| 10/26/2024 | Listed for sale | $85,000$53/sqft |
Source: GBMLS #327902 Report a problem | ||
Public tax history
| Year | Property taxes | Tax assessment |
|---|---|---|
| 2025 | -- | $47,500 |
| 2024 | -- | $47,500 |
| 2023 | -- | $47,500 |
| 2022 | -- | $47,500 |
| 2021 | -- | $47,500 |
| 2020 | -- | $47,500 |
| 2019 | -- | $47,500 |
| 2018 | -- | $47,500 |
| 2017 | $2,906 | $47,500 |
| 2016 | -- | $47,500 |
| 2015 | -- | $47,500 |
| 2014 | -- | $47,500 |
| 2013 | -- | $47,500 |
| 2012 | -- | $47,500 |
| 2011 | -- | $47,500 |
| 2010 | -- | $47,500 |
| 2009 | -- | $47,500 |
| 2008 | -- | $47,500 |
| 2007 | -- | $47,500 |
| 2006 | -- | $47,500 |
| 2005 | -- | $47,500 |
| 2004 | -- | $47,500 +1087.5% |
| 2002 | -- | $4,000 |
| 2001 | -- | $4,000 |
| 2000 | -- | $4,000 |
Find assessor info on the county website
Monthly payment
Climate risks
Neighborhood: 13732
Nearby schools
Schools provided by the listing agent
- Elementary: Apalachin
- District: Owego Apalachin
Source: GBMLS. This data may not be complete. We recommend contacting the local school district to confirm school assignments for this home.
Similar homes
- $214,9994 bd1 ba1.2k sqft27 Stephens Rd, Apalachin, NY 13732For Sale
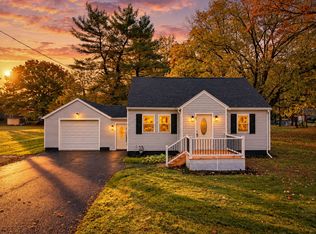 MLS ID #338442, Ty Fish, Listing by: HOWARD HANNA. GBMLS
 - $239,9003 bd2 ba1.5k sqft1214 Arbor Glade Rd, Apalachin, NY 13732For Sale
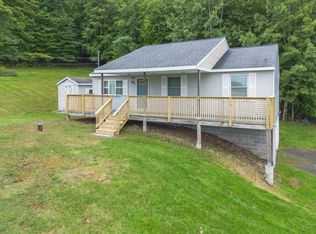 MLS ID #338017, Niccole S Vaughn, Listing by: WARREN REAL ESTATE (Vestal). GBMLS
 - $300,0003 bd2 ba1.8k sqft211 Shady Hill Rd, Apalachin, NY 13732For Sale
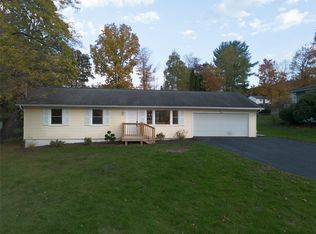 MLS ID #338440, Samantha Rigo, Listing by: eXp REALTY. GBMLS
 - $138,0003 bd1 ba1.3k sqft690 Long Creek Rd, Apalachin, NY 13732For Sale
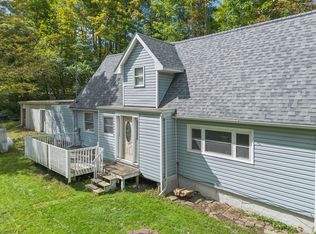 MLS ID #337963, Jennifer J Holton, Listing by: EXIT REALTY HOMEWARD BOUND. GBMLS
