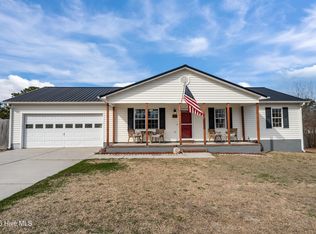
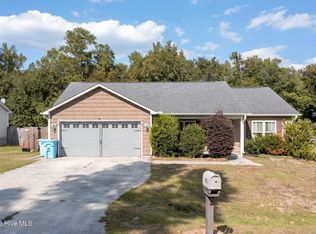
BACK ON MARKET- No Fault of Seller! Welcome to 115 Linden Road in the Cherrywoods community. This charming one-level home offers the perfect blend of comfortable country living and everyday convenience, with no HOA and no city taxes! Featuring 3 spacious bedrooms, 2 full bathrooms, and over 1,300 square feet, this home offers a functional layout with plenty of room to spread out. Step inside to find LVP flooring, updated paint, and a welcoming living room highlighted by vaulted ceilings and a beautiful wood-burning fireplace. The vaulted ceiling creates an open, airy feel while the fireplace adds warmth and character to the heart of the home. The kitchen features stainless steel appliances and provides a practical space for preparing meals. The spacious bedrooms offer comfortable retreats, while the single-level floor plan provides easy and convenient living. Enjoy your morning coffee or unwind at the end of the day on the inviting front porch. Outside, the fully fenced backyard provides plenty of space for pets, play, gardening, or entertaining, and a storage shed offers additional room for tools and outdoor equipment. The attached two-car garage adds even more convenience and storage. Located just a short drive from Jacksonville's shopping, dining, and amenities, as well as the area military bases, this home is also conveniently close to Ellis Airport. It's an ideal location for those who want the best of both worlds, the peace and privacy of country living with easy access to everything Jacksonville has to offer. 115 Linden Road is ready to welcome you home!
For sale
$265,000
115 Linden Road, Richlands, NC 28574
3beds
1,385sqft
Single Family Residence
Built in 2006
0.37 Acres Lot
$264,700 Zestimate®
$191/sqft
$-- HOA
What's special
Beautiful wood-burning fireplaceInviting front porchVaulted ceilingsUpdated paintSpacious bedroomsFully fenced backyardLvp flooring
- 22 days
- 301
- 40
Likely to sell faster than
Zillow last checked:
Listing updated:
Listed by:
Katrina Soto 858-405-9041,
Keller Williams Innovate - Jax
Source: Hive MLS,MLS#: 100604724 Originating MLS: Jacksonville Board of Realtors
Originating MLS: Jacksonville Board of RealtorsFacts & features
Interior
Bedrooms & bathrooms
- Bedrooms: 3
- Bathrooms: 2
- Full bathrooms: 2
Rooms
- Room types: Master Bedroom, Bedroom 1, Bedroom 2, Living Room
Primary bedroom
- Level: First
Bedroom 1
- Level: First
Bedroom 2
- Level: First
Kitchen
- Level: First
Living room
- Level: First
Heating
- Fireplace(s), Electric, Forced Air
Cooling
- Central Air, Ceiling Fan(s)
Appliances
- Included: Built-In Microwave, Refrigerator, Range, Dishwasher
Features
- Walk-in Closet(s), Vaulted Ceiling(s), Ceiling Fan(s), Pantry, Blinds/Shades, Walk-In Closet(s)
- Flooring: LVT/LVP, Carpet, Tile
- Has fireplace: Yes
Interior area
- Total structure area: 1,385
- Total interior livable area: 1,385 sqft
Property
Parking
- Total spaces: 2
- Parking features: Garage Faces Front, On Site, Paved
- Attached garage spaces: 2
Features
- Levels: One
- Patio & porch: Covered, Patio, Porch
- Fencing: Privacy,Full,Back Yard,Wood
- View description: None
- Frontage type: See Remarks
Lot
- Size: 0.37 Acres
- Dimensions: 122.87 x 175.33 x 70.83 x 154.83
Details
- Additional structures: Shed(s)
- Parcel number: 34b126
- Zoning: R-15
- Special conditions: Standard
Construction
Type & style
- Home type: SingleFamily
- Property subtype: Single Family Residence
Materials
- Vinyl Siding, Wood Frame
- Foundation: Slab
- Roof: Architectural Shingle
Condition
- New construction: No
- Year built: 2006
Utilities & green energy
- Sewer: Septic Tank
- Water: Public
- Utilities for property: Water Available
Community & HOA
Community
- Subdivision: Cherrywoods
HOA
- Has HOA: No
- Amenities included: None
Location
- Region: Richlands
Financial & listing details
- Price per square foot: $191/sqft
- Tax assessed value: $268,257
- Annual tax amount: $1,757
- Date on market: 10/8/2026
- Cumulative days on market: 22 days
- Listing agreement: Exclusive Right To Sell
- Listing terms: Cash,Conventional,FHA,VA Loan
- Road surface type: Paved
Estimated market value
$264,700
$251,000 - $278,000
$1,683/mo
Price history
| Date | Event | Price |
|---|---|---|
| 10/8/2026 | Listed for sale | $265,000$191/sqft |
Source:  Hive MLS #100604724 Report a problem Hive MLS #100604724 Report a problem | ||
| 9/30/2026 | Contingent | $265,000$191/sqft |
Source: Hive MLS #100604724 Report a problem | ||
| 9/19/2026 | Listed for sale | $265,000+9.1%$191/sqft |
Source: Hive MLS #100604724 Report a problem | ||
| 12/11/2023 | Sold | $243,000$175/sqft |
Source: Hive MLS #100404208 Report a problem | ||
| 10/31/2023 | Pending sale | $243,000$175/sqft |
Source: Hive MLS #100404208 Report a problem | ||
| 9/30/2023 | Price change | $243,000-2%$175/sqft |
Source: Hive MLS #100404208 Report a problem | ||
| 9/10/2023 | Listed for sale | $248,000+12.7%$179/sqft |
Source: Hive MLS #100404208 Report a problem | ||
| 12/1/2022 | Sold | $220,000$159/sqft |
Source: Hive MLS #100350873 Report a problem | ||
| 11/6/2022 | Pending sale | $220,000$159/sqft |
Source: Hive MLS #100350873 Report a problem | ||
| 11/2/2022 | Price change | $220,000-2.2%$159/sqft |
Source: Hive MLS #100350873 Report a problem | ||
| 10/16/2022 | Price change | $225,000-2.1%$162/sqft |
Source: Hive MLS #100350873 Report a problem | ||
| 9/24/2022 | Listed for sale | $229,900+35.2%$166/sqft |
Source: Hive MLS #100350873 Report a problem | ||
| 10/22/2020 | Sold | $170,000+1.2%$123/sqft |
Source: Agent Provided Report a problem | ||
| 9/22/2020 | Pending sale | $168,000$121/sqft |
Source: Realty ONE Group Affinity #100236496 Report a problem | ||
| 9/14/2020 | Listed for sale | $168,000+5%$121/sqft |
Source: Realty ONE Group Affinity #100236496 Report a problem | ||
| 12/22/2010 | Sold | $160,000+0.1%$116/sqft |
Source: Public Record Report a problem | ||
| 11/21/2010 | Listed for sale | $159,900+10.3%$115/sqft |
Source: Vflyer #115706 Report a problem | ||
| 7/11/2006 | Sold | $145,000$105/sqft |
Source: Public Record Report a problem | ||
Public tax history
| Year | Property taxes | Tax assessment |
|---|---|---|
| 2025 | $1,211 | $184,998 |
| 2024 | $1,211 | $184,998 |
| 2023 | $1,211 -0.1% | $184,998 |
| 2022 | $1,212 +24.1% | $184,998 +33.5% |
| 2021 | $977 +48.1% | $138,530 |
| 2020 | $659 | $138,530 |
| 2019 | $659 -32.5% | $138,530 |
| 2018 | $977 +6.9% | $138,530 +2.4% |
| 2017 | $913 | $135,300 |
| 2016 | $913 | $135,300 |
| 2015 | $913 | $135,300 |
| 2014 | $913 +3.3% | $135,300 -10.5% |
| 2013 | $884 | $151,100 |
| 2012 | $884 | $151,100 |
| 2011 | $884 | $151,100 |
| 2010 | $884 +11.8% | $151,100 +12.7% |
| 2009 | $791 +17.3% | $134,056 |
| 2008 | $674 | $134,056 |
| 2007 | $674 | $134,056 |
Find assessor info on the county website
Monthly payment
Est. payment
Payment breakdown
Explore the cost of this home by adjusting the details. Changes won't be saved.Climate risks
Neighborhood: 28574
Nearby schools
Schools provided by the listing agent
- Elementary: Richlands
- Middle: Trexler
- High: Richlands
Source: Hive MLS. This data may not be complete. We recommend contacting the local school district to confirm school assignments for this home.
Similar homes
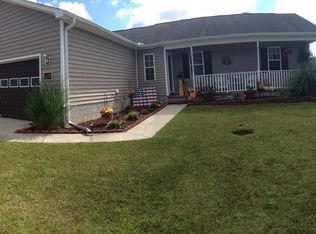
- $265,0003 bd2 ba1.2k sqft123 Wheaton Drive, Richlands, NC 28574For Sale

 MLS ID #100603257, Skyler Tegtmeier, HomeSmart Connections. Hive MLS
 - $260,0003 bd2 ba1.3k sqft205 Concord Lane, Richlands, NC 28574For Sale
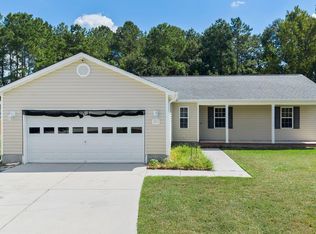 MLS ID #100597372, Rikka Martin, Coldwell Banker Sea Coast Advantage. Hive MLS
 - $245,0003 bd2 ba1.1k sqft106 Linden Road, Richlands, NC 28574For Sale
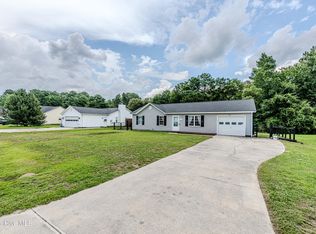 MLS ID #100596245, Royce Bennett, CENTURY 21 Champion Real Estate. Hive MLS
 - $260,0003 bd2 ba1.3k sqft105 Worvin Lane, Richlands, NC 28574For Sale
 MLS ID #100607720, Brittany Mack, Terri Alphin Smith & Co. Hive MLS
 - $275,0003 bd2 ba1.2k sqft716 Addor Drive, Richlands, NC 28574For SaleMLS ID #100601844, Linda Epley, First Source Realty, LLC. Hive MLS
- $265,0003 bd2 ba1.2k sqft146 Ashbury Park Lane, Richlands, NC 28574For SaleMLS ID #100608998, Kayla Maready, Realty One Group Affinity. Hive MLS
- $285,0003 bd3 ba1.5k sqft206 Reef Lane, Richlands, NC 28574For SaleMLS ID #100602674, Zoe Goerke, HomeSmart Connections. Hive MLS
- $299,0003 bd2 ba1.5k sqft221 Cherry Blossom Drive, Richlands, NC 28574For SaleMLS ID #100608949, Brandi Mizell, RE/MAX Ocean Properties EI. Hive MLS
- $224,0003 bd2 ba1.2k sqft178 Ashbury Park Lane, Richlands, NC 28574For SaleMLS ID #100610082, Bobbi-Jean Cardona, NextHome Cape Fear - Jacksonville. Hive MLS
- $299,9003 bd2 ba1.5k sqft108 Farmington Drive, Richlands, NC 28574For SaleMLS ID #100592312, Kim Chesley, Coldwell Banker Sea Coast Advantage. Hive MLS
- $320,0003 bd3 ba1.6k sqft264 Rowland Drive, Richlands, NC 28574For SaleMLS ID #100606821, Gabrielle Hunte, Carolina Real Estate Group. Hive MLS
- $305,0003 bd3 ba1.5k sqft405 Duncan Drive S, Richlands, NC 28574For SaleMLS ID #100596909, Courtney Knaub, Advantage Gold Realty. Hive MLS
- $295,0003 bd2 ba1.7k sqft102 Serena Mariah Court, Beulaville, NC 28518For SaleMLS ID #100610711, Kylee Verhoff, Anchor & Co. of Eastern North Carolina. Hive MLS
- $245,0003 bd2 ba1k sqft238 Sweet Gum Lane, Richlands, NC 28574For SaleMLS ID #100602067, Angela Marpole, RE/MAX Executive. Hive MLS
- $222,0003 bd1 ba1.1k sqft368 Union Chapel Church Road, Richlands, NC 28574For SaleMLS ID #100607301, Bowen Real Estate Group, Keller Williams Transition. Hive MLS
- $299,9993 bd2 ba1.7k sqft304 Caleb Court, Beulaville, NC 28518For SaleMLS ID #100610103, Todd Erickson, RE/MAX Executive. Hive MLS
- $220,0003 bd2 ba1k sqft172 Ashbury Park Lane, Richlands, NC 28574For SaleMLS ID #100609558, Kimberly Le Estrada, REAL Broker LLC. Hive MLS
- $229,9003 bd2 ba1.9k sqft102 Wildcat Court, Richlands, NC 28574For SaleMLS ID #100609222, Steven Wall, Coldwell Banker Sea Coast Advantage - Jacksonville. Hive MLS
- $269,9003 bd2 ba1.5k sqft120 Edgewater Lane, Richlands, NC 28574New ConstructionMLS ID #100602783, Junior Nelson, REAL Broker LLC. Hive MLS
