Discover the charm of Southern living with this spacious farmhouse situated on 3 acres in Fayetteville! Surrounded by mature trees, this property offers a peaceful setting, generous living spaces, and plenty of potential to make it your own. The welcoming rocking-chair front porch leads into a thoughtfully designed main level featuring a formal dining room, dedicated office area, spacious kitchen with double ovens, breakfast area with built-in desk, and a family room highlighted by a stacked-stone fireplace. A convenient half bath and light-filled sunroom with access to both a screened porch and open patio provide additional comfort and entertaining space. A standout feature is the home's TWO primary suites, offering flexibility and convenience. The main-level primary suite includes a private bath, while the upstairs suite features a second fireplace, ensuite bath with double vanities, and walk-in closet. Two additional bedrooms, a shared full bath, and a spacious loft/flex area complete the upper level. Outdoors, enjoy a landscaped firepit and entertaining area, along with a detached two-car garage equipped with electricity for additional storage or workspace. With 3 acres, multiple indoor and outdoor living areas, and a versatile floor plan, this property offers an excellent opportunity to enjoy country living with room to make it your own. Schedule your private showing today!
Active
Price cut: $1.7K (11/17)
$468,300
115 Lockwood Rd, Fayetteville, GA 30215
4beds
3,408sqft
Single Family Residence
Built in 1977
3 Acres Lot
$457,200 Zestimate®
$137/sqft
$-- HOA
What's special
Dedicated office areaWelcoming rocking-chair front porchScreened porchSurrounded by mature treesOpen patioTwo primary suitesFormal dining room
- 19 days
- 663
- 77
Likely to sell faster than
Zillow last checked:
Listing updated:
Listed by:
Tranisha Brathwaite 706-358-3444,
Keller Williams River Cities
Source: GAMLS,MLS#: 10881801
Facts & features
Interior
Bedrooms & bathrooms
- Bedrooms: 4
- Bathrooms: 4
- Full bathrooms: 3
- 1/2 bathrooms: 1
- Main level bathrooms: 1
- Main level bedrooms: 1
Rooms
- Room types: Bonus Room, Den, Family Room, Foyer, Laundry, Loft, Sun Room
Dining room
- Features: Seats 12+, Separate Room
Heating
- Central
Cooling
- Ceiling Fan(s), Central Air
Appliances
- Included: Cooktop, Dishwasher, Microwave, Oven
- Laundry: Laundry Closet
Features
- Bookcases, Double Vanity, High Ceilings, In-Law Floorplan, Master On Main Level, Separate Shower, Soaking Tub, Split Bedroom Plan, Walk-In Closet(s)
- Flooring: Carpet, Hardwood, Tile
- Basement: None
- Number of fireplaces: 2
- Fireplace features: Family Room, Master Bedroom
Interior area
- Total structure area: 3,408
- Total interior livable area: 3,408 sqft
- Finished area above ground: 3,408
- Finished area below ground: 0
Property
Parking
- Parking features: Carport, Detached, Garage, Kitchen Level, Parking Pad
- Has garage: Yes
- Has carport: Yes
- Has uncovered spaces: Yes
Features
- Levels: Two
- Stories: 2
- Patio & porch: Patio, Porch
Lot
- Size: 3 Acres
- Features: Level, Private
Details
- Parcel number: 050401012
Construction
Type & style
- Home type: SingleFamily
- Architectural style: Traditional
- Property subtype: Single Family Residence
Materials
- Aluminum Siding, Vinyl Siding
- Foundation: Slab
- Roof: Composition
Condition
- Resale
- New construction: No
- Year built: 1977
Utilities & green energy
- Sewer: Septic Tank
- Water: Public
- Utilities for property: Cable Available
Community & HOA
Community
- Features: None
- Subdivision: KEYLAND WOODS
HOA
- Has HOA: No
- Services included: None
Location
- Region: Fayetteville
Financial & listing details
- Price per square foot: $137/sqft
- Tax assessed value: $464,445
- Annual tax amount: $3,896
- Date on market: 10/30/2026
- Cumulative days on market: 20 days
- Listing agreement: Exclusive Right To Sell
Estimated market value
$457,200
$434,000 - $480,000
$2,867/mo
Price history
| Date | Event | Price |
|---|---|---|
| 11/17/2026 | Price change | $468,300-0.4%$137/sqft |
Source:  GAMLS #10881801 Report a problem | ||
| 10/30/2026 | Listed for sale | $470,000+17.5%$138/sqft |
Source: GAMLS #10881801 Report a problem | ||
| 5/27/2021 | Sold | $400,000+66.7%$117/sqft |
Source:  GAMLS #8961614 Report a problem | ||
| 4/7/2017 | Sold | $240,000+22.2%$70/sqft |
Source: Public Record Report a problem | ||
| 1/17/2015 | Listing removed | $1,750$1/sqft |
Source: CENTRAL GEORGIA REALTY #07332166 Report a problem | ||
| 9/8/2014 | Listed for rent | $1,750$1/sqft |
Source: Central Georgia Realty Report a problem | ||
| 10/1/2012 | Listing removed | $1,750$1/sqft |
Source: CENTRAL GEORGIA REALTY #03278610 Report a problem | ||
| 9/21/2012 | Listed for rent | $1,750-1.4%$1/sqft |
Source: CENTRAL GEORGIA REALTY #03278610 Report a problem | ||
| 10/10/2011 | Listing removed | $1,775$1/sqft |
Source: RE/MAX Results #03101243 Report a problem | ||
| 8/25/2011 | Price change | $1,775-4.1%$1/sqft |
Source: RE/MAX Results #03101243 Report a problem | ||
| 7/29/2011 | Listed for rent | $1,850$1/sqft |
Source: RE/MAX Results #03101243 Report a problem | ||
| 9/27/2007 | Sold | $196,381$58/sqft |
Source: Public Record Report a problem | ||
Public tax history
| Year | Property taxes | Tax assessment |
|---|---|---|
| 2025 | $3,896 +3.1% | $185,778 +7% |
| 2024 | $3,780 +13.6% | $173,624 +7.2% |
| 2023 | $3,327 -6.9% | $161,924 +7.4% |
| 2022 | $3,576 +21.8% | $150,836 +26.8% |
| 2021 | $2,935 -2.2% | $118,952 +9.5% |
| 2020 | $3,001 -7.3% | $108,648 -6.1% |
| 2019 | $3,236 +19.8% | $115,728 +20.5% |
| 2018 | $2,702 | $96,000 -2.7% |
| 2017 | $2,702 +2.3% | $98,660 +11.2% |
| 2016 | $2,640 | $88,740 +8.1% |
| 2015 | $2,640 +12.1% | $82,060 +7.6% |
| 2014 | $2,356 | $76,260 |
| 2013 | $2,356 -1.2% | $76,260 -0.9% |
| 2012 | $2,384 +17.4% | $76,940 -1.1% |
| 2011 | $2,031 -14.7% | $77,832 -2.5% |
| 2010 | $2,381 -15.7% | $79,800 -10.8% |
| 2009 | $2,826 -1.6% | $89,412 |
| 2008 | $2,871 +5.7% | $89,412 |
| 2007 | $2,716 | $89,412 +2% |
| 2006 | -- | $87,640 +15.4% |
| 2005 | -- | $75,948 +11.3% |
| 2004 | $2,155 | $68,232 +2.7% |
| 2003 | -- | $66,432 |
Find assessor info on the county website
Monthly payment
Est. payment
Payment breakdown
Explore the cost of this home by adjusting the details. Changes won't be saved.Climate risks
Neighborhood: 30215
Nearby schools
Schools provided by the listing agent
- Elementary: Inman
- Middle: Whitewater
- High: Whitewater
Source: GAMLS. This data may not be complete. We recommend contacting the local school district to confirm school assignments for this home.

Similar homes
- $530,0004 bd4 ba3.4k sqft150 Murphy Creek Ln, Fayetteville, GA 30215Active
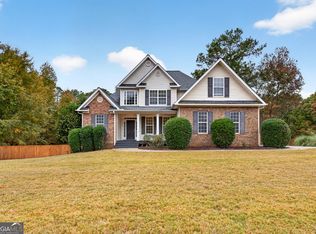
 MLS ID #10884985, Becky Crawford, BHHS Georgia Properties. GAMLS
- $495,0004 bd4 ba3.7k sqft121 Broom Blvd, Fayetteville, GA 30215Active
 MLS ID #10822105, Merry S Holley, BHHS Georgia Properties. GAMLS
- $510,0004 bd3 ba2.6k sqft180 Canal Pl, Fayetteville, GA 30215Active
 MLS ID #10795045, Becky Crawford, BHHS Georgia Properties. GAMLS
- $489,0005 bd5 ba3.4k sqft574 Antioch Rd, Fayetteville, GA 30215Active
 MLS ID #10802415, Carolyn Hart-Greene, Harry Norman Realtors. GAMLS
- $535,0004 bd4 ba4k sqft115 Majesty Ln, Fayetteville, GA 30215ActiveMLS ID #10780063, Steve Freeman The Homesource Group, Real Broker, LLC. GAMLS
- $495,0004 bd3 ba2.4k sqft405 Ridgemont Dr, Fayetteville, GA 30215ActiveMLS ID #10765625, Kathy Bobbs, Virtual Properties Realty.com. GAMLS
- $469,0003 bd3 ba2.3k sqft305 Surrey Park Dr, Fayetteville, GA 30215ActiveMLS ID #10806419, Marlene Henderson, Keller Williams Realty Atl. Partners. GAMLS
- $419,0004 bd3 ba2.1k sqft120 Kalispell Dr, Fayetteville, GA 30215ActiveMLS ID #10835173, The Watts Pfister Group, Harry Norman Realtors. GAMLS
- $375,0003 bd2 ba2.5k sqft145 Stoneridge Way, Fayetteville, GA 30215ActiveMLS ID #10878369, Linda Bell, Bell Realty & Co.. GAMLS
- $675,0004 bd3 ba4.8k sqft723 Goza Rd, Fayetteville, GA 30215ActiveMLS ID #10881890, Rob Edge, Watkins Real Estate Associates. GAMLS
- $549,9004 bd4 ba3.6k sqft250 Country Lane Rd, Fayetteville, GA 30214ActiveMLS ID #10883034, Michael Weatherly, Dover Realty Co. Inc.. GAMLS
- $650,0004 bd4 ba4.5k sqft2201 S Highway 92, Fayetteville, GA 30215ActiveMLS ID #10797447, Tammi Sullenberger, Keller Williams Realty Atl. Partners. GAMLS
- $599,0005 bd3 ba2.6k sqft175 Crabapple Rd, Fayetteville, GA 30215Active Under ContractMLS ID #10868627, Shaun Benton, Keller Williams Realty Atl. Partners. GAMLS
- $398,0004 bd3 ba2.2k sqft110 Rockglen Ct, Fayetteville, GA 30215ActiveMLS ID #10800798, Karim Laljikanji, Chapman Hall Realtors. GAMLS
- $415,0003 bd4 ba2.6k sqft250 Devilla Trce, Fayetteville, GA 30214ActiveMLS ID #10768018, Charlie Aldridge, Keller Williams Realty Atl. Partners. GAMLS
- $399,9004 bd3 ba2.5k sqft100 Deer Forest Trl, Fayetteville, GA 30214ActiveMLS ID #10845215, Meredith A Green, Dwelli. GAMLS
- $625,0003 bd3 ba2k sqft400 Darren Dr, Fayetteville, GA 30215ActiveMLS ID #10871368, Jessa Clark, Southern Classic Realtors. GAMLS
- $449,9004 bd3 ba2.6k sqft85 Woodstream Dr, Newnan, GA 30265ActiveMLS ID #10836967, Erin Looney, BHHS Georgia Properties. GAMLS
- $579,9006 bd4 ba4.5k sqft125 Riverlook Ml, Fayetteville, GA 30215ActiveMLS ID #10857302, Andrea Dingman, BHHS Georgia Properties. GAMLS
- $449,9003 bd2 ba1.9k sqft115 Morning Creek Way, Jonesboro, GA 30238ActiveMLS ID #10832547, Julie Saul, BHHS Georgia Properties. GAMLS
