This exceptional property in Port Williams, Nova Scotia, offers a harmonious blend of comfortable living, versatility, outdoor space, and agricultural potential. 16.89 Acres (mostly tiled drained)Offering 4 Beds and 2 baths in the main house, and 3 beds, 1 bath in the secondary dwelling unit. Also on the property you'll find a 30'x60' barn, featuring 3 stalls, an area for tack, and hay storage, as well as space for a workshop/ equipment storage, and an additional 16'x20' shed for more equipment or additional storage. This property is poised to accommodate diverse residential and agricultural aspirations. Whether you envision a peaceful family home, an agricultural venture, or a creative workspace, this property provides the canvas for your aspirations to flourish. Don't miss the opportunity to own a piece of Nova Scotia's serene landscape with this remarkable property.
For sale
C$1,675,000
115 Magee Rd, Kings, NS B0P 1T0
7beds
4,546sqft
Single Family Residence
Built in 1996
16.89 Acres Lot
$-- Zestimate®
C$368/sqft
C$-- HOA
What's special
Serene landscape
- 334 days
- 26
- 2
Zillow last checked:
Listing updated:
Listed by:
Allen Chase,
MacKay Real Estate Ltd. Brokerage,
Annapolis Valley Real Estate Group,
MacKay Real Estate Ltd.
Source: NSAR,MLS®#: 202527946 Originating MLS®#: Nova Scotia Association of REALTORS®
Originating MLS®#: Nova Scotia Association of REALTORS®Facts & features
Interior
Bedrooms & bathrooms
- Bedrooms: 7
- Bathrooms: 3
- Full bathrooms: 3
- Main level bathrooms: 2
- Main level bedrooms: 3
Bedroom
- Level: Main
- Area: 123.75
- Dimensions: 11 x 11.25
Bedroom 1
- Level: Main
- Area: 145.17
- Dimensions: 11.17 x 13
Bedroom 2
- Level: Second
- Area: 86.55
- Dimensions: 8.58 x 10.08
Bedroom 3
- Level: Second
- Area: 94.69
- Dimensions: 8.42 x 11.25
Bedroom 4
- Level: Second
- Area: 100.48
- Dimensions: 7.58 x 13.25
Bedroom 5
- Level: Second
- Area: 195.54
- Dimensions: 9.5 x 20.58
Bathroom
- Level: Main
- Area: 102.39
- Dimensions: 8.08 x 12.67
Bathroom 1
- Level: Main
- Area: 53.13
- Dimensions: 7.08 x 7.5
Dining room
- Level: Main
- Area: 158.23
- Dimensions: 12.25 x 12.92
Family room
- Level: Main
- Area: 233.79
- Dimensions: 15.08 x 15.5
Kitchen
- Level: Main
- Area: 274.65
- Dimensions: 14.58 x 18.83
Living room
- Level: Main
- Area: 231.73
- Dimensions: 12.25 x 18.92
Office
- Level: Second
- Area: 62.01
- Dimensions: 7.83 x 7.92
Heating
- Baseboard, Heat Pump -Ductless, Hot Water, In Floor, Stove
Appliances
- Included: Propane Cooktop, Oven, Dishwasher, Dryer, Washer, Refrigerator, Water Heater
- Laundry: Laundry Room
Features
- Ensuite Bath, Secondary Suite, High Speed Internet, Master Downstairs
- Flooring: Ceramic Tile, Engineered Hardwood, Hardwood, Laminate, Softwood, Tile, Vinyl
- Basement: None
Interior area
- Total structure area: 4,546
- Total interior livable area: 4,546 sqft
- Finished area above ground: 4,546
Property
Parking
- Parking features: No Garage, Gravel, Parking Spaces(s)
Features
- Levels: One and One Half
- Stories: 1
- Patio & porch: Deck
- Waterfront features: Stream/Pond
Lot
- Size: 16.89 Acres
- Features: Partially Cleared, Landscaped, Tiled, 10 to 49.99 Acres
Details
- Additional structures: Barn(s), Shed(s)
- Parcel number: 55036826
- Zoning: A1, ESA
- Other equipment: Fuel Tank(s)
Construction
Type & style
- Home type: SingleFamily
- Property subtype: Single Family Residence
Materials
- Brick, Shingle Siding
- Foundation: Slab
- Roof: Asphalt
Condition
- New construction: No
- Year built: 1996
Utilities & green energy
- Gas: Oil
- Sewer: Septic Tank
- Water: Drilled Well
- Utilities for property: Cable Connected, Electricity Connected, Phone Connected, Electric
Community & HOA
Community
- Features: Recreation Center, School Bus Service, Place of Worship
Location
- Region: Kings
Financial & listing details
- Price per square foot: C$368/sqft
- Tax assessed value: C$641,100
- Price range: C$1.7M - C$1.7M
- Date on market: 11/14/2025
- Inclusions: 2 Fridges, 2 Dishwashers, Washer, Dryer, Range, Propane Cooktop, Oven, Pellet Stove
- Ownership: Freehold
- Electric utility on property: Yes
Price history
| Date | Event | Price |
|---|---|---|
| 5/5/2026 | Price change | C$1,675,000-1.5%C$368/sqft |
Source:  NSAR #202527946 Report a problem NSAR #202527946 Report a problem | ||
| 11/14/2025 | Listed for sale | C$1,700,000C$374/sqft |
Source: NSAR #202527946 Report a problem | ||
Public tax history
Tax history is unavailable.
Climate risks
Neighborhood: B0P
Nearby schools
GreatSchools rating
No schools nearby
We couldn't find any schools near this home.
Schools provided by the listing agent
- Elementary: Port Williams Elementary School
- Middle: Evangeline Middle School
- High: Horton High School
Source: NSAR. This data may not be complete. We recommend contacting the local school district to confirm school assignments for this home.
Similar homes
- C$1,375,0005 bd3 ba4.5k sqft1999 Grand Pre Rd, Kings, NS B0P 1M0For Sale
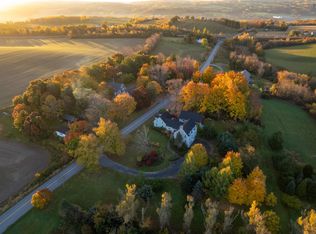 MLS ID #202615319, Sherri Lonar, Exit Realty Town & Country Brokerage. NSAR
 - C$1,125,0004 bd2 ba3.3k sqft3419 Highway 358, Arlington, NS B0P 1H0For Sale
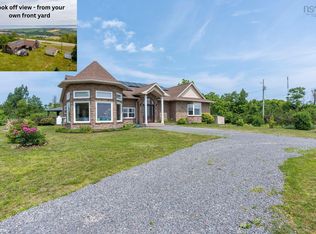 MLS ID #202617167, Sarah Strachan, Royal LePage Atlantic (Greenwood) Brokerage. NSAR
 - C$1,190,0004 bd2 ba2.3k sqft135 Bennetts Bay Rd, Kings, NS B0P 1H0For Sale
 MLS ID #202613105, Amber Anderson, Viewpoint Realty Services Inc. Brokerage. NSAR
 - C$875,0005 bd3 ba2.6k sqft116 Pleasant St, Kings, NS B0P 1H0For Sale
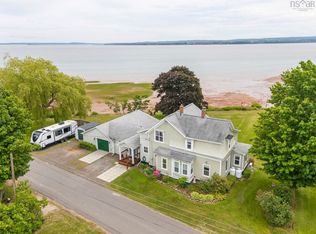 MLS ID #202615558, Rhonda Morse, Royal LePage Atlantic (New Minas) Brokerage. NSAR
