Skip main navigation
Sold for $470,000
  • $470,000

    115 Merlin Rd, Phoenixville, PA 19460

    3beds
    1,796sqft
    Single Family Residence
    Built in 1963
    0.91 Acres Lot
    $470,100 Zestimate®
    $262/sqft
    $2,591 Estimated rent

    Home value

    $470,100

    $447,000 - $494,000

    $2,591/mo

    Zestimate® history
    Loading
    Loading...

    Owner options

    List your home for rent

    $2,591/mo

    Rent Zestimate®

    Find your next renter with Zillow Rental Manager. Plus, with online applications, you can quickly screen prospective tenants – for free.

    Learn more

    $2,591/mo

    Rent Zestimate®

    Refinance and save

    $3,049/mo

    Est. payment

    Refinancing to a lower rate could help reduce your monthly payments and save thousands over the life of the loan.

    See today's rates

    $3,049/mo

    Est. payment

    Explore your selling options

    Work with a Zillow partner agent

    Leverage their expertise and Zillow's premium Showcase listings to get your home seen by more buyers.

    Get started

    List with your own agent

    Get your home in front of millions of buyers by listing it on Zillow.

    Learn how to do it

    Sell it yourself

    Take full control of how buyers see your home on Zillow by listing For Sale by Owner (FSBO).

    List your home

    What's special

    Fully renovated kitchenLarge parking areaBeautiful stone rancherPartially wooded lotTile backsplashBeautiful cabinetryTrack lighting
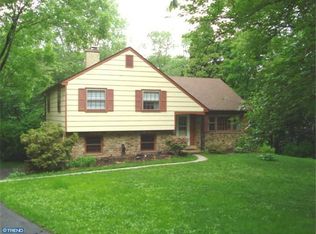
    Have you been looking for that special home in Phoenixville that's close to the action, but not in it! Then this beautiful stone rancher just outside of town may be the one! Situated on just under an acre, this partially wooded lot gives that 'country' feel without the long drives to shopping, restaurants etc. Pull into the drive and you are greeted by a large parking area, stone retaining walls and a 2 car, under-home garage. Stone steps lead from the driveway up a paver walk to the front door. Now step through the front door into your new home's tile foyer and Tiffany style ceiling light. To your left is the living room with it's stone fireplace, stunning hardwood floors and picture window. A few more steps and you are in the formal dining room . From the dining room you have easy access to the fully renovated kitchen featuring tile floors, beautiful cabinetry, tile backsplash, ceiling fan and stainless steel appliances. A pass thru window in the kitchen keeps you in the action in the family room. The family room boasts a cathedral ceiling , wood beams, track lighting, a wood burning stove for those cold nights, and lots of light from not one, but two sliding doors to the deck. The deck wraps around two sides of the family room with ample space to entertain, or just relax after work in your own backyard oasis, which included a hot tub. Back into the kitchen is a door leading to the basement with access to the garage and a laundry area with a utility sink. Down the hall from the kitchen is the bathroom with crisp black & white tile on floors and walls, white cabinetry and fixtures. 3 nicely sized bedrooms complete the main floor, each with ceiling fans & plenty of closet space. Charlestown Township Park is a short walk or jog, down the street with it's walking trails and soccer fields. A short drive, or longer walk, and you are in downtown Phoenixville with it's shops, restaurants, entertainment and history! DON'T LET THIS SPECIAL OPPORTUNITY PASS YOU BY!

    Zillow last checked:

    Listing updated:

    Listed by:

    Chris Anderson 484-753-2692,

    Realty One Group Restore

    Bought with:

    Laurie Keen, AB066918

    RE/MAX Professional Realty

    Source: Bright MLS,MLS#: PACT2127170MLS Logo

    Facts & features

    Interior

    Bedrooms & bathrooms
    • Bedrooms: 3
    • Bathrooms: 1
    • Full bathrooms: 1
    • Main level bathrooms: 1
    • Main level bedrooms: 3
    Rooms
    • Room types: Living Room, Dining Room, Primary Bedroom, Bedroom 2, Bedroom 3, Kitchen, Family Room
    Primary bedroom
    • Level: Main
    • Area: 140 Square Feet
    • Dimensions: 10 X 14
    Bedroom 2
    • Level: Main
    • Area: 100 Square Feet
    • Dimensions: 10 X 10
    Bedroom 3
    • Level: Main
    • Area: 100 Square Feet
    • Dimensions: 10 X 10
    Dining room
    • Level: Main
    • Area: 100 Square Feet
    • Dimensions: 10 X 10
    Family room
    • Level: Main
    • Area: 440 Square Feet
    • Dimensions: 20 X 22
    Kitchen
    • Features: Pantry
    • Level: Main
    • Area: 150 Square Feet
    • Dimensions: 10 X 15
    Living room
    • Level: Main
    • Area: 195 Square Feet
    • Dimensions: 13 X 15
    Heating
    • Hot Water, Oil
    Cooling
    • None
    Appliances
    • Included: Cooktop, Dishwasher, Self Cleaning Oven, Water Heater
    • Laundry: In Basement
    Features
    • Attic, Attic/House Fan, Bathroom - Stall Shower, Butlers Pantry, Exposed Beams, Dining Area, Ceiling Fan(s)
    • Windows: Bay/Bow
    • Basement: Full,Exterior Entry,Unfinished
    • Number of fireplaces: 1
    • Fireplace features: Wood Burning, Wood Burning Stove
    Interior area
    • Total structure area: 1,796
    • Total interior livable area: 1,796 sqft
    • Finished area above ground: 1,796
    • Finished area below ground: 0

    Property

    Parking
    • Total spaces: 2
    • Parking features: Inside Entrance, Attached, Driveway
    • Attached garage spaces: 2
    • Has uncovered spaces: Yes
    Accessibility
    • Accessibility features: None
    Features
    • Levels: One
    • Stories: 1
    • Patio & porch: Porch, Deck
    • Pool features: None
    • Has spa: Yes
    • Spa features: Bath, Hot Tub
    • Fencing: Electric
    Lot
    • Size: 0.91 Acres
    Details
    • Additional structures: Above Grade, Below Grade
    • Parcel number: 2604D0092
    • Zoning: R10
    • Special conditions: Standard

    Construction

    Type & style
    • Home type: SingleFamily
    • Architectural style: Ranch/Rambler
    • Property subtype: Single Family Residence
    Materials
    • Stone
    • Foundation: Brick/Mortar
    • Roof: Metal
    Condition
    • Very Good
    • New construction: No
    • Year built: 1963

    Utilities & green energy

    • Sewer: Public Sewer
    • Water: Well

    Community & HOA

    Community
    • Subdivision: Bevans Orchard
    HOA
    • Has HOA: No
    Location
    • Region: Phoenixville
    • Municipality: EAST PIKELAND TWP

    Financial & listing details

    • Price per square foot: $262/sqft
    • Tax assessed value: $154,070
    • Annual tax amount: $6,323
    • Date on market: 6/12/2026
    • Listing agreement: Exclusive Right To Sell
    • Listing terms: Negotiable
    • Inclusions: Refrigerator, Washer, Dryer And Hot Tub- All In As-is Condition With No Monetary Value
    • Exclusions: Freezer In The Basement
    • Ownership: Fee Simple

    Price history

    DateEventPrice
    8/14/2026Sold$470,000+4.5%$262/sqft
    Source: Bright MLS #PACT2127170 Report a problem
    6/15/2026Pending sale$449,900$251/sqft
    Source: Bright MLS #PACT2127170 Report a problem
    6/12/2026Listed for sale$449,900+87.5%$251/sqft
    Source: Bright MLS #PACT2127170 Report a problem
    8/10/2012Sold$240,000-4%$134/sqft
    Source: Public Record Report a problem
    6/6/2012Price change$249,900-3.8%$139/sqft
    Source: RE/MAX MAIN LINE #6045753 Report a problem
    4/28/2012Listed for sale$259,900$145/sqft
    Source: RE/MAX Main Line-Kimberton #6045753 Report a problem

    Public tax history

    YearProperty taxesTax assessment
    2026$6,324 +3.9%$154,070
    2025$6,088 +2.5%$154,070
    2024$5,941 +2.2%$154,070
    2023$5,814 +0.9%$154,070
    2022$5,764 +0.9%$154,070
    2021$5,715 +153.7%$154,070
    2020$2,252 -58.6%$154,070
    2019$5,443 +2.7%$154,070
    2018$5,298 +9900.6%$154,070
    2017$53 -92.4%$154,070
    2016$700 $154,070
    2015$700 $154,070
    2014$700 $154,070
    2013-- $154,070
    2012-- $154,070
    2011-- $154,070
    2010-- $154,070
    2009-- $154,070
    2008-- $154,070
    2007-- $154,070
    2006-- $154,070
    2005-- $154,070
    2004-- $154,070
    2003-- $154,070
    2000-- $154,070
    Find assessor info on the county website

    Neighborhood: 19460

    Nearby schools

    GreatSchools rating
    Schools provided by the listing agent
    • District: Phoenixville Area

    Source: Bright MLS. This data may not be complete. We recommend contacting the local school district to confirm school assignments for this home.

    Get a cash offer in 3 minutes
    Find out how much your home could sell for in as little as 3 minutes with a no-obligation cash offer.
    Estimated market value
    $470,100
    Get a cash offer in 3 minutes
    Find out how much your home could sell for in as little as 3 minutes with a no-obligation cash offer.
    Estimated market value
    $470,100