Skip main navigation
Off market
  • $469,000

    115 Midleton Way W, Jupiter, FL 33458

    3beds
    1,410sqft
    Townhouse
    Built in 2010
    1,908 Square Feet Lot
    $469,000 Zestimate®
    $333/sqft
    $3,311 Estimated rent

    Home value

    $469,000

    $446,000 - $492,000

    $3,311/mo

    Zestimate® history
    Loading...

    Owner options

    List your home for rent

    $3,311/mo

    Rent Zestimate®

    Find your next renter with Zillow Rental Manager. Plus, with online applications, you can quickly screen prospective tenants – for free.

    Learn more

    $3,311/mo

    Rent Zestimate®

    Refinance and save

    $3,506/mo

    Est. payment

    Refinancing to a lower rate could help reduce your monthly payments and save thousands over the life of the loan.

    See today's rates

    $3,506/mo

    Est. payment

    Explore your selling options

    Work with a Zillow partner agent

    Leverage their expertise and Zillow's premium Showcase listings to get your home seen by more buyers.

    Get started

    List with your own agent

    Get your home in front of millions of buyers by listing it on Zillow.

    Learn how to do it

    Sell it yourself

    Take full control of how buyers see your home on Zillow by listing For Sale by Owner (FSBO).

    List your home

    What's special

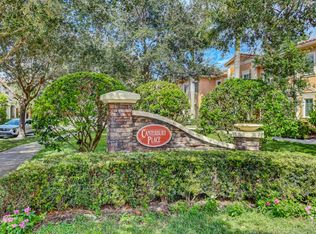
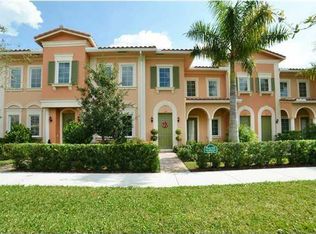
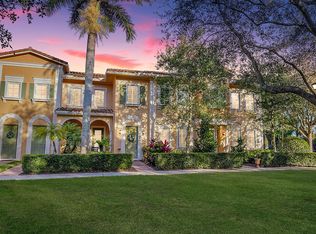
    Location! Location! Well maintained townhome in Canterbury Place at Abacoa. Close to Roger Dean Stadium, 15 minutes to the Beach Close to A rated schools, shopping, Golf.

    This property is off market, which means it's not currently listed for sale or rent on Zillow. This may be different from what's available on other websites or public sources.
    Zillow last checked:

    Listing updated:

    Listed by:

    Deborah L Jonges 561-845-6036,

    The Keyes Company (PBG)

    Bought with:

    Paulette Barone, 131345

    Jupiter Lighthouse Realty Inc

    Carol Feliciano-Nelson, 3053546

    Jupiter Lighthouse Realty Inc

    Source: BeachesMLS,MLS#: R10568114MLS LogoOriginating MLS: BeachesMLS

    Facts & features

    Interior

    Bedrooms & bathrooms
    • Bedrooms: 3
    • Bathrooms: 3
    • Full bathrooms: 2
    • 1/2 bathrooms: 1
    Primary bedroom
    • Level: Upper
    • Area: 143
    • Dimensions: 13 X 11
    Primary bedroom
    • Level: Upper
    • Area: 143
    • Dimensions: 13 X 11
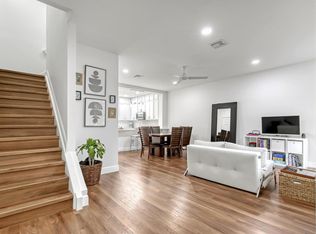
    Kitchen
    • Level: Main
    • Area: 104
    • Dimensions: 13 X 8
    Kitchen
    • Level: Main
    • Area: 104
    • Dimensions: 13 X 8
    Living room
    • Level: Main
    • Area: 247
    • Dimensions: 19 X 13
    Living room
    • Level: Main
    • Area: 247
    • Dimensions: 19 X 13
    Heating
    • Central, Electric, Heat Pump
    Cooling
    • Central Air, Ceiling Fan(s), Electric
    Appliances
    • Included: Dryer, Dishwasher, Electric Range, Electric Water Heater, Disposal, Microwave, Refrigerator, Water Heater, Washer
    • Laundry: Washer Hookup, Dryer Hookup, Inside
    Features
    • Bathtub, Dual Sinks, Garden Tub/Roman Tub, Living/Dining Room, Pantry, Soaking Tub, Separate Shower, Upper Level Primary
    • Flooring: Carpet, Ceramic Tile
    • Doors: French Doors
    • Windows: Blinds
    Interior area
    • Total structure area: 1,908
    • Total interior livable area: 1,410 sqft

    Property

    Parking
    • Total spaces: 2
    • Parking features: Attached, Garage, Garage Door Opener, On Street
    • Attached garage spaces: 2
    • Has uncovered spaces: Yes
    Features
    • Levels: Two
    • Stories: 2
    • Patio & porch: Patio, Porch
    • Exterior features: Outdoor Living Area
    • Pool features: Association
    • Has view: Yes
    • View description: Garden
    • Waterfront features: None
    Lot
    • Size: 1,908 sqft
    • Features: < 1/4 Acre
    Details
    • Parcel number: 30424113230002370
    • Zoning: MXD(ci

    Construction

    Type & style
    • Home type: Townhouse
    • Property subtype: Townhouse
    Materials
    • Block
    • Roof: Barrel
    Condition
    • Resale
    • New construction: No
    • Year built: 2010

    Utilities & green energy

    • Electric: 3 Phase
    • Sewer: Public Sewer
    • Water: Public
    • Utilities for property: Cable Available, Sewer Available, Water Available

    Community & neighborhood

    Security
    • Security features: Security System Leased
    Community
    • Community features: Home Owners Association, Street Lights
    Location
    • Region: Jupiter
    • Subdivision: CANTERBURY PLACE

    HOA & financial

    HOA
    • Has HOA: Yes
    • HOA fee: $301 monthly
    • Amenities included: Clubhouse, Fitness Center, Pool
    • Services included: Common Areas, Insurance, Maintenance Grounds
    • Association phone: 561-624-5888

    Other

    Other facts
    • Listing terms: Cash,Conventional

    Price history

    DateEventPrice
    12/19/2019Sold$315,000$223/sqft
    Source: BeachesMLS #R10568114 Report a problem

    Public tax history

    Tax history is unavailable.

    Neighborhood: Canterbury

    Nearby schools

    GreatSchools rating
    Schools provided by the listing agent
    • Elementary: Beacon Cove Intermediate
    • Middle: Jupiter
    • High: Jupiter

    Source: BeachesMLS. This data may not be complete. We recommend contacting the local school district to confirm school assignments for this home.

    Get a cash offer in 3 minutes
    Find out how much your home could sell for in as little as 3 minutes with a no-obligation cash offer.
    Estimated market value
    $469,000
    Get a cash offer in 3 minutes
    Find out how much your home could sell for in as little as 3 minutes with a no-obligation cash offer.
    Estimated market value
    $469,000