Welcome to 115 Monterrey Rd E, a stunning new construction home in the prestigious gated community of Bentwater on Lake Conroe, overlooking the Weiskopf Golf Course. This beautifully designed home offers 4 bedrooms, a dedicated study or optional 5th bedroom, and an upstairs flex/game room with a bar and private balcony. The striking brick and stone exterior opens to a thoughtfully designed interior featuring soaring ceilings, exposed wood beams, oversized windows, and an open-concept living area filled with natural light. The chef-inspired kitchen boasts custom cabinetry, an oversized island, elegant backsplash, and statement range hood. Upstairs, the game room and bar provide the perfect entertaining space, while the private balcony offers a relaxing retreat. Enjoy Bentwater's exceptional amenities, including 24-hour gated security, golf, swimming pools, sports center, spa, marina, and yacht club. Experience upscale living in one of Lake Conroe's premier communities!
New construction
$850,000
115 Monterrey Rd, Montgomery, TX 77356
4beds
3,581sqft
Single Family Residence
Built in 2026
7,200 Square Feet Lot
$-- Zestimate®
$237/sqft
$99/mo HOA
What's special
Private balconyOversized windowsPerfect entertaining spaceElegant backsplashSoaring ceilingsOversized islandChef-inspired kitchen
- 1 day
- 161
- 16
Zillow last checked:
Listing updated:
Listed by:
Crystal van der Kloet TREC #0750920 832-330-3555,
Fathom Realty,
Michelle Hagood
Source: HAR,MLS#: 59642979
Facts & features
Interior
Bedrooms & bathrooms
- Bedrooms: 4
- Bathrooms: 4
- Full bathrooms: 3
- 1/2 bathrooms: 1
Primary bedroom
- Level: First
- Area: 342
- Dimensions: 19'X18'
Bedroom
- Level: First
- Area: 182
- Dimensions: 13'X14'
Bedroom
- Level: Second
- Area: 208
- Dimensions: 13'X16'
Bedroom
- Level: Second
- Area: 156
- Dimensions: 12'X13'
Other
- Level: First
- Area: 168
- Dimensions: 12'X14'
Breakfast
- Level: First
- Area: 154
- Dimensions: 11'X14'
Family room
- Level: First
- Area: 360
- Dimensions: 18'X20'
Game room
- Level: Second
- Area: 456
- Dimensions: 19'X24'
Heating
- Natural Gas
Cooling
- Ceiling Fan(s), Electric
Appliances
- Included: Water Heater, Disposal, Double Oven, Microwave, Gas Cooktop, Dishwasher, Exhaust Fan
- Laundry: Electric Dryer Hookup, Gas Dryer Hookup, Washer Hookup
Features
- Balcony, Formal Entry/Foyer, High Ceilings, 2 Bedrooms Up, En-Suite Bath, Primary Bed - 1st Floor, Walk-In Closet(s)
- Flooring: Tile, Vinyl
- Windows: Insulated/Low-E windows
- Number of fireplaces: 1
- Fireplace features: Gas Log
Interior area
- Total structure area: 3,581
- Total interior livable area: 3,581 sqft
Video & virtual tour
Property
Parking
- Total spaces: 2
- Parking features: Attached
- Attached garage spaces: 2
Features
- Stories: 2
- Patio & porch: Covered, Patio/Deck, Porch
- Exterior features: Sprinkler System
Lot
- Size: 7,200 Square Feet
- Features: Back Yard, Near Golf Course, On Golf Course, Subdivided, 0 Up To 1/4 Acre
Details
- Parcel number: 26150501700
Construction
Type & style
- Home type: SingleFamily
- Architectural style: French,Mediterranean,Traditional
- Property subtype: Single Family Residence
Materials
- Spray Foam Insulation, Brick, Stone, Stucco
- Foundation: Slab
- Roof: Composition
Condition
- New construction: Yes
- Year built: 2026
Details
- Builder name: J&M Blessed Const
Utilities & green energy
- Water: Water District
Green energy
- Energy efficient items: HVAC
Community & HOA
Community
- Subdivision: Bentwater
HOA
- Has HOA: Yes
- Amenities included: Basketball Court, Boat Dock, Boat Ramp, Boat Slip, Clubhouse, Controlled Access, Fitness Center, Golf Course, Jogging Path, Marina, Park, Playground, RV/Boat Storage, Security, Sport Court, Tennis Court(s)
- HOA fee: $1,190 annually
Location
- Region: Montgomery
Financial & listing details
- Price per square foot: $237/sqft
- Date on market: 11/1/2026
- Ownership: Full Ownership
Estimated market value
Not available
Estimated sales range
Not available
Not available
Price history
| Date | Event | Price |
|---|---|---|
| 11/1/2026 | Listed for sale | $850,000$237/sqft |
Source:  HAR #59642979 Report a problem | ||
Public tax history
Tax history is unavailable.
Monthly payment
Est. payment
Payment breakdown
Explore the cost of this home by adjusting the details. Changes won't be saved.Climate risks
Neighborhood: Bentwater
Nearby schools
Schools provided by the listing agent
- Elementary: Lincoln Elementary School (Montgomery)
- Middle: Montgomery Junior High School
- High: Montgomery High School
Source: HAR. This data may not be complete. We recommend contacting the local school district to confirm school assignments for this home.

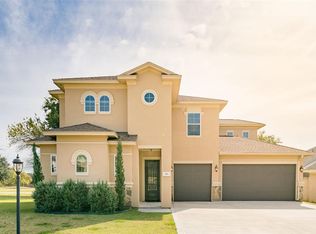
Similar homes
- $565,0003 bd3 ba2.9k sqft966 Bentwater Dr, Montgomery, TX 77356For Sale
 MLS ID #5795124, LaThaniel Jackson, Real Broker, LLC. HAR
- $529,9003 bd3 ba3.2k sqft34 Bellingham Ct, Montgomery, TX 77356For Sale
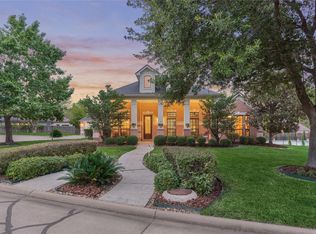 MLS ID #54732412, Sarah Conway, Better Homes and Gardens Real Estate Gary Greene - Lake Conroe North. HAR
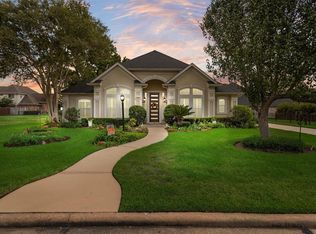
- $805,0004 bd4 ba3.6k sqft49 Winterhaven Ln, Montgomery, TX 77356New Construction
 MLS ID #76647440, Khatira Slowik, Executive Texas Realty. HAR
- $731,0004 bd3 ba2.8k sqft110 Bent Tree Ln, Montgomery, TX 77356For Sale
 MLS ID #76647684, Bruce Sellers, Green & Associates Real Estate. HAR
