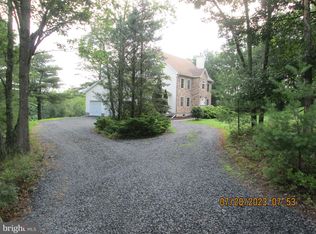
GET READY TO FALL IN LOVE WITH THIS STUNNING & IMMACULATE COLONIAL OFFERING 4 BEDROOMS, 2.5 BATHS, FULL BASEMENT & FINISHED ATTIC AS AN ADDED BONUS SPACE!! SITUATED ON 3.36 PRIVATE ACRES, you'll enjoy all of the peace, quiet & serenity of nature that surrounds you. As soon as you walk inside this meticulously maintained home, you're greeted by a stunning large open foyer leading to a formal dining room that connects (via an amazing wet bar!) to a huge open concept kitchen/living area. A convenient half bath & laundry room, with new washer & dryer, are located just off this space. Around the corner you'll find a cozy family room featuring a stone-faced wood burning fireplace, ready for all of your holiday gatherings!! The 2nd level offers a HUGE Primary suite with a NEWLY renovated primary bath, a generously sized walk-in closet & added room that can be used as a 2nd walk-in closet or private dressing area. You'll also find 3 additional bedrooms and a recently upgraded full bath. As if that wasn't enough entertainment space, there is a MASSIVE BONUS ROOM that is an absolute must see!! The 3rd floor offers a finished attic (heated) which can easily be transformed into a home gym, kids play area or an AMAZING man cave!! Outside you'll enjoy incredible mountain views from the brand-NEW 16 'x 22' Timbertech deck, perfect for entertaining!! You just cannot find another home like it offering taxes as LOW as $5,396 & dues of only $400/YR! Making this home even more INCREDIBLE is the 3-car garage & tons of recent updates/renovations including: NEW laminate flooring on 1st floor, NEW carpeting on 2nd & 3rd floors, NEW washer & dryer, NEW appliances, totally renovated primary bath, upgraded 2nd full bath, NEW HW heater, Whole house water filtration system, NEW concrete garage floor, NEW furnace & A/C system, rooms are freshly painted & backup generator w/ transfer switch! Close to I-84, I-80, Port Jervis train, Delaware River, shopping, dining & downtown Milford.
Sold for $480,000
Zillow last checked:
Listing updated:
Bought with:
Stacy Egli, RS344735
Keller Williams RE Hawley
Source: PWAR as distributed by MLS GRID,MLS#: PW242768
Price history
| Date | Event | Price |
|---|---|---|
| 11/8/2024 | Sold | $480,000-3.7%$145/sqft |
Source:  PWAR as distributed by MLS GRID #PW242768 Report a problem PWAR as distributed by MLS GRID #PW242768 Report a problem | ||
| 10/5/2024 | Pending sale | $498,500$150/sqft |
Source: PWAR as distributed by MLS GRID #PW242768 Report a problem | ||
| 9/22/2024 | Price change | $498,500-5%$150/sqft |
Source: PWAR as distributed by MLS GRID #PW242768 Report a problem | ||
| 9/1/2024 | Listed for sale | $525,000+34.6%$158/sqft |
Source: PWAR as distributed by MLS GRID #PW242768 Report a problem | ||
| 11/1/2023 | Sold | $390,000-2.5%$118/sqft |
Source: PMAR #PM-109205 Report a problem | ||
| 10/11/2023 | Price change | $399,900-4.8%$121/sqft |
Source: PMAR #PM-109205 Report a problem | ||
| 10/2/2023 | Price change | $419,900-2.3%$127/sqft |
Source: PMAR #PM-109205 Report a problem | ||
| 9/22/2023 | Price change | $429,900-2.3%$130/sqft |
Source: PMAR #PM-109205 Report a problem | ||
| 9/14/2023 | Price change | $439,900-2.2%$133/sqft |
Source: PMAR #PM-109205 Report a problem | ||
| 9/6/2023 | Price change | $449,900-2.2%$136/sqft |
Source: PMAR #PM-109205 Report a problem | ||
| 8/30/2023 | Price change | $459,900-2.1%$139/sqft |
Source: PMAR #PM-108183 Report a problem | ||
| 8/23/2023 | Price change | $469,900-2.1%$142/sqft |
Source: PMAR #PM-108183 Report a problem | ||
| 8/15/2023 | Price change | $479,900-2%$145/sqft |
Source: PMAR #PM-108183 Report a problem | ||
| 8/9/2023 | Price change | $489,900-2%$148/sqft |
Source: PMAR #PM-108183 Report a problem | ||
| 7/28/2023 | Listed for sale | $499,900+98.4%$151/sqft |
Source: PMAR #PM-108183 Report a problem | ||
| 2/21/2023 | Sold | $252,000-51.4%$76/sqft |
Source: Public Record Report a problem | ||
| 7/12/2022 | Listing removed | -- |
Source: PWAR as distributed by MLS GRID #22-108 Report a problem | ||
| 4/15/2022 | Price change | $519,000-13.4%$156/sqft |
Source: PWAR as distributed by MLS GRID #22-108 Report a problem | ||
| 1/11/2022 | Listed for sale | $599,000$181/sqft |
Source: PWAR as distributed by MLS GRID #22-108 Report a problem | ||
Get a cash offer in 3 minutes
Find out how much your home could sell for in as little as 3 minutes with a no-obligation cash offer.
Estimated market value
$533,900
