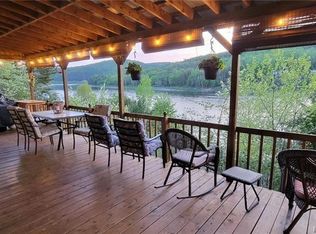
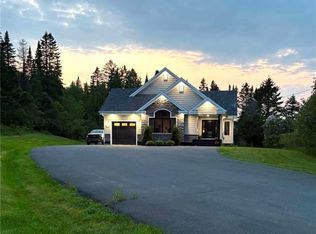
Introducing Mill Brook Lodge—an exclusive SALMON FISHING & wilderness retreat set on 175 acres along the famed Upsalquitch River. Rich in history with 2 miles of deeded riverfront & five private salmon pools, this upscale lodge offers unparalleled seclusion & world-class angling. Designed to host up to 10 guests, the five-bedroom lodge blends rustic elegance with hotel grade curated comfort: a vaulted great room, a cozy living space with fireplace, a chef’s kitchen, a stunning dining hall, and a riverside sunroom. Each bedroom is paired with a spa-like bath, offering modern amenities without compromising character. Custom woodwork, hand-forged accents & natural finishes create a warm, timeless feel throughout. In addition to the main lodge, the property includes a private Owner’s Lodge featuring a lounge area & two bedrooms, each with its own ensuite. Further upriver, the Guide’s Post offers accommodations for four additional guests, while the same parcel also hosts a Butler’s Quarters & a 40’x28’ boathouse with loft. Guests enjoy handcrafted 26-ft canoes, expert fishing guides, a private chef, and direct access to remote wilderness—perfect for family retreats, corporate escapes, or legacy experiences. Local community members have prided themselves into making every stay unforgettable. Accessible YEAR ROUND, Mill Brook Lodge is a turn-key riverside estate where adventure and tranquility meet. A rare opportunity to own the crown jewel of the Upsalquitch.
For sale
C$2,250,000
115 Murray Rd, Eldon, NB E3N 6H3
7beds
5,416sqft
SingleFamily
Built in ----
174.3 Acres Lot
$-- Zestimate®
C$415/sqft
C$-- HOA
What's special
Five private salmon poolsFive-bedroom lodgeVaulted great roomStunning dining hallRiverside sunroom
- 61 days
- 191
- 17
Zillow last checked:
Listing updated:
Listed by:
Martin Gallant, Agent Manager,
Real Broker Brokerage
Source: New Brunswick Real Estate Board,MLS®#: NB144986
Facts & features
Interior
Bedrooms & bathrooms
- Bedrooms: 7
- Bathrooms: 10
- Full bathrooms: 7
- 1/2 bathrooms: 3
Bedroom
- Level: Main
Bedroom
- Level: Main
Bedroom
- Level: Main
Bedroom
- Level: Main
Bedroom
- Level: Main
Bedroom
- Level: Main
Bedroom
- Level: Main
Other
- Level: Main
Other
- Level: Main
Other
- Level: Main
Other
- Level: Main
Other
- Level: Main
Other
- Level: Main
Other
- Level: Main
Other
- Level: Main
Other
- Level: Main
Other
- Level: Main
Other
- Level: Main
Dining room
- Level: Main
Dining room
- Level: Main
Great room
- Level: Main
Great room
- Level: Main
Kitchen
- Level: Main
Kitchen
- Level: Main
Other
- Level: Main
Other
- Level: Main
Pantry
- Level: Main
Heating
- Heat Pump
Cooling
- Central Air, Heat Pump, Heat Pump - Ducted
Features
- Air Exchanger, Ensuite
- Flooring: Tile, Wood
- Basement: Unfinished
- Has fireplace: No
Interior area
- Total structure area: 5,416
- Total interior livable area: 5,416 sqft
- Finished area above ground: 5,416
Property
Parking
- Parking features: Gravel, Garage
- Has garage: Yes
- Has uncovered spaces: Yes
Features
- Levels: One
- On waterfront: Yes
- Waterfront features: Waterfront, Waterfront (Deeded), River Front, River
- Body of water: Millbrook Fishing Lodge
Lot
- Size: 174.3 Acres
- Features: Landscaped, Wooded, 100+ Acres
Details
- Parcel number: 50374248
- Other equipment: No Rental Equipment
Construction
Type & style
- Home type: SingleFamily
Materials
- Shingle Siding, Wood Siding
- Foundation: Concrete
- Roof: Wood
Utilities & green energy
- Sewer: Septic Tank
- Water: Well
Community & HOA
Location
- Region: Eldon
Financial & listing details
- Price per square foot: C$415/sqft
- Annual tax amount: C$8,515
- Date on market: 7/29/2026
- Ownership: Freehold
Price history
Price history is unavailable.
Public tax history
Tax history is unavailable.
Climate risks
Neighborhood: E3N
Nearby schools
GreatSchools rating
No schools nearby
We couldn't find any schools near this home.