This beautifully renovated condo features luxury plank flooring throughout, new appliances, furniture, expanded kitchen/dining area, Heat Storm, remote controlled wall heater in living area, remote controlled electric fireplaces in all bedrooms, mini split in living area for a/c and heat, wood burning fireplace in living area - completely remodeled in 2021. The dehumidifier is next to the washer and dryer and automatically drains through the washer drain. This unit is rented by the owners and has a good history to supplement time that they do not use it. There are only 10 units in this association so decision making is much easier than a large complex. No special assessments and dues are just $215/mo. Enjoy the cool summer breezes on the deck and lower patio in summer. In winter, this unit is not far from the Beech Mountain Resort for snow boarding, skiing and dining. This is a year round resort with mountain biking, concerts and more in the summer season. Hiking is also nearby with sightings of deer, turnkey, rabbits and more. Beech Mountain Club membership is available at an additional charge and provides clubhouse dining, tennis, pickleball, golf, a ski house and so much more. Take the 1 hour tour through the Club staff at the administration office to learn more. Buckeye Recreation Center offers tennis, indoor basketball, fitness, meeting rooms, a kitchen and more for daily or annual fees to anyone. When the leaves fall the western view opens up for sunset views through the tree trunks.
For sale
$375,000
115 N Pinnacle Ridge Road #46, Beech Mountain, NC 28604
3beds
1,162sqft
:
Get pre-qualified$2,394/mo
Condominium
Built in 1974
-- sqft lot
$360,800 Zestimate®
$323/sqft
$215/mo HOA
What's special
Luxury plank flooring throughoutNew appliances
- 10 days |
- 463 |
- 43 |
Likely to sell faster than
Zillow last checked:
Listing updated:
Listed by:
Debbie Canady (828)387-6357,
Superlative Realty Services,
Pilar Halstead 561-598-9252,
Superlative Realty Services
Source: High Country AOR,MLS#: 263303 Originating MLS: High Country Association of Realtors Inc.
Originating MLS: High Country Association of Realtors Inc.Facts & features
Interior
Bedrooms & bathrooms
- Bedrooms: 3
- Bathrooms: 2
- Full bathrooms: 2
Heating
- Electric, Other, See Remarks
Cooling
- Ductless, 1 Unit
Appliances
- Included: Dryer, Dishwasher, Electric Range, Electric Water Heater, Disposal, Microwave Hood Fan, Microwave, Refrigerator, Washer
- Laundry: In Basement
Features
- Furnished, Window Treatments
- Windows: Double Pane Windows, Window Treatments
- Basement: Finished
- Has fireplace: Yes
- Fireplace features: Other, See Remarks
- Furnished: Yes
Interior area
- Total structure area: 1,200
- Total interior livable area: 1,162 sqft
- Finished area above ground: 622
- Finished area below ground: 540
Video & virtual tour
Property
Parking
- Parking features: Gravel, No Garage, Shared Driveway
- Has uncovered spaces: Yes
Features
- Levels: Three Or More
- Stories: 3
- Patio & porch: Open
- Has view: Yes
- View description: Seasonal View
Details
- Parcel number: 1940843802008
- Zoning description: Multi-Family,Residential
Construction
Type & style
- Home type: Condo
- Architectural style: Traditional
- Property subtype: Condominium
Materials
- Wood Siding, Wood Frame
- Foundation: Basement
- Roof: Architectural,Shingle
Condition
- Year built: 1974
Utilities & green energy
- Sewer: Public Sewer
- Water: Public
- Utilities for property: Cable Available, High Speed Internet Available
Community & HOA
Community
- Features: Club Membership Available, Dog Park, Fitness Center, Lake, Skiing, Trails/Paths, Long Term Rental Allowed, Short Term Rental Allowed
- Subdivision: Mariah
HOA
- Has HOA: Yes
- HOA fee: $2,580 annually
Location
- Region: Beech Mountain
Financial & listing details
- Price per square foot: $323/sqft
- Annual tax amount: $1,986
- Date on market: 7/16/2026
- Listing terms: Cash,Conventional,New Loan
- Road surface type: Paved
Estimated market value
$360,800
$343,000 - $379,000
$2,024/mo
Price history
| Date | Event | Price |
|---|---|---|
| 7/17/2026 | Listed for sale | $375,000+278.8%$323/sqft |
Source:  High Country AOR #263303 Report a problem High Country AOR #263303 Report a problem | ||
| 10/1/2019 | Listing removed | $99,000$85/sqft |
Source: Peak Real Estate Llc #213687 Report a problem | ||
| 7/20/2019 | Listed for sale | $99,000$85/sqft |
Source: Peak Real Estate Llc #213687 Report a problem | ||
Public tax history
Tax history is unavailable.
Monthly payment
Est. payment
Payment breakdown
Explore the cost of this home by adjusting the details. Changes won't be saved.Climate risks
Neighborhood: 28604
Nearby schools
GreatSchools rating
- 7/10Valle Crucis ElementaryGrades: PK-8Distance: 12.8 mi
- 8/10Watauga HighGrades: 9-12Distance: 13.2 mi
Schools provided by the listing agent
- Elementary: Valle Crucis
- High: Watauga
Source: High Country AOR. This data may not be complete. We recommend contacting the local school district to confirm school assignments for this home.
- $408,6003 bd2 ba1.8k sqft208 Mariah Cir #2, Beech Mountain, NC 28604Off Market
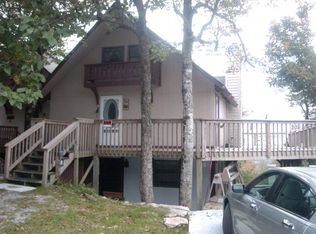
- $406,2003 bd2 ba1.6k sqft208 Mariah Cir UNIT 3, Beech Mountain, NC 28604Off Market
- $395,7003 bd2 ba1.6k sqft208 Mariah Cir #1, Beech Mountain, NC 28604Off Market
- $369,3003 bd2 ba1.6k sqft208 Mariah Cir #4, Beech Mountain, NC 28604Off Market
- $427,8003 bd4 ba1.6k sqft208 Mariah Cir #33, Banner Elk, NC 28604Off Market
- $514,0003 bd-- ba-- sqft208 Mariah Cir #34, Beech Mountain, NC 28604Off Market
- $--4 bd3 ba1.6k sqft208 Mariah Cir #ID1302681P, Banner Elk, NC 28604Off Market
- $377,6004 bd3 ba1.6k sqft109 N. Pinnacle Ridge Road #17, Beech mountain, NC 28604Off Market
A local agent can set up tours, give advice and negotiate with sellers.
Similar homes
- $375,0003 bd3 ba1.2k sqft220 Northridge Road #16, Beech Mountain, NC 28604For Sale
 MLS ID #262916, Terri Boyer. High Country AOR
 - $347,5003 bd3 ba1.3k sqft105 N Pinnacle Ridge Road #6, Beech Mountain, NC 28604For Sale
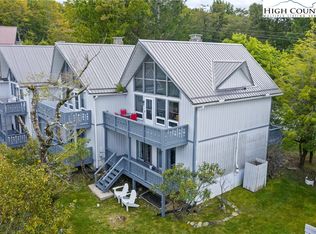 MLS ID #257683, Roxanne Weavil. High Country AOR
 - $379,0002 bd2 ba773 sqft109 Cricket Way, Beech Mountain, NC 28604For Sale
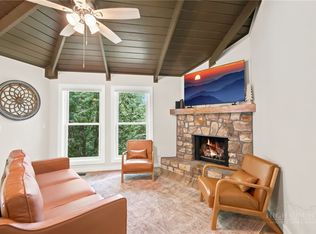 MLS ID #263142, Lisa Stewart. High Country AOR
 - $359,0003 bd3 ba1.1k sqft104 Snowplow Lane #7, Beech Mountain, NC 28604For Sale
 MLS ID #262233, Cindy Giarrusso. High Country AOR
 - $319,0002 bd2 ba977 sqft106 W Pond Creek Road #A, Beech Mountain, NC 28604For SaleMLS ID #261010, Dusty Washburn. High Country AOR
- $313,9002 bd2 ba1.1k sqft101 Courtside Lane #A2, Beech Mountain, NC 28604For SaleMLS ID #260259, Brandon Freyer. High Country AOR
- $365,0003 bd2 ba1.1k sqft100 Summersweet Drive, Banner Elk, NC 28604For SaleMLS ID #263139, Nikki Rezvani. High Country AOR
- $250,0003 bd2 ba1.1k sqft220 Charter Hills Road #B3, Beech Mountain, NC 28604For SaleMLS ID #263062, Cindy Giarrusso. High Country AOR
- $450,0002 bd2 ba1.3k sqft101 Golf View Drive #3, Beech Mountain, NC 28604For SaleMLS ID #262385, Cindy Giarrusso. High Country AOR
- $225,0002 bd2 ba848 sqft101 Hornbeam Road #1D, Beech Mountain, NC 28604For SaleMLS ID #263409, Karen Cleghorn. High Country AOR
- $295,0003 bd2 ba1k sqft220 Charter Hills Road #C-2, Beech Mountain, NC 28604For SaleMLS ID #260099, Cindy Giarrusso. High Country AOR
- $399,9003 bd2 ba1.3k sqft1443 Sugar Mountain Drive #B-15, Sugar Mountain, NC 28604For SaleMLS ID #261580, Kat Spradling. High Country AOR
- $549,0003 bd2 ba1.2k sqft121 Whipporwill Way, Beech Mountain, NC 28604For SaleMLS ID #262873, Debbie Canady. High Country AOR
- $459,9002 bd3 ba1.2k sqft101 Golf View Drive #A-1, Beech Mountain, NC 28604For SaleMLS ID #262306, Karen Cleghorn. High Country AOR
- $449,0002 bd1 ba769 sqft104 Hornbeam Road, Beech Mountain, NC 28604For SaleMLS ID #262348, Ronald Kent. High Country AOR
- $412,0003 bd2 ba1.4k sqft1317 Sugar Mountain Drive #M-54, Sugar Mountain, NC 28657For SaleMLS ID #261767, Mary Pope. High Country AOR
- $399,0002 bd2 ba982 sqft103 Sugar Ski Drive #331, Sugar Mountain, NC 28604For SaleMLS ID #261288, Tammra Granger. High Country AOR
- $459,5002 bd3 ba1.7k sqft203 Shagbark Road, Beech Mountain, NC 28604For SaleMLS ID #261519, Morgan Beck-Herdklotz. High Country AOR
- $399,9002 bd2 ba998 sqft250 Ridgeview Road #4-3, Sugar Mountain, NC 28604For SaleMLS ID #261945, Sam Semple. High Country AOR
- $399,0002 bd2 ba837 sqft100 Teaberry Trail, Beech Mountain, NC 28604For SaleMLS ID #262378, Terri Boyer. High Country AOR
